
8711 Terroir Lane, New Kent, VA 23124
Local realty services provided by:Napier Realtors ERA
Listed by: stephanie harding, nikki axman
Office: providence hill real estate
MLS#:2624157
Source:RV
Price summary
- Price:$549,000
- Price per sq. ft.:$280.25
- Monthly HOA dues:$346
About this home
Has a Covered Screened-in Back Deck! This farmhouse-style home with three bedrooms and two-and-one-half baths is our final opportunity. Blending charm and modern comfort, the open-concept main level includes a kitchen with an eat-in area, a great room with a gas fireplace, a flex area open to the great room, a primary suite with a tray ceiling, and a screened covered porch. The kitchen features white cabinetry, a navy-blue island, quartz countertops, a herringbone tile backsplash, gold-toned hardware, and GE stainless-steel appliances. The primary bath offers quartz countertops, ceramic tile, and black fixtures, while the upstairs hall bath includes white finishes and quartz countertops. Additional designer details include craftsman trim, five-panel doors, a Richland mantle fireplace, LED lighting, structured wiring, and an exterior with Hardie plank siding, brick crawlspace foundation, and a painted front door with a window.
Contact an agent
Home facts
- Year built:2025
- Subdivision & Development:Viniterra
- Listing ID #:2624157
- Added:48 day(s) ago
- Updated:October 22, 2026 at 02:41 PM
Rooms and interior
- Bedrooms:3
- Total bathrooms:3
- Full bathrooms:2
- Half bathrooms:1
- Rooms Total:5
- Flooring:Partially Carpeted, Vinyl
- Bedroom Description:Main Level Primary
- Living area:1,959 sq. ft.
Heating and cooling
- Cooling:Zoned
- Heating:Natural Gas, Zoned
Structure and exterior
- Year built:2025
- Building area:1,959 sq. ft.
- Architectural Style:Two Story
- Construction Materials:Drywall, Frame
- Exterior Features:Deck
- Levels:Two, Two Story
Schools
- High school:New Kent
- Middle school:New Kent
- Elementary school:New Kent
Utilities
- Water:Public
- Sewer:Public Sewer
Finances and disclosures
- Price:$549,000
- Price per sq. ft.:$280.25
Features and amenities
- Appliances:Tankless Water Heater
- Amenities:Granite Counters, Management
- Pool features:Community
Parking
- Parking description:Direct Access
- Garage:Yes
- Garage spaces:2
 The information being provided is for consumers' personal, non-commercial use and may not be used for any purpose other than to identify prospective properties for purchasing. All information provided is deemed reliable but is not guaranteed accurate.The multiple listing information is provided by Central Virginia Regional Multiple Listing Service, LLC from a copyrighted compilation of listings. The compilation of listings and each individual listing are © 2026 Central Virginia Regional Multiple Listing Service, LLC. All rights reserved.
New listings near 8711 Terroir Lane
- Coming Soon
 $460,000Coming Soon4 beds 3 baths3,220 sq. ft.
10857 White Dogwood Drive, New Kent, VA 23140
MLS# 2628054Listed by: REAL BROKER LLC - New
 $1,350,000Active5 beds 5 baths5,347 sq. ft.
6650 Vintage Rose Lane, New Kent, VA 23140
MLS# 2628578Listed by: KELLER WILLIAMS REALTY - Open Sat, 11am to 1pmNew
 $663,950Active3 beds 4 baths2,160 sq. ft.
8950 Terroir Lane, New Kent, VA 23124
MLS# 2628429Listed by: HOMETOWN REALTY - New
 $699,900Active5 beds 4 baths2,906 sq. ft.
9107 Terroir Lane, New Kent, VA 23124
MLS# 2628477Listed by: HOMETOWN REALTY SERVICES INC - New
 $754,950Active4 beds 4 baths3,445 sq. ft.
Lot 2 Tunstall Road, New Kent, VA 23124
MLS# 2628467Listed by: VIRGINIA COLONY REALTY INC - New
 $652,900Active3 beds 2 baths1,838 sq. ft.
9131 Terroir Lane, New Kent, VA 23124
MLS# 2628298Listed by: HOMETOWN REALTY SERVICES INC - New
 $499,900Active4 beds 3 baths2,856 sq. ft.
7822 Arbor Marsh Terrace, New Kent, VA 23124
MLS# 2627853Listed by: FREEDOM 1 REALTY - New
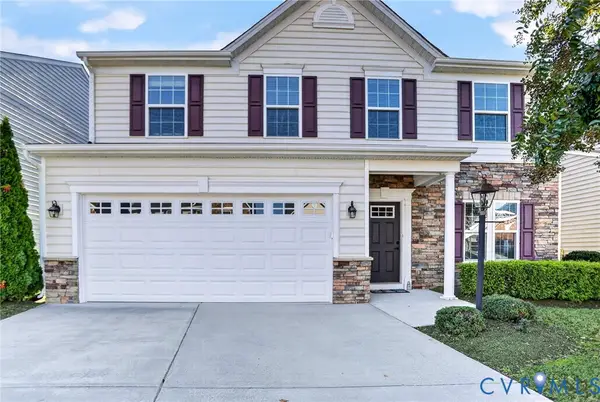 $415,000Active3 beds 3 baths2,708 sq. ft.
10851 White Dogwood Drive, New Kent, VA 23140
MLS# 2628235Listed by: EXP REALTY, LLC 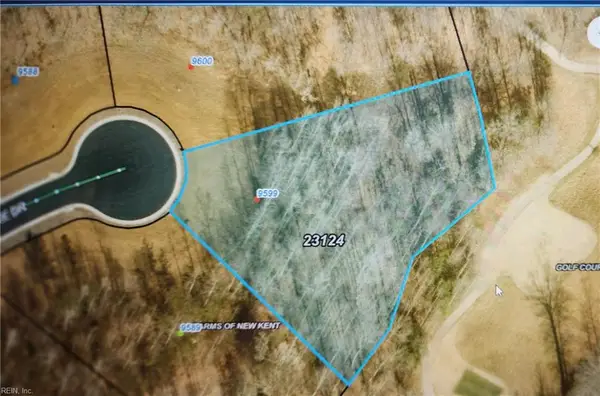 $305,000Pending1.07 Acres
9599 Angel's Share Drive, New Kent, VA 23124
MLS# 10658227Listed by: RE/MAX Capital- New
 Listed by ERA$314,000Active3 beds 3 baths1,568 sq. ft.
7748 Baron Berkley Lane, New Kent, VA 23124
MLS# 2628181Listed by: NAPIER REALTORS ERA


Protect your home and budget from life's surprises with an Assurant Home Warranty, backed by a partner that supports you through every step of homeownership. Explore Plans.
© 2023 - 2026 ERA Franchise Systems LLC. All rights reserved. ERA Franchise Systems LLC fully supports the principles of the Fair Housing Act and the Equal Opportunity Act. ERA, ERA Real Estate powered, and their respective logos are registered service marks of ERA Franchise Systems LLC. Each office is independently owned and operated.