
10010 Oakton Terrace Rd #10010, Oakton, VA 22124
Local realty services provided by:ERA Martin Associates
10010 Oakton Terrace Rd #10010,Oakton, VA 22124
$330,000
- 1 Beds
- 1 Baths
- - sq. ft.
- Condominium
- Sold
Listed by: richie hanna
Office: re/max gateway
MLS#:VAFX2328368
Source:BRIGHTMLS
Sorry, we are unable to map this address
Price summary
- Price:$330,000
About this home
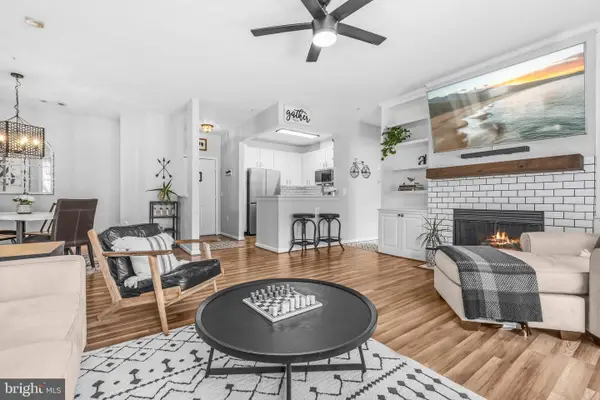
Rare Opportunity in The Oakton! This beautifully updated one-bedroom plus den condo offers a highly sought-after floor plan featuring a sunroom, private patio, and true one-level living, a combination rarely available in this popular community. Ideally situated on the ground level at the quiet rear of the neighborhood, this home enjoys a peaceful setting surrounded by mature trees and lush landscaping.
Step inside to discover an inviting, move-in-ready interior with durable engineered hardwood flooring, recessed lighting, and abundant natural light throughout. The spacious living room is centered around a cozy wood-burning fireplace, creating the perfect place to relax, while the adjoining dining area flows seamlessly into the bright sunroom with direct access to the private patio ideal for morning coffee, outdoor dining, or simply enjoying the tranquil surroundings. A versatile bonus room provides the perfect space for a home office, guest room, fitness area, or hobby room, adding flexibility rarely found in one-bedroom homes. The updated kitchen features upgraded cabinetry, granite countertops, Whirlpool stainless steel appliances, and ample storage. A dedicated laundry room includes a full-size washer and dryer along with custom built-in cabinetry for exceptional organization. The renovated full bath is finished with tile flooring, an updated vanity, modern fixtures, and tasteful finishes. Whether you're a first-time buyer, downsizing, or looking for an outstanding investment, this turnkey home offers the perfect blend of comfort, functionality, and location. The Oakton, a pet friendly garden-style condominium community of just 240 homes, enjoy beautifully maintained grounds and a community swimming pool conveniently located directly across from the unit. Commuters will appreciate being just one mile from the Vienna/Fairfax-GMU Metro Station and I-66, with easy access to Route 123 & 50! Outdoor enthusiasts will love nearby Blake Lane Park, while plenty of shopping and dining options in the Town of Vienna and surrounding Oakton area. Don't miss this rare opportunity to own one of The Oakton's most desirable floor plans. Schedule your private tour today!...
Contact an agent
Home facts
- Year built:1984
- Subdivision & Development:THE OAKTON
- Listing ID #:VAFX2328368
- Added:40 day(s) ago
- Updated:August 27, 2026 at 06:01 AM
Rooms and interior
- Bedrooms:1
- Total bathrooms:1
- Full bathrooms:1
- Flooring:Ceramic Tile
- Dining Description:Dining Area, Dining Room, Formal/Separate Dining Room
- Kitchen Description:Built-In Microwave, Crown Moldings, Dishwasher, Disposal, Exhaust Fan, Kitchen - Gourmet, Oven/Range - Gas, Pantry, Recessed Lighting, Refrigerator, Stainless Steel Appliances, Upgraded Countertops, Water Heater
- Bedroom Description:Entry Level Bedroom, Primary Bedroom, Walk In Closet(s)
Heating and cooling
- Cooling:Central A/C
- Heating:Forced Air, Natural Gas
Structure and exterior
- Year built:1984
- Lot Features:Cul-de-sac
- Architectural Style:Traditional
- Construction Materials:Vinyl Siding
- Exterior Features:Patio(s), Sidewalks, Street Lights
- Foundation Description:Slab
- Levels:1 Story
Schools
- High school:OAKTON
Utilities
- Water:Public
- Sewer:Public Sewer
Finances and disclosures
- Price:$330,000
- Tax amount:$3,800 (2025)
Features and amenities
- Laundry features:Dryer, Dryer In Unit, Washer, Washer In Unit
- Amenities:Cable TV Available, Ceiling Fan(s), Crown Moldings, Recessed Lighting, Window Treatments
Parking
- Parking description:Parking Lot, Paved Parking, Unassigned
New listings near 10010 Oakton Terrace Rd #10010
- Coming Soon
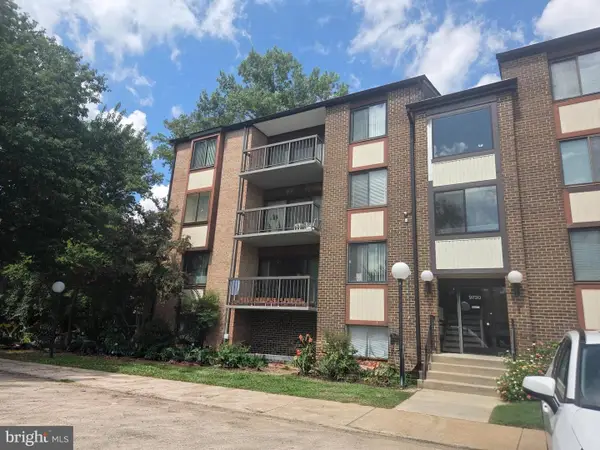 $260,000Coming Soon1 beds 1 baths881 sq. ft.
9730 Kingsbridge Dr #301, FAIRFAX, VA 22031
MLS# VAFX2337482Listed by: SAMSON PROPERTIES - Coming Soon
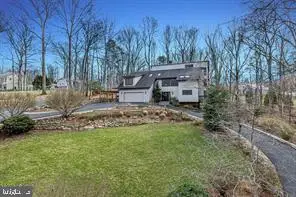 $1,575,000Coming Soon5 beds 4 baths2,785 sq. ft.
10227 Lawyers Rd, VIENNA, VA 22181
MLS# VAFX2336968Listed by: LIBRA REALTY, LLC - Coming Soon
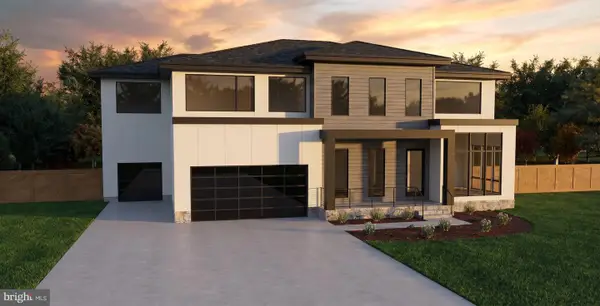 $2,975,000Coming Soon6 beds 7 baths7,591 sq. ft.
9903 Dale Ridge Ct, VIENNA, VA 22181
MLS# VAFX2337002Listed by: EXP REALTY, LLC - Coming Soon
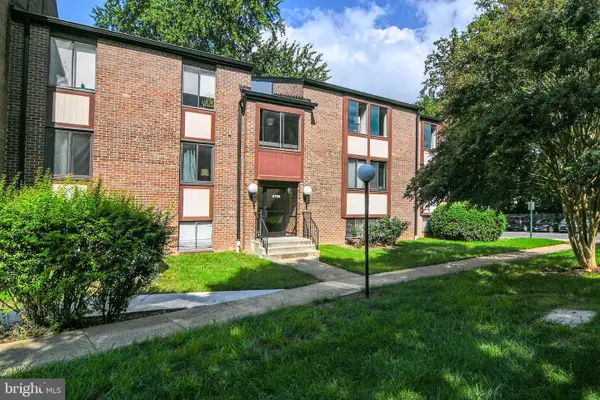 $365,000Coming Soon3 beds 2 baths1,417 sq. ft.
9700 Kingsbridge Dr #202, FAIRFAX, VA 22031
MLS# VAFX2336188Listed by: EXP REALTY, LLC - Coming Soon
 $1,100,000Coming Soon5 beds 3 baths3,200 sq. ft.
11600 Helmont Dr, OAKTON, VA 22124
MLS# VAFX2336310Listed by: SAMSON PROPERTIES - Coming SoonOpen Sat, 1 to 4pm
 $2,195,000Coming Soon6 beds 6 baths7,000 sq. ft.
2785 Marshall Lake Dr, OAKTON, VA 22124
MLS# VAFX2334696Listed by: LONG & FOSTER REAL ESTATE, INC. - Coming Soon
 $499,000Coming Soon2 beds 2 baths1,274 sq. ft.
2931 Deer Hollow Way #201, FAIRFAX, VA 22031
MLS# VAFX2334286Listed by: REDFIN CORPORATION - Coming Soon
 $439,900Coming Soon2 beds 2 baths1,324 sq. ft.
9925 Oakton Terrace Rd, OAKTON, VA 22124
MLS# VAFX2333180Listed by: EXP REALTY, LLC - Coming Soon
 $500,000Coming Soon3 beds 3 baths1,362 sq. ft.
2467 Glengyle Dr #183, VIENNA, VA 22181
MLS# VAFX2332318Listed by: CRANFORD & ASSOCIATES - Coming Soon
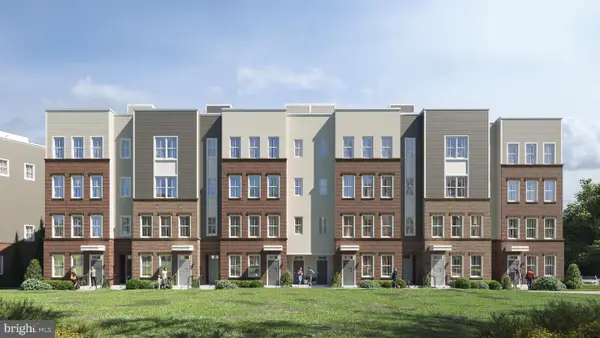 $744,900Coming Soon3 beds 3 baths1,870 sq. ft.
10401 White Granite Dr #7, OAKTON, VA 22124
MLS# VAFX2305572Listed by: SAMSON PROPERTIES


Protect your home and budget from life's surprises with an Assurant Home Warranty, backed by a partner that supports you through every step of homeownership. Explore Plans.
© 2023 - 2026 ERA Franchise Systems LLC. All rights reserved. ERA Franchise Systems LLC fully supports the principles of the Fair Housing Act and the Equal Opportunity Act. ERA, ERA Real Estate powered, and their respective logos are registered service marks of ERA Franchise Systems LLC. Each office is independently owned and operated.