
3102 Bradford Wood Ct, Oakton, VA 22124
Local realty services provided by:Pagoda Realty ERA Powered
3102 Bradford Wood Ct,Oakton, VA 22124
$860,000
- 4 Beds
- 4 Baths
- 2,502 sq. ft.
- Townhouse
- Pending
Listed by: gregory f scheihing
Office: re/max gateway, llc.
MLS#:VAFX2260278
Source:BRIGHTMLS
Price summary
- Price:$860,000
- Price per sq. ft.:$343.73
- Monthly HOA dues:$125
About this home
Welcome to one of Concord Village's most Elegantly updated homes to meet the needs of today's buyer. Wait until you see this fully upgraded, 3 story, Brick on Block, Townhome! All New Kitchen, Baths, Paint, Lighting, and most flooring! The Floorplan has been modified to an Open Concept main level with an oversized Marble Island, featuring a waterfall edge at both ends and a large farmhouse sink with drying rack. The Stainless faucet is "touch free controlled" and has a pull-out spray nozzle. This efficient layout features a 5 burner gas stove directly behind the island. On the other side of the Island is a seating area for four or more! The Cabinets are solid wood, with full extension drawers, soft close doors/drawers and the wall cabinets go to the ceiling for extra storage! The kitchen is well lit for your needs any time of day from the Large front and rear windows by day, to the pendant/undercabinet and recessed LED lighting by night! The main level is completed with an oversized living room / dining room, featuring 17 Recessed LED lights, Hardwood Floors, and a Barn Door Entry to the lower level! Don't miss the remodeled Half bath with Kohler Toilet New grey Vanity / Stainless Faucet /Tile Floor! Upstairs the Main Suite has an ALL New bath with Custom Shower (with seat) tile flooring, floating vanity with Marble Top, Kohler Toilet, LED Lighting and Stainless Finishes just outside / in the Dressing Area, an Upper Level Laundry Station, w/Energy Star Washer Dryer Combo and Marble counter, then two Closets / Fresh Paint / New Laminate Flooring complete the Grand Suite! The Hall Bath has Also been completely remodeled with New Tile/Vanity/Toilet/and Lighting! The two additional upper bedrooms have also been painted and have new Laminate flooring. Completing the tour we go down to the DAYLIGHT front & back lower level! One will find a Fourth Bedroom (with windows), a remodeled full bath, the Lower Level Laundry Room and a very large Recreation Room that features a Masonry Gas Fireplace (that can burn wood as well) and walks out to the Deck and fully Fenced Rear Yard! Add all that to the charm of the Concord Village Neighborhood the convenient location to the Vienna Metro/I-66/Shopping and Great Dining within a few miles! Don't forget the Oakton ES/Thoreau MS/Oakton HS school pyramid! Thanks for viewing my listing! Contact Agent/Owner with any questions....
Contact an agent
Home facts
- Year built:1984
- Subdivision & Development:CONCORD VILLAGE
- Listing ID #:VAFX2260278
- Added:424 day(s) ago
- Updated:November 26, 2025 at 11:09 AM
Rooms and interior
- Bedrooms:4
- Total bathrooms:4
- Full bathrooms:3
- Half bathrooms:1
- Rooms Total:12
- Flooring:Carpet, Ceramic Tile, Hardwood, Laminate Plank
- Dining Description:Combination Dining/Living, Combination Kitchen/Dining, Dining Area, Dining Room, Formal/Separate Dining Room
- Bathrooms Description:Bathroom 2, Bathroom 3, Half Bath, Primary Bath(s), Primary Bathroom
- Kitchen Description:Breakfast Area, Built-In Microwave, Carpet, Combination Kitchen/Living, Crown Moldings, Dishwasher, Disposal, ENERGY STAR Dishwasher, ENERGY STAR Refrigerator, Energy Efficient Appliances, Exhaust Fan, Icemaker, Kitchen - Gourmet, Kitchen - Island, Kitchen - Table Space, Microwave, Oven - Self Cleaning, Oven/Range - Gas, Pantry, Recessed Lighting, Refrigerator, Stainless Steel Appliances, Upgraded Countertops, Water Heater
- Bedroom Description:Carpet, Primary Bedroom, Walk In Closet(s)
- Living area:2,502 sq. ft.
Heating and cooling
- Cooling:Central A/C, Energy Star Cooling System, Programmable Thermostat
- Heating:Central, Natural Gas, Programmable Thermostat
Structure and exterior
- Roof:Composite
- Year built:1984
- Building area:2,502 sq. ft.
- Lot area:0.04 Acres
- Lot Features:Cul-de-sac, Middle Of Block, No Thru Street
- Architectural Style:Colonial
- Construction Materials:Brick
- Exterior Features:Flood Lights, Patio(s), Porch(es)
- Foundation Description:Slab
- Levels:3 Story
Schools
- High school:OAKTON
- Middle school:THOREAU
- Elementary school:OAKTON
Utilities
- Water:Public
- Sewer:Public Sewer
Finances and disclosures
- Price:$860,000
- Price per sq. ft.:$343.73
- Tax amount:$8,104 (2025)
Features and amenities
- Laundry features:Dryer, Dryer - Electric, Dryer - Front Loading, Dryer In Unit, ENERGY STAR Clothes Washer, Has Laundry, Washer, Washer - Front Loading, Washer In Unit
- Amenities:120/240V, Attic/House Fan, Carbon Monoxide Detector(s), Carpet, Ceiling Fan(s), Chair Railings, Crown Moldings, Double Hung Windows, Double Pane Windows, Insulated Windows, Main Entrance Lock, Recessed Lighting, Replacement Windows, Sliding Windows, Smoke Detector, Underground Utilities, Window Treatments
Parking
- Parking description:Assigned, General Common Elements, Off Site, On Street, Parking Lot, Unassigned
New listings near 3102 Bradford Wood Ct
- Coming Soon
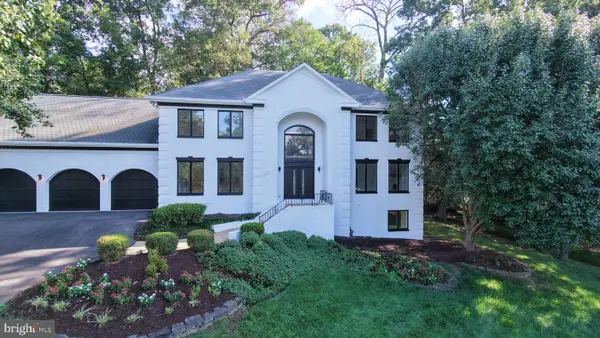 $2,499,000Coming Soon7 beds 8 baths7,244 sq. ft.
2713 Silkwood Ct, OAKTON, VA 22124
MLS# VAFX2344770Listed by: KELLER WILLIAMS REALTY - Coming Soon
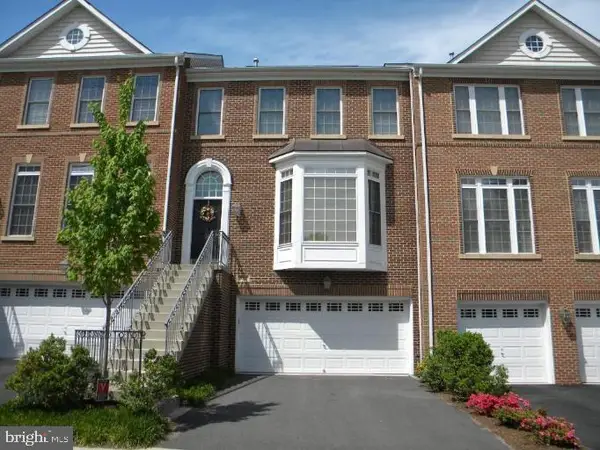 $996,000Coming Soon3 beds 4 baths2,206 sq. ft.
9982 Cyrandall Dr, OAKTON, VA 22124
MLS# VAFX2344324Listed by: UNIONPLUS REALTY, INC. - Coming SoonOpen Sat, 12 to 2pm
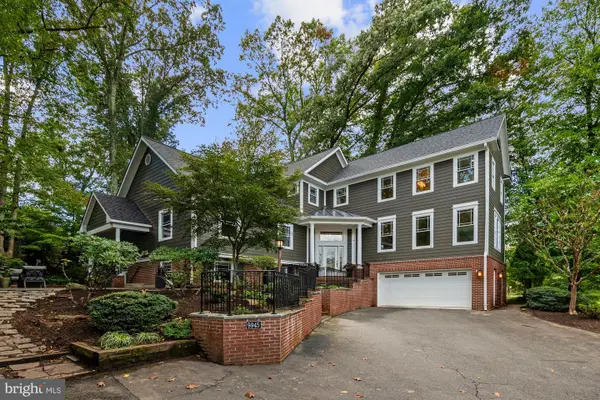 $1,799,000Coming Soon5 beds 5 baths4,517 sq. ft.
9945 Woodrow St, VIENNA, VA 22181
MLS# VAFX2344344Listed by: SAMSON PROPERTIES - Coming SoonOpen Sat, 12 to 2pm
 $809,900Coming Soon3 beds 4 baths2,048 sq. ft.
9678 Cedar Farm Cir, FAIRFAX, VA 22031
MLS# VAFX2344058Listed by: RLAH @PROPERTIES - Coming Soon
 $449,000Coming Soon2 beds 2 baths1,098 sq. ft.
2791 Centerboro Dr #387, VIENNA, VA 22181
MLS# VAFX2342840Listed by: PROPERTY COLLECTIVE - Coming Soon
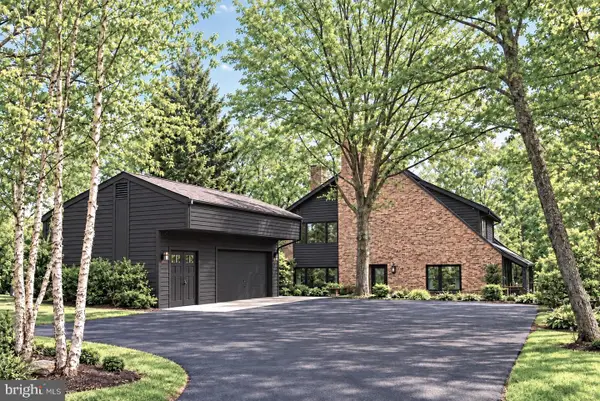 $1,499,999Coming Soon4 beds 4 baths3,715 sq. ft.
2249 Hunter Mill Rd, VIENNA, VA 22181
MLS# VAFX2341970Listed by: RE/MAX REAL ESTATE CONNECTIONS - Coming Soon
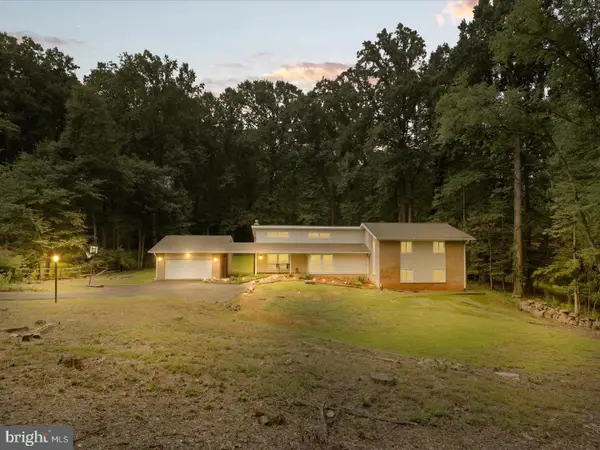 $1,395,000Coming Soon5 beds 4 baths4,133 sq. ft.
11709 Vale Rd, OAKTON, VA 22124
MLS# VAFX2340962Listed by: MARAM REALTY, LLC - Coming Soon
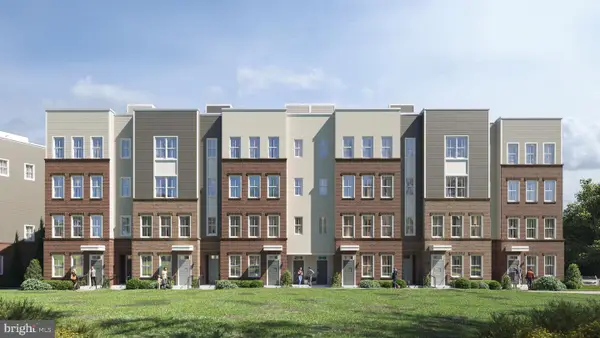 $949,900Coming Soon3 beds 3 baths3,252 sq. ft.
10516 White Granite Dr #10, OAKTON, VA 22124
MLS# VAFX2305586Listed by: SAMSON PROPERTIES - Coming Soon
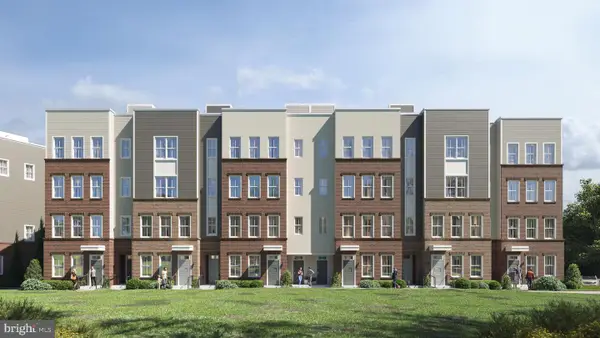 $729,900Coming Soon3 beds 3 baths1,870 sq. ft.
10514 White Granite Dr #11, OAKTON, VA 22124
MLS# VAFX2305588Listed by: SAMSON PROPERTIES - Coming Soon
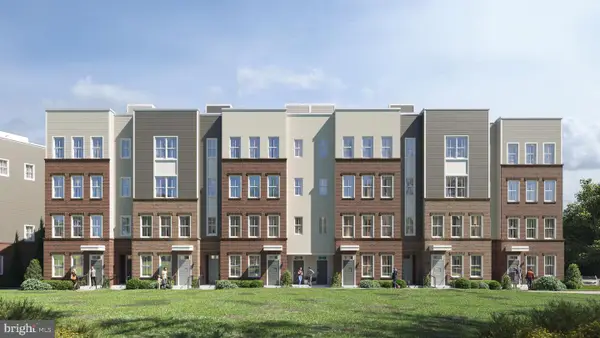 $949,900Coming Soon3 beds 3 baths3,252 sq. ft.
10512 White Granite Dr #12, OAKTON, VA 22124
MLS# VAFX2305596Listed by: SAMSON PROPERTIES


Protect your home and budget from life's surprises with an Assurant Home Warranty, backed by a partner that supports you through every step of homeownership. Explore Plans.
© 2023 - 2026 ERA Franchise Systems LLC. All rights reserved. ERA Franchise Systems LLC fully supports the principles of the Fair Housing Act and the Equal Opportunity Act. ERA, ERA Real Estate powered, and their respective logos are registered service marks of ERA Franchise Systems LLC. Each office is independently owned and operated.