
118 Harvester Dr, Opequon, VA 22630
Local realty services provided by:ERA Central Realty Group
118 Harvester Dr,Lake Frederick, VA 22630
$640,000
- 3 Beds
- 4 Baths
- 3,889 sq. ft.
- Single family
- Active
Upcoming open houses
- Sun, Sep 2001:00 pm - 03:00 pm
Listed by: matt boyer
Office: keller williams realty
MLS#:VAFV2044896
Source:BRIGHTMLS
Price summary
- Price:$640,000
- Price per sq. ft.:$164.57
- Monthly HOA dues:$405
About this home
Welcome home to this beautifully designed Craftsman style residence in the Trilogy at Lake Frederick 55+ community, offering three bedrooms, three full and one half bathrooms, desirable main level living, and an exceptionally versatile finished lower level. Set on a corner lot this home combines thoughtful design, abundant natural light, and wonderful spaces for everyday living and entertaining.
<br><br>
At the heart of the home is a beautiful kitchen with abundant cabinetry, rolling shelves, generous counter space, high end appliances, and an oversized center island with gas cooktop. The expansive island is ideal for baking, meal preparation, casual dining, and gathering with friends. Open to the dining and living areas, the kitchen becomes a natural gathering place with room to comfortably host large groups. Windows facing the open side of the home bring in wonderful natural light and provide a pleasant view while working in the kitchen.
<br><br>
The inviting living area features a fireplace and flows easily into the dining space. A sliding glass door opens to the screened porch, a favorite spot for morning coffee and enjoying warmer weather. The porch is also accessible directly from the spacious primary bedroom, creating an easy connection between indoor and outdoor living.
<br><br>
The main level primary suite offers a private retreat with a well appointed bathroom featuring two separate vanities and an oversized walk in shower with a built in seat and grab bars. The impressive main level laundry room provides extensive cabinetry, generous counter space, and a built in desk for additional functionality and organization. Diagonally laid flooring adds another distinctive detail.
<br><br>
The finished lower level offers exceptional flexibility for extended family, guests, or separate living arrangements with a private living suite. With its own full kitchen, additional living space, bedroom and bathroom accommodations, and separate laundry area, the lower level provides remarkable privacy and independence, creating an ideal setup for multigenerational living or extended stays from family and friends. A spacious utility room provides plenty of additional storage.
<br><br>
Outside, the corner lot offers room to relax, entertain, and play. Notable improvements include an irrigation system and screened rear porch added in 2016, a dishwasher replaced in 2025, and approximately $21,000 in improvements completed in 2026, including a new HVAC system and improvements to the rear steps and walkways.
<br><br>
As a resident of Trilogy at Lake Frederick, you'll enjoy a wealth of incredible amenities designed to enhance your lifestyle. Dive into relaxation with both indoor and outdoor pools, stay active in the state of the art fitness center, and unwind at the well equipped community clubhouse. Savor gourmet meals at the farm to table restaurant and socialize in the exclusive members only lounge. Tennis and pickleball courts, a dog park, and extensive lake trails offer even more opportunities for recreation and outdoor enjoyment. Join a vibrant community of welcoming neighbors and future friends and experience resort style living at Trilogy at Lake Frederick, where a beautiful home and exceptional lifestyle come together....
Contact an agent
Home facts
- Year built:2015
- Subdivision & Development:SHENANDOAH
- Listing ID #:VAFV2044896
- Added:1 day(s) ago
- Updated:September 17, 2026 at 04:37 AM
Rooms and interior
- Bedrooms:3
- Total bathrooms:4
- Full bathrooms:3
- Half bathrooms:1
- Flooring:Carpet, Ceramic Tile, Hardwood
- Dining Description:Combination Dining/Living, Combination Kitchen/Dining, Dining Area, Dining Room
- Bathrooms Description:Primary Bath(s), Primary Bathroom
- Kitchen Description:2nd Kitchen, Breakfast Area, Built-In Microwave, Built-Ins, Carpet, Combination Kitchen/Living, Cooktop, Cooktop - Down Draft, Crown Moldings, Dishwasher, Disposal, Extra Refrigerator/Freezer, Icemaker, Kitchen - Eat-In, Kitchen - Efficiency, Kitchen - Gourmet, Kitchen - Island, Kitchen - Table Space, Kitchenette, Oven - Double, Oven - Wall, Pantry, Range Hood, Recessed Lighting, Refrigerator, Stainless Steel Appliances, Stove, Upgraded Countertops, Water Heater
- Bedroom Description:Additional Bedroom, Carpet, Entry Level Bedroom, Primary Bedroom, Walk In Closet(s)
- Basement:Yes
- Basement Description:Connecting Stairway, Full, Fully Finished, Heated, Improved, Interior Access, Outside Entrance, Poured Concrete, Shelving
- Living area:3,889 sq. ft.
Heating and cooling
- Cooling:Air Purification System, Ceiling Fan(s), Central A/C, Programmable Thermostat, Solar On Grid
- Heating:Forced Air, Natural Gas
Structure and exterior
- Roof:Architectural Shingle
- Year built:2015
- Building area:3,889 sq. ft.
- Lot area:0.21 Acres
- Lot Features:Corner, Cul-de-sac, Landscaping, Level
- Architectural Style:Craftsman
- Construction Materials:HardiPlank Type
- Exterior Features:Exterior Lighting, Patio(s), Screened, Underground Lawn Sprinkler
- Foundation Description:Passive Radon Mitigation, Permanent
- Levels:2 Stories
Schools
- High school:SHERANDO
- Middle school:ROBERT E. AYLOR
- Elementary school:ARMEL
Utilities
- Water:Public
- Sewer:Public Sewer
Finances and disclosures
- Price:$640,000
- Price per sq. ft.:$164.57
- Tax amount:$3,303 (2025)
Features and amenities
- Laundry features:Dryer, Laundry, Washer
- Amenities:Air Filter System, Built-Ins, Cable TV, Carpet, Ceiling Fan(s), Crown Moldings, Humidifer, Natural Gas Available, Phone, Recessed Lighting, Security System, Water Treat System, Window Treatments
Parking
- Parking description:Attached Garage, Garage Door Opener
- Garage:Yes
- Garage spaces:2
New listings near 118 Harvester Dr
- Coming Soon
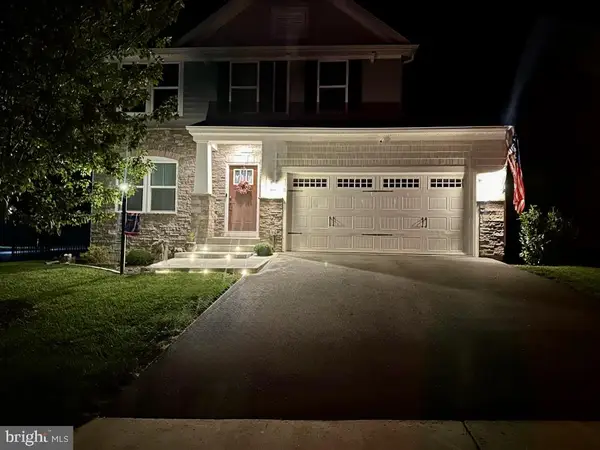 $599,999Coming Soon4 beds 4 baths3,232 sq. ft.
130 Emperor Dr, LAKE FREDERICK, VA 22630
MLS# VAFV2044860Listed by: PEARSON SMITH REALTY, LLC - New
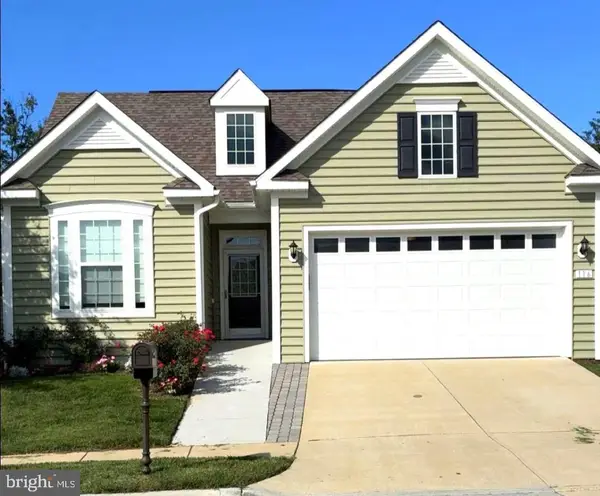 $495,000Active3 beds 2 baths1,634 sq. ft.
116 Bleeding Heart Dr, WHITE POST, VA 22663
MLS# VAFV2044848Listed by: SAMSON PROPERTIES - New
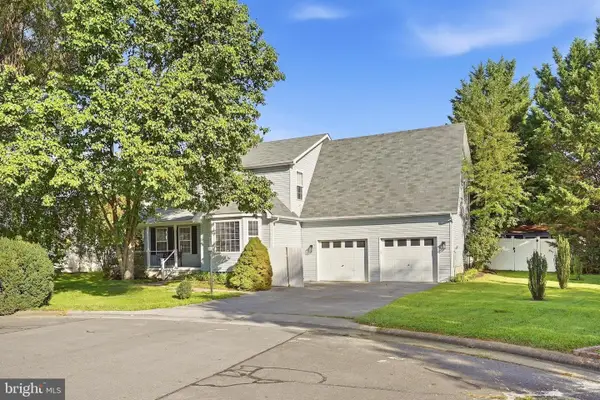 Listed by ERA$450,000Active4 beds 3 baths2,299 sq. ft.
107 Romney Pl, STEPHENS CITY, VA 22655
MLS# VAFV2044824Listed by: ERA OAKCREST REALTY, INC. - New
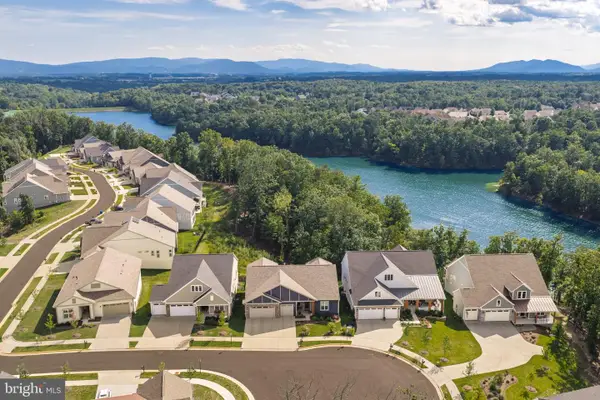 $1,099,000Active3 beds 4 baths4,220 sq. ft.
127 Pimpernel Pl, FRONT ROYAL, VA 22630
MLS# VAFV2044714Listed by: SAMSON PROPERTIES - New
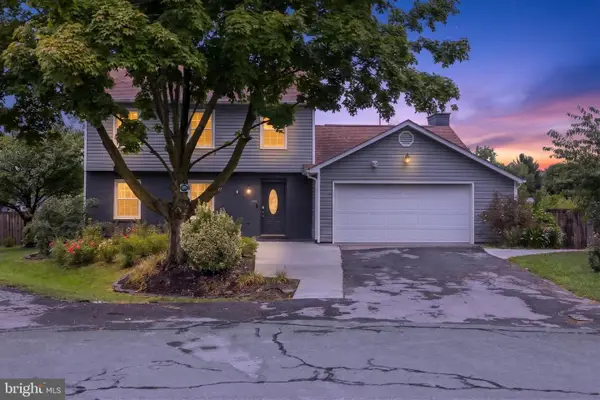 $424,500Active3 beds 3 baths1,724 sq. ft.
106 Tunis Ct, STEPHENS CITY, VA 22655
MLS# VAFV2044798Listed by: DREAM REAL ESTATE - New
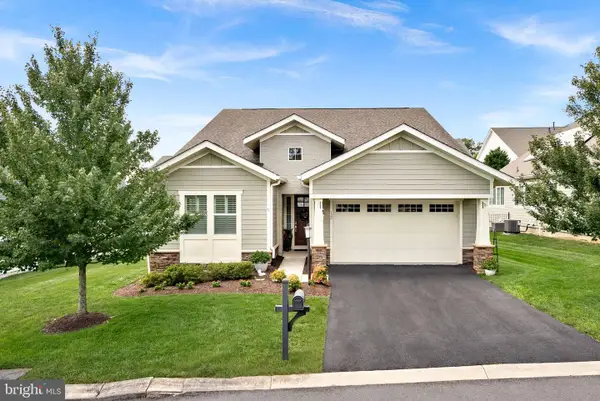 $675,000Active3 beds 4 baths3,300 sq. ft.
122 Turnstone Ln, LAKE FREDERICK, VA 22630
MLS# VAFV2042088Listed by: COMPASS - Open Sat, 1 to 3pmNew
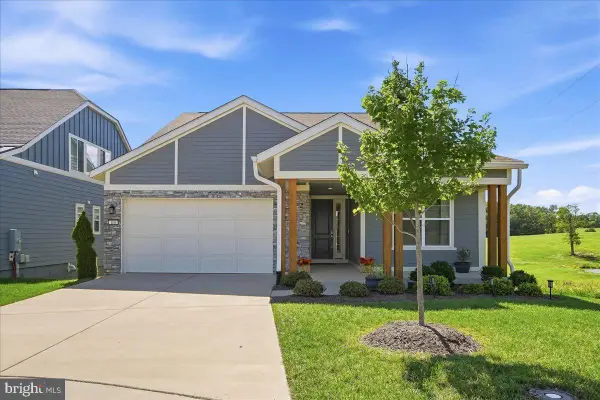 $620,000Active3 beds 3 baths3,513 sq. ft.
100 Walleye Ct, LAKE FREDERICK, VA 22630
MLS# VAFV2044106Listed by: KELLER WILLIAMS FAIRFAX GATEWAY - New
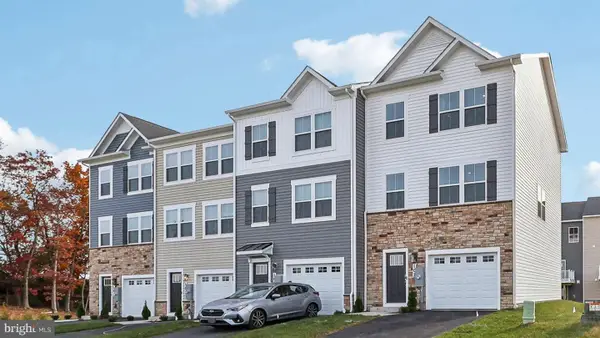 $375,000Active4 beds 4 baths1,889 sq. ft.
145 Willett Hollow St, STEPHENS CITY, VA 22655
MLS# VAFV2044720Listed by: D R HORTON REALTY OF VIRGINIA LLC - New
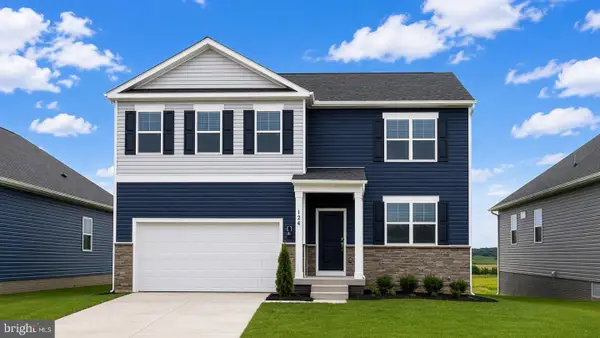 $564,795Active6 beds 4 baths3,127 sq. ft.
106 Bookers Crest Dr, STEPHENS CITY, VA 22655
MLS# VAFV2044722Listed by: D R HORTON REALTY OF VIRGINIA LLC


Protect your home and budget from life's surprises with an Assurant Home Warranty, backed by a partner that supports you through every step of homeownership. Explore Plans.
© 2023 - 2026 ERA Franchise Systems LLC. All rights reserved. ERA Franchise Systems LLC fully supports the principles of the Fair Housing Act and the Equal Opportunity Act. ERA, ERA Real Estate powered, and their respective logos are registered service marks of ERA Franchise Systems LLC. Each office is independently owned and operated.