
127 Pimpernel Pl, Opequon, VA 22630
Local realty services provided by:ERA Liberty Realty
127 Pimpernel Pl,Lake Frederick, VA 22630
$1,099,000
- 3 Beds
- 4 Baths
- 4,220 sq. ft.
- Single family
- Active
Listed by: michele l gibson
Office: samson properties
MLS#:VAFV2044714
Source:BRIGHTMLS
Price summary
- Price:$1,099,000
- Price per sq. ft.:$260.43
- Monthly HOA dues:$405
About this home
LAKEFRONT LUXURY LIVING IN TRILOGY AT LAKE FREDERICK
Better than new and exceptionally upgraded, this stunning 4,220-square-foot Shea Homes luxury residence offers something increasingly difficult to find in Trilogy: spectacular lake views, privacy, abundant outdoor living, and room to truly enjoy retirement without downsizing your lifestyle.
Set on a premium private cul-de-sac homesite with 50 feet of Lake Frederick frontage, this beautifully maintained 2023 home combines the tranquility of a wooded lake retreat with the exceptional amenities and social lifestyle of Trilogy at Lake Frederick. With more than $310,000 in upgrades and homesite premium, this is an opportunity to enjoy the very best of the community without the wait, construction decisions, or expense of building new.
Step inside and immediately experience the difference. Soaring 11-foot ceilings, walls of windows, abundant natural light, and beautiful lake and wooded views create an open, elegant living environment. The spacious great room flows seamlessly into the gourmet kitchen and outdoor living spaces, making this home equally suited to quiet mornings overlooking the water or entertaining family and friends.
The gourmet kitchen features upgraded cabinetry and countertops, a 36-inch gas cooktop, double ovens, KitchenAid appliance package, generous pantry, under-cabinet lighting, and an oversized multi-slide glass door that opens the home to the spectacular outdoor setting.
And then there is the outdoor living—one of this home's most extraordinary features. Step onto the extended maintenance-free Trex deck and enjoy peaceful views of the lake, surrounding woods, birds, and abundant wildlife. Below, the finished walkout level opens to a private patio with a second gas fireplace and private hot tub, creating an inviting retreat in every season. A fully fenced yard, fire pit, upgraded landscaping, irrigation, and multiple spaces for dining, relaxing, and entertaining complete this exceptional outdoor oasis.
The finished walkout lower level adds another dimension to the home, with a full bathroom, additional bedroom/guest space, full-size windows, and a distinctive distressed-ship wood accent wall. It provides wonderful flexibility for visiting children and grandchildren, overnight guests, hobbies, entertaining, or simply having a private retreat separate from the main living level.
The home also features a spacious three-car garage, giving you room for vehicles, golf equipment, hobbies, and storage—another advantage for buyers who aren't looking to compromise on space.
Numerous additional upgrades provide comfort and peace of mind, including a tankless water heater, whole-house water softener, furnace humidifier, electronic air cleaner, radon mitigation system, sump pump with battery backup, newer washer and dryer, laundry sink, Ring security camera, Wi-Fi booster, whole-house speaker system, ceiling fans, and upgraded lighting and fixtures.
And outside your door is the Trilogy lifestyle: the approximately 8-mile scenic trail loop around Lake Frederick, Shenandoah Lodge, lakefront pools and dining, fitness facilities, pickleball, social activities, cooking classes, and numerous opportunities to enjoy the outdoors and connect with neighbors.
For the buyer who wants more than a downsized retirement home—who wants space, privacy, beautiful scenery, exceptional outdoor living, and a resort-style lifestyle—127 Pimpernel Place is a rare opportunity.
Come experience the lake views, listen to the birds, step onto the deck, and see why this home is truly better than new....
Contact an agent
Home facts
- Year built:2023
- Subdivision & Development:LAKE FREDERICK
- Listing ID #:VAFV2044714
- Added:20 day(s) ago
- Updated:October 04, 2026 at 01:58 PM
Rooms and interior
- Bedrooms:3
- Total bathrooms:4
- Full bathrooms:3
- Half bathrooms:1
- Rooms Total:17
- Flooring:Carpet, Ceramic Tile
- Bathrooms Description:WhirlPool/HotTub
- Kitchen Description:Built-In Microwave, Carpet, Cooktop, Dishwasher, Disposal, Icemaker, Oven - Wall, Refrigerator, Water Heater - Tankless
- Bedroom Description:Carpet
- Basement:Yes
- Basement Description:Full, Heated, Outside Entrance, Partially Finished, Walkout Level, Windows
- Living area:4,220 sq. ft.
Heating and cooling
- Cooling:Central A/C
- Heating:Electric, Heat Pump - Gas BackUp, Natural Gas
Structure and exterior
- Roof:Architectural Shingle
- Year built:2023
- Building area:4,220 sq. ft.
- Lot area:0.19 Acres
- Lot Features:Adjoins - Open Space, Backs to Trees, Cul-de-sac, Lake, Premium, Private
- Architectural Style:Craftsman
- Construction Materials:Blown-In Insulation, CPVC/PVC, Concrete, Fiber Cement, Stone
- Exterior Features:Deck(s), Patio(s)
- Foundation Description:Active Radon Mitigation, Concrete Perimeter
- Levels:2 Stories
Schools
- High school:SHERANDO
- Middle school:ROBERT E AYLOR
- Elementary school:ARMEL
Utilities
- Water:Public
- Sewer:Public Sewer
Finances and disclosures
- Price:$1,099,000
- Price per sq. ft.:$260.43
- Tax amount:$4,615 (2025)
Features and amenities
- Laundry features:Dryer, Washer
- Amenities:Cable TV Available, Carpet, Ceiling Fan(s), Electric Available, Exterior Cameras, Humidifer, Main Entrance Lock, Multiple Phone Lines, Natural Gas Available, Surveillance Sys, Water Treat System, Window Treatments
Parking
- Parking description:Attached Garage, Concrete Driveway, Garage - Front Entry, Garage Door Opener, Inside Access, Oversized, Stone Driveway
- Garage:Yes
- Garage spaces:3
New listings near 127 Pimpernel Pl
- Coming Soon
 $410,000Coming Soon3 beds 3 baths1,584 sq. ft.
204 Fairfax Dr, STEPHENS CITY, VA 22655
MLS# VAFV2045262Listed by: RE/MAX ROOTS - Coming Soon
 $539,900Coming Soon5 beds 3 baths2,856 sq. ft.
108 Grasmere St, STEPHENS CITY, VA 22655
MLS# VAFV2045236Listed by: SAMSON PROPERTIES - Open Sun, 1 to 3pmNew
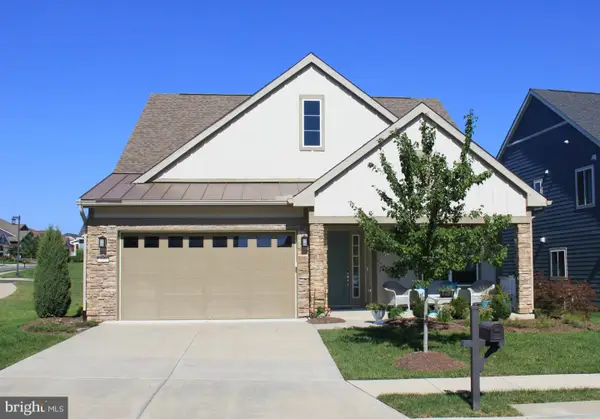 $589,900Active2 beds 2 baths1,839 sq. ft.
109 Walleye Ct, LAKE FREDERICK, VA 22630
MLS# VAFV2044528Listed by: KELLER WILLIAMS REALTY - New
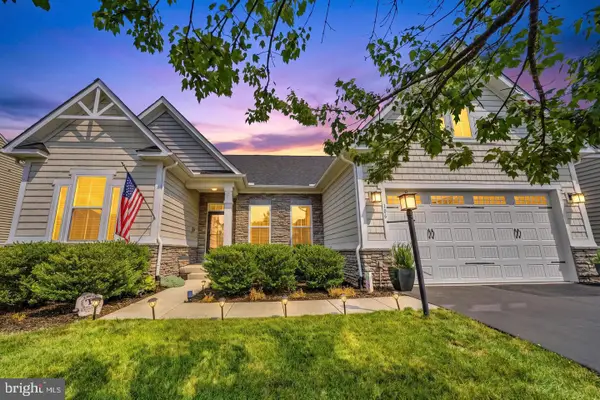 $650,000Active5 beds 3 baths4,047 sq. ft.
106 Fringetree Ct, LAKE FREDERICK, VA 22630
MLS# VAFV2045196Listed by: REDFIN CORPORATION - New
 $385,000Active2 beds 2 baths1,448 sq. ft.
122 Bayberry Ct, STEPHENS CITY, VA 22655
MLS# VAFV2045160Listed by: HUNT COUNTRY SOTHEBY'S INTERNATIONAL REALTY - New
 $589,000Active4 beds 4 baths3,536 sq. ft.
214 Stephens Run St, STEPHENS CITY, VA 22655
MLS# VAFV2045012Listed by: EVERLAND REALTY LLC - New
 $619,900Active5 beds 5 baths3,788 sq. ft.
207 Cool Spring Dr, STEPHENS CITY, VA 22655
MLS# VAFV2045072Listed by: COLDWELL BANKER REALTY 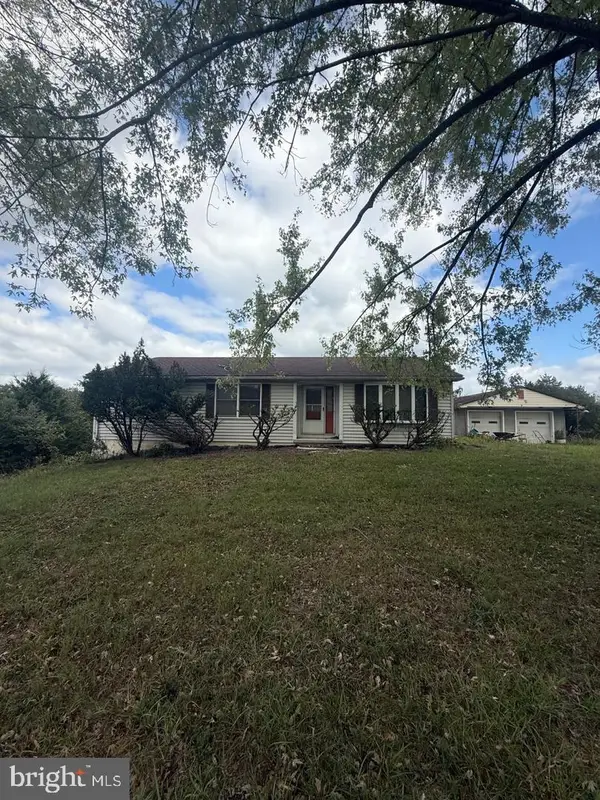 $479,000Pending3 beds 2 baths1,716 sq. ft.
797 S Buckton Rd, MIDDLETOWN, VA 22645
MLS# VAFV2045112Listed by: SAMSON PROPERTIES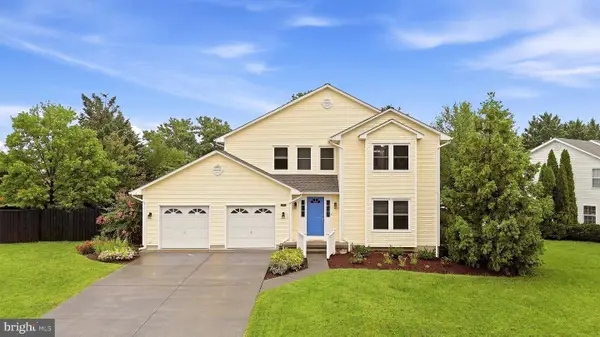 $449,900Pending4 beds 3 baths2,631 sq. ft.
101 Romney Pl, STEPHENS CITY, VA 22655
MLS# VAFV2045058Listed by: REALTY ONE GROUP OLD TOWNE $519,990Active4 beds 4 baths2,751 sq. ft.
131 Stearns Dr, STEPHENS CITY, VA 22655
MLS# VAFV2045056Listed by: D R HORTON REALTY OF VIRGINIA LLC


Protect your home and budget from life's surprises with an Assurant Home Warranty, backed by a partner that supports you through every step of homeownership. Explore Plans.
© 2023 - 2026 ERA Franchise Systems LLC. All rights reserved. ERA Franchise Systems LLC fully supports the principles of the Fair Housing Act and the Equal Opportunity Act. ERA, ERA Real Estate powered, and their respective logos are registered service marks of ERA Franchise Systems LLC. Each office is independently owned and operated.