
1375 Meadow Grove (lot 4) Drive, Powhatan, VA 23139
Local realty services provided by:ERA Woody Hogg & Assoc.
1375 Meadow Grove (lot 4) Drive,Powhatan, VA 23139
$879,950
- 4 Beds
- 4 Baths
- 3,681 sq. ft.
- Single family
- Active
Listed by: ryan sedwick
Office: hometown realty
MLS#:2619068
Source:RV
Price summary
- Price:$879,950
- Price per sq. ft.:$239.05
- Monthly HOA dues:$208.33
About this home
TO BE BUILT! Ask about structural options and homesites. The Stratford is a thoughtfully designed two-level home can be customized to lifestyle and personal aesthetic. Contact our Sales Agent for more information.
This Stratford floor plan offers an expansive 3,685 sq ft across two thoughtfully designed floors 4-5 bedroom, 2.5 to 5 baths with 1st floor primary suite on 2.53 acres.
A large covered front porch opens to a wide foyer with versatile flex room, powder room, and a guest suite complete with bathroom and walk-in closet.
The foyer flows into the heart of the home – an expansive living room with open-concept layout connecting to a showpiece kitchen which includes a cooktop with overhead vent, and wall oven/microwave. There is a butler’s pantry and walk-in pantry for generous storage. Just off the kitchen, the dinette leads to a spacious covered back deck. Setting the stage for gatherings of all sorts.
The first-floor primary suite boasts a massive walk-in closet and luxurious bathroom with two distinct vanity units, tiled shower, linen closet, and private water closet. Soaking tub also available. A door can connect the bathroom to the laundry room for added convenience. A mudroom with optional storage provides access to the oversized two-car garage.
The second floor of the Stratford offers a large loft, full bathroom, and two bedrooms with walk-in closets. A fourth bathroom can be added to create an upstairs suite.
Discover Meadow Grove, in Powhatan, VA, where a peaceful rural setting meets the ease of conveniences just 15 minutes from Westchester Commons, giving you access to shopping, dining and everyday essentials. The neighborhood provides 2+ acre homesites and 130+ acres of rolling, wooded conservation land and a beautiful 4-acre lake. Build your dream home in this exceptional community today.
Photos used for advertising purposes and are not of the actual house and may include upgrades not part of the advertised price....
Contact an agent
Home facts
- Year built:2026
- Subdivision & Development:Meadow Grove
- Listing ID #:2619068
- Added:54 day(s) ago
- Updated:September 07, 2026 at 02:43 PM
Rooms and interior
- Bedrooms:4
- Total bathrooms:4
- Full bathrooms:3
- Half bathrooms:1
- Rooms Total:12
- Flooring:Ceramic Tile, Partially Carpeted, Vinyl
- Dining Description:Dining Area
- Bathrooms Description:Double Vanity
- Kitchen Description:Built-In Oven, Dishwasher, Electric Cooking, Exhaust Fan, Kitchen Island, Microwave, Pantry
- Bedroom Description:Main Level Primary
- Basement:Yes
- Basement Description:Crawl Space, Heated
- Living area:3,681 sq. ft.
Heating and cooling
- Cooling:Central Air, Zoned
- Heating:Electric, Zoned
- Central air:Yes
Structure and exterior
- Roof:Composition, Shingle
- Year built:2026
- Building area:3,681 sq. ft.
- Lot area:2.53 Acres
- Lot Features:Wooded
- Architectural Style:Two Story
- Construction Materials:Brick, Drywall, Frame
- Exterior Features:Front Porch, Porch, Rear Porch
- Levels:Two, Two Story
Schools
- High school:Powhatan
- Middle school:Powhatan
- Elementary school:Flat Rock
Utilities
- Water:Well
- Sewer:Septic Tank
Finances and disclosures
- Price:$879,950
- Price per sq. ft.:$239.05
- Tax amount:$723 (2024)
Features and amenities
- Appliances:Built-In Oven, Dishwasher, Electric Cooking, Electric Water Heater, Exhaust Fan, Microwave, Water Heater
- Laundry features:Dryer Hookup, Washer Hookup
- Amenities:Butler's Pantry, Ceiling Fans, Granite Counters, High Ceilings, Smoke Detectors, Walk-In Closets
Parking
- Parking description:Attached, Driveway, Garage, Garage Door Opener, Unpaved, Unpaved Driveway
- Garage:Yes
- Garage spaces:2
 The information being provided is for consumers' personal, non-commercial use and may not be used for any purpose other than to identify prospective properties for purchasing. All information provided is deemed reliable but is not guaranteed accurate.The multiple listing information is provided by Central Virginia Regional Multiple Listing Service, LLC from a copyrighted compilation of listings. The compilation of listings and each individual listing are © 2026 Central Virginia Regional Multiple Listing Service, LLC. All rights reserved.
New listings near 1375 Meadow Grove (lot 4) Drive
- Coming Soon
 $624,950Coming Soon4 beds 3 baths3,001 sq. ft.
2208 Mill Road, Powhatan, VA 23139
MLS# 2624262Listed by: VIRGINIA CAPITAL REALTY - Coming Soon
 $499,900Coming Soon3 beds 3 baths2,188 sq. ft.
3337 Pineacre Drive, Powhatan, VA 23139
MLS# 2624063Listed by: VILLAGE CONCEPTS REALTY GROUP - Coming Soon
 $639,900Coming Soon3 beds 2 baths2,222 sq. ft.
2901 W Maple Grove Lane, Powhatan, VA 23139
MLS# 2623989Listed by: VILLAGE CONCEPTS REALTY GROUP - Coming Soon
 $625,000Coming Soon3 beds 3 baths3,078 sq. ft.
2409 Three Bridge Road, Powhatan, VA 23139
MLS# 2623601Listed by: SAMSON PROPERTIES - Coming Soon
 $675,000Coming Soon5 beds 4 baths2,612 sq. ft.
1554 Palmore Road, Powhatan, VA 23139
MLS# 2622577Listed by: KEETON & CO REAL ESTATE - Coming Soon
 $624,950Coming Soon3 beds 3 baths2,484 sq. ft.
2030 Shadow Creek Court, Powhatan, VA 23139
MLS# 2621220Listed by: VILLAGE CONCEPTS REALTY GROUP 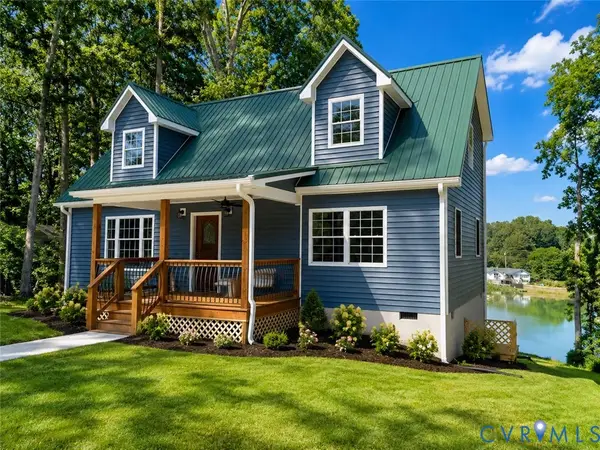 $475,000Active4 beds 3 baths1,775 sq. ft.
2226 Highland Drive, Powhatan, VA 23139
MLS# 2620758Listed by: RIVER CITY ELITE PROPERTIES - REAL BROKER $175,000Pending4.48 Acres
0 Kisra Lane, Powhatan, VA 23139
MLS# 2624316Listed by: THE RICK COX REALTY GROUP- New
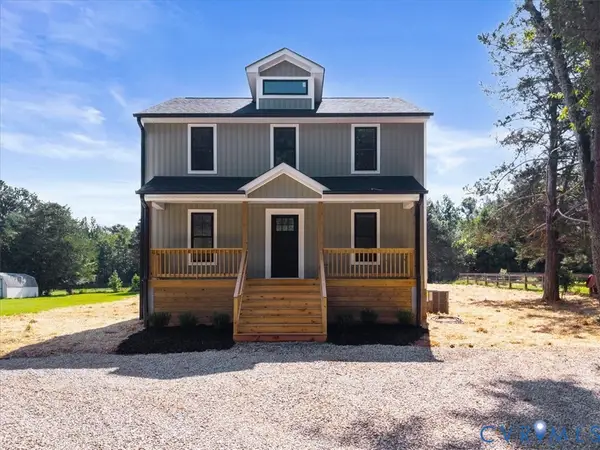 $419,000Active3 beds 3 baths1,560 sq. ft.
2242 Lakeview Drive, Powhatan, VA 23139
MLS# 2624327Listed by: FINE CREEK REALTY - New
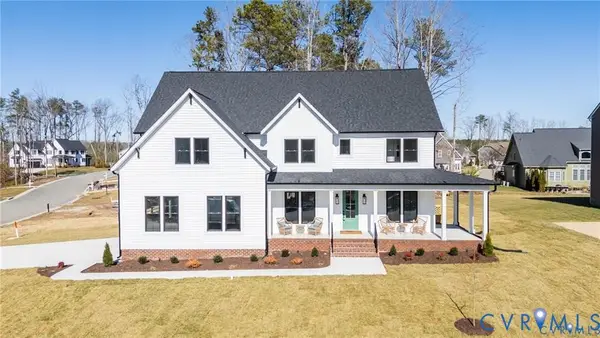 $1,199,000Active5 beds 6 baths4,205 sq. ft.
3611 Branch Lake Court, Powhatan, VA 23139
MLS# 2624180Listed by: LIZ MOORE & ASSOCIATES


Protect your home and budget from life's surprises with an Assurant Home Warranty, backed by a partner that supports you through every step of homeownership. Explore Plans.
© 2023 - 2026 ERA Franchise Systems LLC. All rights reserved. ERA Franchise Systems LLC fully supports the principles of the Fair Housing Act and the Equal Opportunity Act. ERA, ERA Real Estate powered, and their respective logos are registered service marks of ERA Franchise Systems LLC. Each office is independently owned and operated.