
2435 Ocala Drive, Powhatan, VA 23139
Local realty services provided by:ICON Realty Group ERA Powered
Listed by: heather nuckols
Office: fine creek realty
MLS#:2619202
Source:RV
Price summary
- Price:$350,000
- Price per sq. ft.:$202.55
- Monthly HOA dues:$10.42
About this home
Motivated sellers! Discover the unexpected spaciousness in this charming split level 4-bedroom, 2-bath home nestled on a 0.44-acre lot in the desirable Lake Shawnee community. Built in 1970 with thoughtful updates over the years, this 1,728 sq. ft. home offers the perfect blend of comfort, functionality, and outdoor living—ideal for growing families, first-time buyers, or anyone seeking peaceful suburban living with easy access to nature.
Step Inside to Welcoming Living Spaces
• The main level features two bedrooms and a full bath, with practical finishes that feel warm and inviting.
• A full walk-out basement expands your living options dramatically: a third and fourth bedroom, additional full bath, and a cozy bonus room centered around a brick wood burnin stove—perfect for movie nights, game days, or relaxing by the fire.
• Practical touches include LVP flooring, electric baseboard heating with wood stove capability, and cooling via window/wall units for year-round comfort.
• The spacious open-concept great room upstairs seamlessly combines the kitchen, dining area, and family room, anchored by a large bay window that floods the space with natural light.
• Enjoy the spacious back deck—an entertainer’s dream for summer barbecues, morning coffee, or unwinding with views of your private backyard oasis.
• A paved driveway leads to ample parking and a standout large shed with a poured concrete floor and electrical wiring—ideal for workshop space, storage, tools, or hobbies.
• Mature landscaping and a level lot create a welcoming curb appeal with room for gardens, play areas, or future expansions. Entire rear yard is fenced in.
• Located in Eastern Powhatan’s Lake Shawnee neighborhood, this home sits in a friendly, established community with access to three scenic lakes (for an optional annual fee). Enjoy fishing, kayaking, paddleboarding, canoeing, or simply soaking in the tranquil waterfront vibes—without the high price of direct lakefront living. 15min from Route 288. 30min from Downtown Richmond....
Contact an agent
Home facts
- Year built:1970
- Subdivision & Development:Lake Shawnee
- Listing ID #:2619202
- Added:52 day(s) ago
- Updated:September 05, 2026 at 02:48 PM
Rooms and interior
- Bedrooms:4
- Total bathrooms:2
- Full bathrooms:2
- Rooms Total:8
- Flooring:Vinyl, Wood
- Dining Description:Dining Area
- Kitchen Description:Electric Cooking, Oven, Refrigerator
- Basement:Yes
- Basement Description:Full, Walk-Out Access
- Living area:1,728 sq. ft.
Heating and cooling
- Cooling:Electric, Window Units
- Heating:Baseboard, Electric
Structure and exterior
- Roof:Metal
- Year built:1970
- Building area:1,728 sq. ft.
- Lot area:0.44 Acres
- Lot Features:Level
- Architectural Style:Split Foyer
- Construction Materials:Block, Drywall, Wood Siding
- Exterior Features:Deck
- Levels:Multi/Split, One
Schools
- High school:Powhatan
- Middle school:Powhatan
- Elementary school:Flat Rock
Utilities
- Water:Public
- Sewer:Septic Tank
Finances and disclosures
- Price:$350,000
- Price per sq. ft.:$202.55
- Tax amount:$1,833 (2025)
Features and amenities
- Appliances:Dryer, Electric Cooking, Electric Water Heater, Oven, Refrigerator, Washer
- Laundry features:Dryer, Dryer Hookup, Washer, Washer Hookup
- Amenities:High Speed Internet, Laminate Counters
Parking
- Parking description:Driveway, Off Street, Paved, Paved Driveway
 The information being provided is for consumers' personal, non-commercial use and may not be used for any purpose other than to identify prospective properties for purchasing. All information provided is deemed reliable but is not guaranteed accurate.The multiple listing information is provided by Central Virginia Regional Multiple Listing Service, LLC from a copyrighted compilation of listings. The compilation of listings and each individual listing are © 2026 Central Virginia Regional Multiple Listing Service, LLC. All rights reserved. RV Member Broker: Catina Jones
New listings near 2435 Ocala Drive
- Coming Soon
 $624,950Coming Soon4 beds 3 baths3,001 sq. ft.
2208 Mill Road, Powhatan, VA 23139
MLS# 2624262Listed by: VIRGINIA CAPITAL REALTY - Coming Soon
 $499,900Coming Soon3 beds 3 baths2,188 sq. ft.
3337 Pineacre Drive, Powhatan, VA 23139
MLS# 2624063Listed by: VILLAGE CONCEPTS REALTY GROUP - Coming Soon
 $639,900Coming Soon3 beds 2 baths2,222 sq. ft.
2901 W Maple Grove Lane, Powhatan, VA 23139
MLS# 2623989Listed by: VILLAGE CONCEPTS REALTY GROUP - Coming Soon
 $799,950Coming Soon3 beds 3 baths2,850 sq. ft.
1417 Stavemill Road, Powhatan, VA 23139
MLS# 2623634Listed by: VILLAGE CONCEPTS REALTY GROUP - Coming Soon
 $450,000Coming Soon4 beds 2 baths2,876 sq. ft.
2635 Farmington Lane, Powhatan, VA 23139
MLS# 2623672Listed by: BHHS PENFED REALTY - Coming Soon
 $625,000Coming Soon3 beds 3 baths3,078 sq. ft.
2409 Three Bridge Road, Powhatan, VA 23139
MLS# 2623601Listed by: SAMSON PROPERTIES - Coming Soon
 $675,000Coming Soon5 beds 4 baths2,612 sq. ft.
1554 Palmore Road, Powhatan, VA 23139
MLS# 2622577Listed by: KEETON & CO REAL ESTATE - Coming Soon
 $624,950Coming Soon3 beds 3 baths2,484 sq. ft.
2030 Shadow Creek Court, Powhatan, VA 23139
MLS# 2621220Listed by: VILLAGE CONCEPTS REALTY GROUP - New
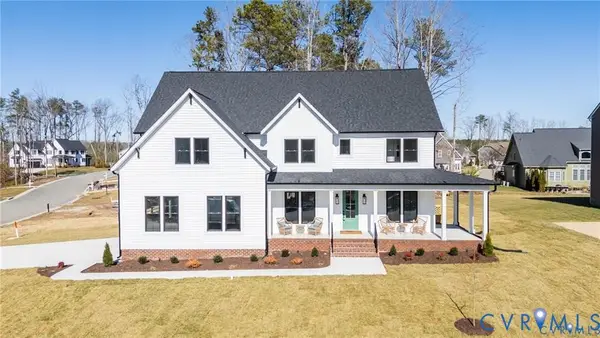 $1,199,000Active5 beds 6 baths4,205 sq. ft.
3611 Branch Lake Court, Powhatan, VA 23139
MLS# 2624180Listed by: LIZ MOORE & ASSOCIATES - New
 Listed by ERA$629,950Active3 beds 2 baths2,257 sq. ft.
4774 Bell Road, Powhatan, VA 23139
MLS# 2624228Listed by: NAPIER REALTORS ERA


Protect your home and budget from life's surprises with an Assurant Home Warranty, backed by a partner that supports you through every step of homeownership. Explore Plans.
© 2023 - 2026 ERA Franchise Systems LLC. All rights reserved. ERA Franchise Systems LLC fully supports the principles of the Fair Housing Act and the Equal Opportunity Act. ERA, ERA Real Estate powered, and their respective logos are registered service marks of ERA Franchise Systems LLC. Each office is independently owned and operated.