
11481 Britt Castle Court, Providence Forge, VA 23140
Local realty services provided by:ERA Real Estate Professionals
11481 Britt Castle Court,Providence Forge, VA 23140
$699,000
- 5 Beds
- 4 Baths
- 4,818 sq. ft.
- Single family
- Active
Listed by: taryn derose, gerald derose
Office: liz moore & associates llc
MLS#:10642333
Source:VA_REIN
Price summary
- Price:$699,000
- Price per sq. ft.:$145.08
- Monthly HOA dues:$125
About this home
Welcome to this beautifully maintained home offering over 3,200 sq. ft. plus an additional 1,500 sq. ft. in a finished walk-out basement, tucked away on a quiet cul-de-sac in the sought-after Brickshire Golf Course Community. Enjoy the welcoming front porch, dedicated office or sitting room, formal dining room, spacious eat-in kitchen, and inviting family room with a gas fireplace. Relax on the screened porch, and enjoy the peace of mind provided by the whole-house generator. Upstairs features four spacious bedrooms, including the primary suite with two walk-in closets, dual vanities, a soaking tub, and separate shower. The finished walk-out basement offers a wet bar, large recreation room, and a private fifth bedroom with an en-suite bath, ideal for guests or multigenerational living.
Contact an agent
Home facts
- Year built:2006
- Listing ID #:10642333
- Updated:October 23, 2026 at 09:18 AM
Rooms and interior
- Bedrooms:5
- Total bathrooms:4
- Full bathrooms:3
- Half bathrooms:1
- Rooms Total:10
- Flooring:Carpet, Ceramic, Wood
- Dining Description:Breakfast Area
- Kitchen Description:Dishwasher, Disposal, Electric Range, Microwave, Refrigerator
- Living area:4,818 sq. ft.
Heating and cooling
- Cooling:Central Air
- Heating:Forced Hot Air, Heat Pump
- Central air:Yes
Structure and exterior
- Roof:Asphalt Shingle
- Year built:2006
- Building area:4,818 sq. ft.
- Lot area:0.7 Acres
- Lot Features:Cul-De-Sac, Wooded
- Architectural Style:Transitional
- Construction Materials:Fiber Cement, Stone
- Exterior Features:Cul-De-Sac, Deck, Irrigation Control, Wooded
- Foundation Description:Crawl
- Levels:3 Story
Schools
- High school:New Kent
- Middle school:New Kent Middle
- Elementary school:New Kent Elementary
Utilities
- Water:City/County, Water Heater - Gas
- Sewer:City/County
Finances and disclosures
- Price:$699,000
- Price per sq. ft.:$145.08
- Tax amount:$3,069
Features and amenities
- Appliances:Elec Range, Refrigerator, Washer
- Laundry features:Dryer, Fireplace Gas-natural, Walk-In Closet, Washer
- Amenities:Backup Generator, Bar, Ceiling Fan, Fireplace Gas-natural, Walk-In Closet
- Pool features:Pool
Parking
- Parking description:2 Space, Driveway Space, Garage Door Opener
New listings near 11481 Britt Castle Court
- Coming Soon
 $460,000Coming Soon4 beds 3 baths3,220 sq. ft.
10857 White Dogwood Drive, New Kent, VA 23140
MLS# 2628054Listed by: REAL BROKER LLC - New
 $1,350,000Active5 beds 5 baths5,347 sq. ft.
6650 Vintage Rose Lane, New Kent, VA 23140
MLS# 2628578Listed by: KELLER WILLIAMS REALTY - New
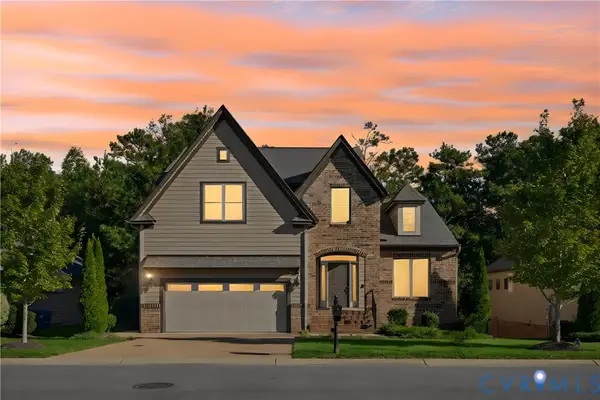 $635,000Active5 beds 5 baths4,556 sq. ft.
5365 Villa Green Court, Providence Forge, VA 23140
MLS# 2628531Listed by: LIZ MOORE & ASSOCIATES - New
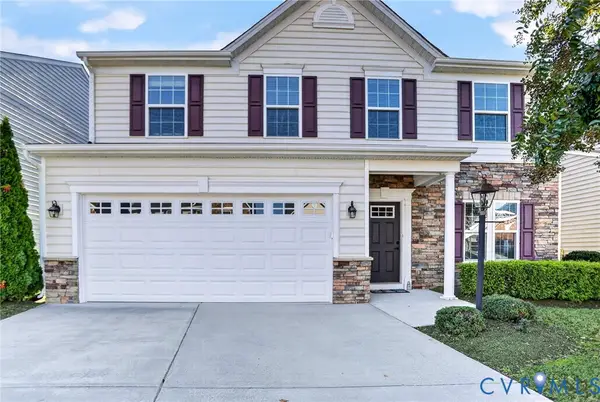 $415,000Active3 beds 3 baths2,708 sq. ft.
10851 White Dogwood Drive, New Kent, VA 23140
MLS# 2628235Listed by: EXP REALTY, LLC - New
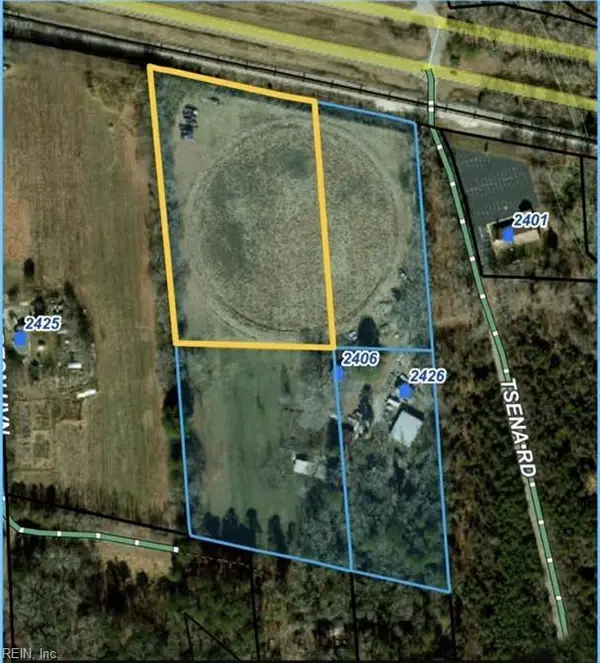 $125,000Active6 Acres
OFF Pocahontas Trail, Providence Forge, VA 23140
MLS# 10658297Listed by: FI Real Estate LLC - New
 $529,999Active7 beds 7 baths6,604 sq. ft.
6100 Red Sun Way, Providence Forge, VA 23140
MLS# 2628070Listed by: HOMETOWN REALTY - New
 $495,000Active3 beds 3 baths2,405 sq. ft.
11331 Winding River Road, Providence Forge, VA 23140
MLS# 10657455Listed by: Mission Realty Group LLC 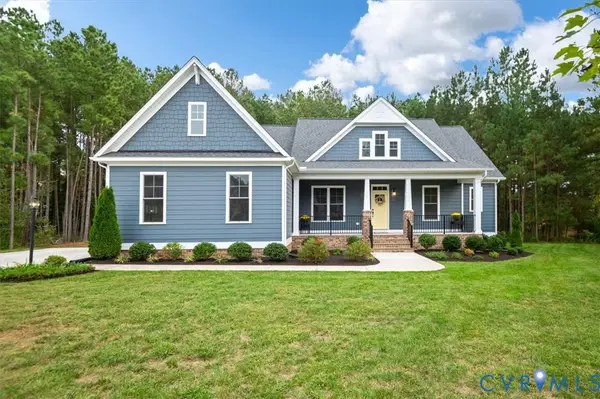 $709,990Pending5 beds 4 baths3,052 sq. ft.
4703 Kingshire Drive, Providence Forge, VA 23140
MLS# 2627730Listed by: LONG & FOSTER REALTORS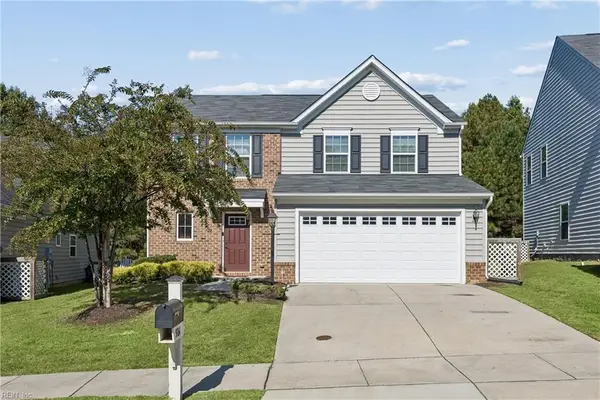 $375,000Active3 beds 3 baths1,800 sq. ft.
5864 Pilmour Drive, Providence Forge, VA 23140
MLS# 10657346Listed by: Howard Hanna Real Estate Svcs.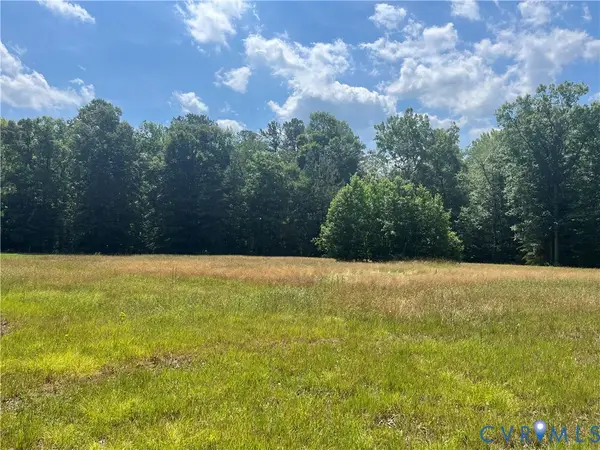 $299,900Active11.68 Acres
TBD Minitree Glen Lane, Providence Forge, VA 23140
MLS# 2627484Listed by: HIGHLANDER REALTY LLC


Protect your home and budget from life's surprises with an Assurant Home Warranty, backed by a partner that supports you through every step of homeownership. Explore Plans.
© 2023 - 2026 ERA Franchise Systems LLC. All rights reserved. ERA Franchise Systems LLC fully supports the principles of the Fair Housing Act and the Equal Opportunity Act. ERA, ERA Real Estate powered, and their respective logos are registered service marks of ERA Franchise Systems LLC. Each office is independently owned and operated.