
4121 Gadwell Court, Providence Forge, VA 23140
Local realty services provided by:ERA Woody Hogg & Assoc.
4121 Gadwell Court,Providence Forge, VA 23140
$510,000
- 5 Beds
- 4 Baths
- 3,087 sq. ft.
- Single family
- Pending
Listed by: blair martin, vicki courrier
Office: liz moore & associates
MLS#:2624141
Source:RV
Price summary
- Price:$510,000
- Price per sq. ft.:$165.21
- Monthly HOA dues:$125
About this home
Boasting an ideal location between Richmond and Williamsburg near the I-64 corridor, this stunning, move-in-ready, one-owner home is located in The Sanctuary at Brickshire. An impressive entryway leads past a formal dining room and a flexible space ideal for a home office, while the kitchen features granite countertops, ample cabinet space, a butler's pantry, and an eat-in area filled with abundant natural light. On the second level, you will find a spacious primary suite with two closets and a soaking tub, plus three additional guest bedrooms, and the third floor offers a private fifth bedroom suite complete with a full bathroom. Additional highlights include dual-zoned HVAC, with a brand-new lower-level system installed earlier in 2026, and access to Brickshire's community amenities, including walking trails, a clubhouse, a workout facility, a pool, and pickleball courts.
Contact an agent
Home facts
- Year built:2006
- Subdivision & Development:Brickshire
- Listing ID #:2624141
- Added:48 day(s) ago
- Updated:October 23, 2026 at 08:31 AM
Rooms and interior
- Bedrooms:5
- Total bathrooms:4
- Full bathrooms:3
- Half bathrooms:1
- Rooms Total:9
- Flooring:Partially Carpeted, Tile, Wood
- Dining Description:Dining Area, Separate/Formal Dining Room
- Bathrooms Description:Double Vanity
- Kitchen Description:Dishwasher, Disposal, Exhaust Fan, Gas Cooking, Kitchen Island, Microwave, Pantry, Refrigerator
- Basement:Yes
- Basement Description:Crawl Space
- Living area:3,087 sq. ft.
Heating and cooling
- Cooling:Central Air, Zoned
- Heating:Electric, Forced Air, Propane, Zoned
- Central air:Yes
Structure and exterior
- Roof:Asphalt, Shingle
- Year built:2006
- Building area:3,087 sq. ft.
- Lot area:0.35 Acres
- Lot Features:Cul-de-sac, Level
- Architectural Style:Transitional
- Construction Materials:Drywall, Frame, Vinyl Siding
- Exterior Features:Deck, Front Porch, Porch, Rear Porch
- Levels:Two
Schools
- High school:New Kent
- Middle school:New Kent
- Elementary school:New Kent
Utilities
- Water:Public
- Sewer:Public Sewer
Finances and disclosures
- Price:$510,000
- Price per sq. ft.:$165.21
- Tax amount:$3,212 (2026)
Features and amenities
- Appliances:Dishwasher, Disposal, Dryer, Exhaust Fan, Gas Cooking, Microwave, Propane Water Heater, Refrigerator, Washer
- Laundry features:Dryer, Dryer Hookup, Washer, Washer Hookup
- Amenities:Butler's Pantry, Ceiling Fans, Granite Counters, High Ceilings, Management, Recessed Lighting, Smoke Detectors, Walk-In Closets
- Pool features:Community
Parking
- Parking description:Attached, Boat, Driveway, Garage, Paved, Paved Driveway
- Garage:Yes
- Garage spaces:2
 The information being provided is for consumers' personal, non-commercial use and may not be used for any purpose other than to identify prospective properties for purchasing. All information provided is deemed reliable but is not guaranteed accurate.The multiple listing information is provided by Central Virginia Regional Multiple Listing Service, LLC from a copyrighted compilation of listings. The compilation of listings and each individual listing are © 2026 Central Virginia Regional Multiple Listing Service, LLC. All rights reserved.
New listings near 4121 Gadwell Court
- Coming Soon
 $460,000Coming Soon4 beds 3 baths3,220 sq. ft.
10857 White Dogwood Drive, New Kent, VA 23140
MLS# 2628054Listed by: REAL BROKER LLC - New
 $1,350,000Active5 beds 5 baths5,347 sq. ft.
6650 Vintage Rose Lane, New Kent, VA 23140
MLS# 2628578Listed by: KELLER WILLIAMS REALTY - New
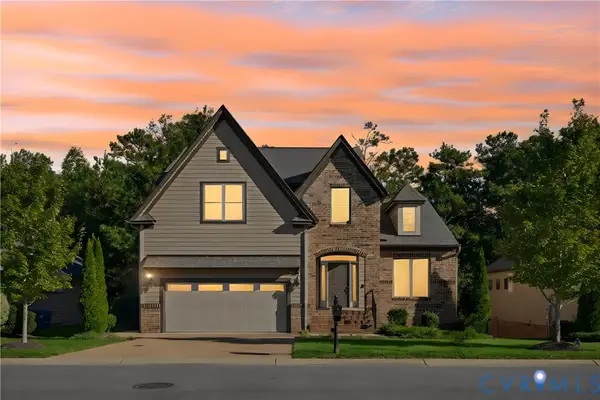 $635,000Active5 beds 5 baths4,556 sq. ft.
5365 Villa Green Court, Providence Forge, VA 23140
MLS# 2628531Listed by: LIZ MOORE & ASSOCIATES - New
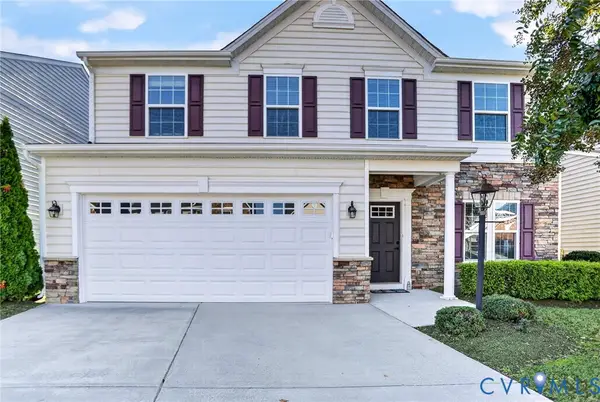 $415,000Active3 beds 3 baths2,708 sq. ft.
10851 White Dogwood Drive, New Kent, VA 23140
MLS# 2628235Listed by: EXP REALTY, LLC - New
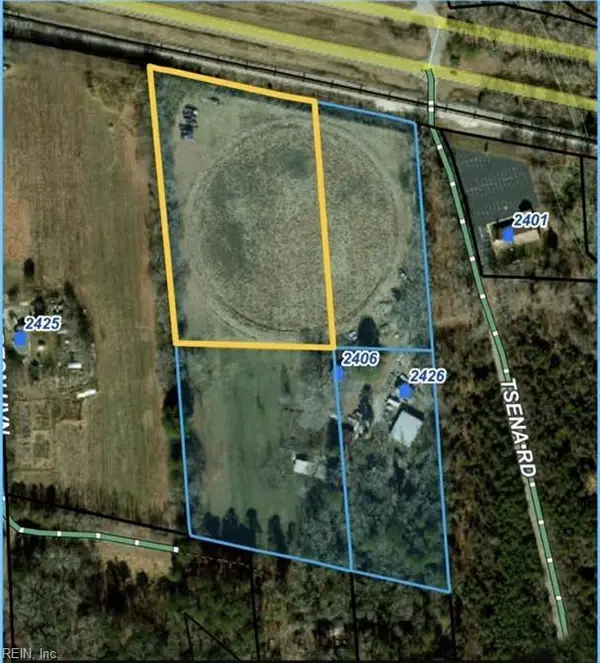 $125,000Active6 Acres
OFF Pocahontas Trail, Providence Forge, VA 23140
MLS# 10658297Listed by: FI Real Estate LLC - New
 $529,999Active7 beds 7 baths6,604 sq. ft.
6100 Red Sun Way, Providence Forge, VA 23140
MLS# 2628070Listed by: HOMETOWN REALTY - New
 $495,000Active3 beds 3 baths2,405 sq. ft.
11331 Winding River Road, Providence Forge, VA 23140
MLS# 10657455Listed by: Mission Realty Group LLC 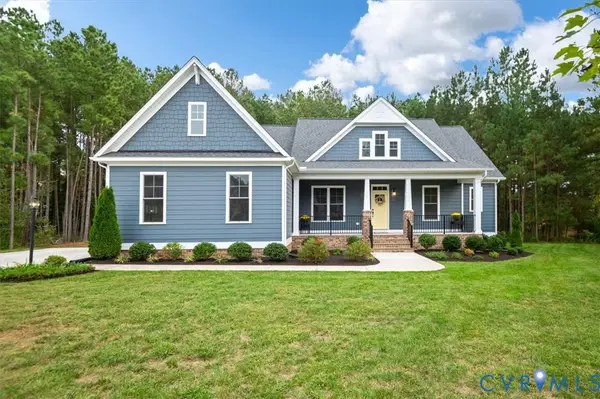 $709,990Pending5 beds 4 baths3,052 sq. ft.
4703 Kingshire Drive, Providence Forge, VA 23140
MLS# 2627730Listed by: LONG & FOSTER REALTORS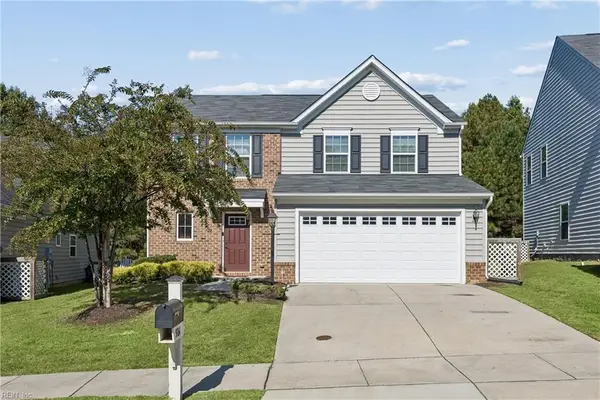 $375,000Active3 beds 3 baths1,800 sq. ft.
5864 Pilmour Drive, Providence Forge, VA 23140
MLS# 10657346Listed by: Howard Hanna Real Estate Svcs.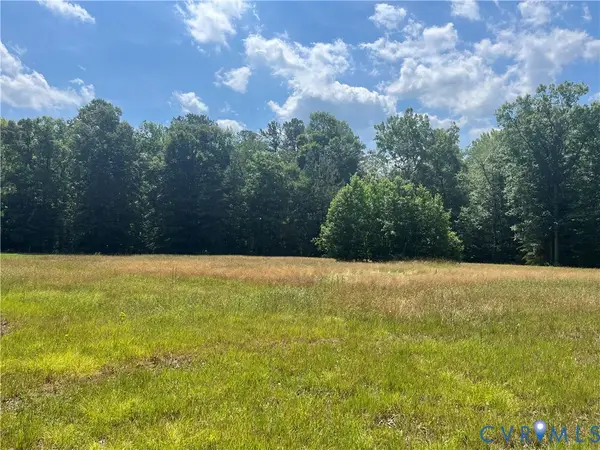 $299,900Active11.68 Acres
TBD Minitree Glen Lane, Providence Forge, VA 23140
MLS# 2627484Listed by: HIGHLANDER REALTY LLC


Protect your home and budget from life's surprises with an Assurant Home Warranty, backed by a partner that supports you through every step of homeownership. Explore Plans.
© 2023 - 2026 ERA Franchise Systems LLC. All rights reserved. ERA Franchise Systems LLC fully supports the principles of the Fair Housing Act and the Equal Opportunity Act. ERA, ERA Real Estate powered, and their respective logos are registered service marks of ERA Franchise Systems LLC. Each office is independently owned and operated.