
5052 Brandon Pines Drive, Providence Forge, VA 23140
Local realty services provided by:Napier Realtors ERA
Listed by: kristin wood
Office: exp realty llc.
MLS#:2619116
Source:RV
Price summary
- Price:$499,000
- Price per sq. ft.:$210.64
- Monthly HOA dues:$124.83
About this home
SELLERS ARE OFFERING $10,000 TOWARD BUYERS CLOSING COSTS OR INTEREST RATE BUY DOWN!!
GOLF-COMMUNITY LIFESTYLE + ONE-LEVEL LIVING + .75 ACRE + BRICKSHIRE! Welcome to 5052 Brandon Pines Dr, where space, comfort & lifestyle come together in one of New Kent's sought-after communities. Situated on a beautifully landscaped .75-acre corner lot, this 4-bedroom, 2.5-bath home offers approx. 2,369 sqft, a spacious 1st-floor primary suite & the ease of predominantly one-level living—plus flexible upstairs space for guests, family, hobbies or a home office.
The open-concept main level offers an easy flow between the kitchen, dining & living areas, making everyday living & entertaining effortless. The kitchen features Corian countertops, abundant cabinetry, generous workspace & excellent storage. The spacious primary suite is conveniently located on the main level, while additional bedrooms provide flexibility for a variety of needs.
Thoughtful upgrades include a tankless water heater & whole-home GENERAC backup generator for added comfort & peace of mind. Washer, dryer & refrigerator convey.
Outside, enjoy a fenced yard, mature low-maintenance landscaping & plenty of room to relax, garden, entertain or simply enjoy the privacy of the oversized corner lot. The oversized attached 2-car garage provides excellent space for vehicles, hobbies & recreational equipment. An encapsulated storage area w/separate exterior entrance provides even more valuable storage for seasonal items, tools & outdoor gear.
Beyond the home, enjoy the Brickshire golf-community lifestyle & a setting that feels tucked away while remaining convenient to shopping, dining, recreation & major highways for easy access to Richmond, Williamsburg & surrounding areas.
If you've been looking for one-level living without giving up space, storage, outdoor living or community amenities, 5052 Brandon Pines delivers. Come experience the space, setting & lifestyle that make this home stand out—schedule your private showing today....
Contact an agent
Home facts
- Year built:2005
- Subdivision & Development:Brickshire
- Listing ID #:2619116
- Added:96 day(s) ago
- Updated:October 22, 2026 at 02:41 PM
Rooms and interior
- Bedrooms:4
- Total bathrooms:3
- Full bathrooms:2
- Half bathrooms:1
- Rooms Total:6
- Flooring:Partially Carpeted, Tile, Wood
- Dining Description:Breakfast Area, Dining Area, Separate/Formal Dining Room
- Bathrooms Description:Double Vanity
- Kitchen Description:Dishwasher, Gas Cooking, Kitchen Island, Microwave, Oven, Pantry, Refrigerator, Stove
- Bedroom Description:Main Level Primary
- Basement:Yes
- Basement Description:Crawl Space, Finished
- Living area:2,369 sq. ft.
Heating and cooling
- Cooling:Zoned
- Heating:Propane, Zoned
Structure and exterior
- Year built:2005
- Building area:2,369 sq. ft.
- Lot area:0.75 Acres
- Lot Features:Corner Lot
- Architectural Style:Ranch
- Construction Materials:Drywall, Frame, Hardboard
- Exterior Features:Deck
- Levels:One
Schools
- High school:New Kent
- Middle school:New Kent
- Elementary school:New Kent
Utilities
- Water:Public
- Sewer:Public Sewer
Finances and disclosures
- Price:$499,000
- Price per sq. ft.:$210.64
- Tax amount:$2,994 (2025)
Features and amenities
- Appliances:Dishwasher, Dryer, Electric Water Heater, Gas Cooking, Generator, Microwave, Oven, Refrigerator, Stove, Washer
- Laundry features:Dryer, Washer
- Amenities:Bay Windows, Cathedral Ceilings, Ceiling Fans, Solid Surface Counters
- Pool features:Community
Parking
- Parking description:Attached, Driveway, Garage, Off Street, Paved, Paved Driveway
- Garage:Yes
- Garage spaces:2
 The information being provided is for consumers' personal, non-commercial use and may not be used for any purpose other than to identify prospective properties for purchasing. All information provided is deemed reliable but is not guaranteed accurate.The multiple listing information is provided by Central Virginia Regional Multiple Listing Service, LLC from a copyrighted compilation of listings. The compilation of listings and each individual listing are © 2026 Central Virginia Regional Multiple Listing Service, LLC. All rights reserved.
New listings near 5052 Brandon Pines Drive
- Coming Soon
 $460,000Coming Soon4 beds 3 baths3,220 sq. ft.
10857 White Dogwood Drive, New Kent, VA 23140
MLS# 2628054Listed by: REAL BROKER LLC - New
 $1,350,000Active5 beds 5 baths5,347 sq. ft.
6650 Vintage Rose Lane, New Kent, VA 23140
MLS# 2628578Listed by: KELLER WILLIAMS REALTY - New
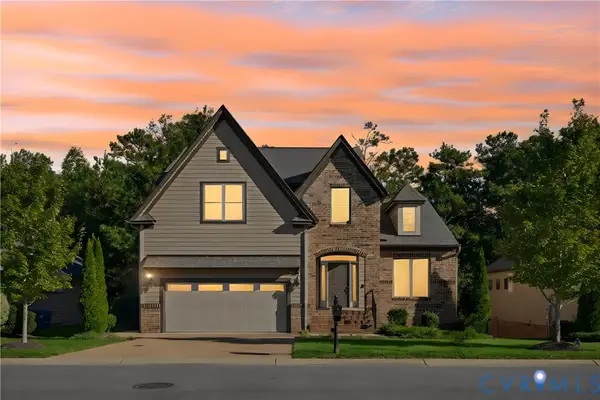 $650,000Active5 beds 5 baths4,556 sq. ft.
5365 Villa Green Court, Providence Forge, VA 23140
MLS# 2628531Listed by: LIZ MOORE & ASSOCIATES - New
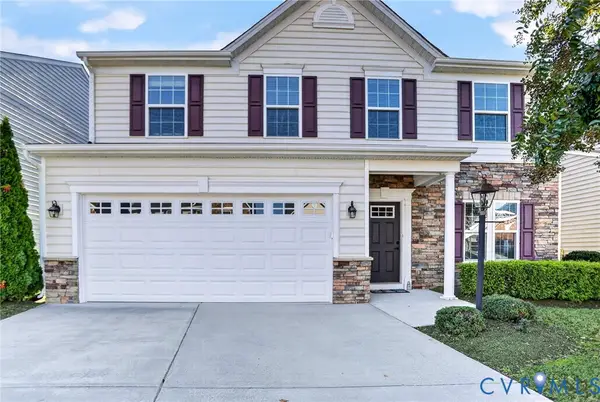 $415,000Active3 beds 3 baths2,708 sq. ft.
10851 White Dogwood Drive, New Kent, VA 23140
MLS# 2628235Listed by: EXP REALTY, LLC - New
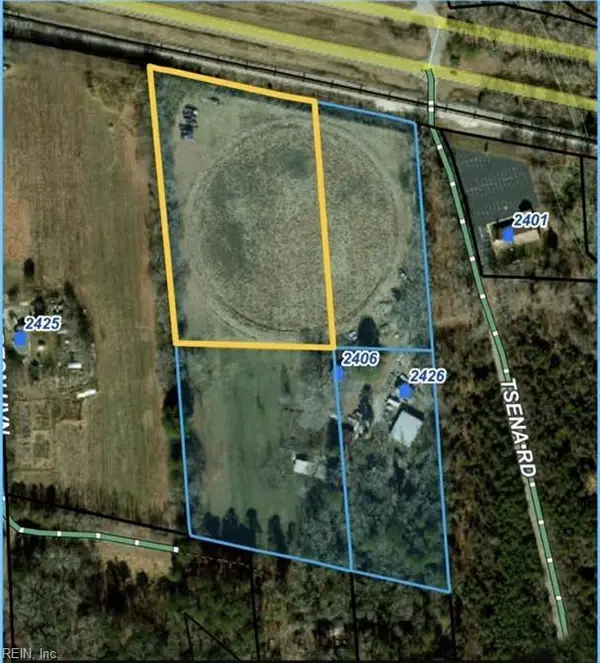 $125,000Active6 Acres
OFF Pocahontas Trail, Providence Forge, VA 23140
MLS# 10658297Listed by: FI Real Estate LLC - New
 $529,999Active7 beds 7 baths6,604 sq. ft.
6100 Red Sun Way, Providence Forge, VA 23140
MLS# 2628070Listed by: HOMETOWN REALTY - New
 $495,000Active3 beds 3 baths2,405 sq. ft.
11331 Winding River Road, Providence Forge, VA 23140
MLS# 10657455Listed by: Mission Realty Group LLC - New
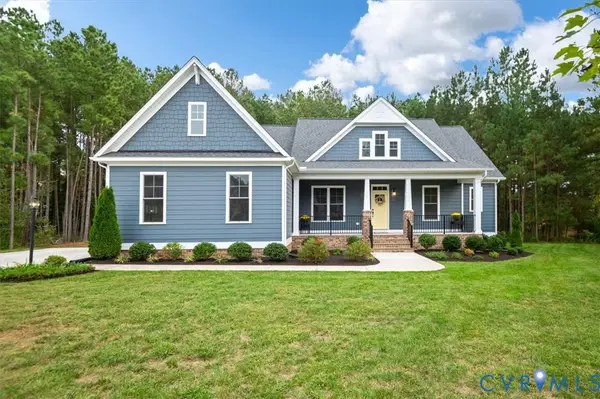 $709,990Active5 beds 4 baths3,052 sq. ft.
4703 Kingshire Drive, Providence Forge, VA 23140
MLS# 2627730Listed by: LONG & FOSTER REALTORS 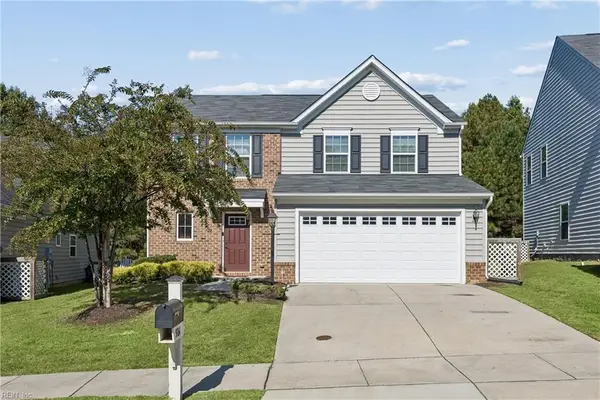 $375,000Active3 beds 3 baths1,800 sq. ft.
5864 Pilmour Drive, Providence Forge, VA 23140
MLS# 10657346Listed by: Howard Hanna Real Estate Svcs.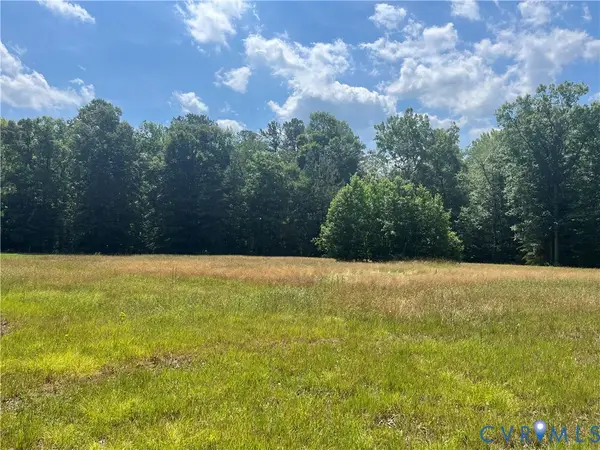 $299,900Active11.68 Acres
TBD Minitree Glen Lane, Providence Forge, VA 23140
MLS# 2627484Listed by: HIGHLANDER REALTY LLC


Protect your home and budget from life's surprises with an Assurant Home Warranty, backed by a partner that supports you through every step of homeownership. Explore Plans.
© 2023 - 2026 ERA Franchise Systems LLC. All rights reserved. ERA Franchise Systems LLC fully supports the principles of the Fair Housing Act and the Equal Opportunity Act. ERA, ERA Real Estate powered, and their respective logos are registered service marks of ERA Franchise Systems LLC. Each office is independently owned and operated.