
5303 Pine Needles Terrace, Providence Forge, VA 23140
Local realty services provided by:ICON Realty Group ERA Powered
5303 Pine Needles Terrace,Providence Forge, VA 23140
$669,500
- 5 Beds
- 4 Baths
- 3,691 sq. ft.
- Single family
- Coming Soon
Listed by: vicki courrier, blair martin
Office: liz moore & associates
MLS#:2628057
Source:RV
Price summary
- Price:$669,500
- Price per sq. ft.:$181.39
- Monthly HOA dues:$125
About this home
Space to spread out and a layout that offers flexibility at every stage. Built in 2023, this five-bedroom, four-full-bath home in Brickshire features a first-floor bedroom, full bath and separate office. The kitchen offers quartz countertops, a walk-in pantry and an island overlooking the dining area and family room with a gas fireplace. Upstairs, the spacious primary suite includes two walk-in closets and a generous private bath. Three additional bedrooms, including two connected by a Jack-and-Jill bath, provide room for guests and individual space. A loft area serves as an additional upstairs living space, while upstairs laundry adds convenience. A rear deck extends your living outdoors, and LeafGuard gutters simplify exterior upkeep. Enjoy Brickshire’s pool, clubhouse, fitness center, tennis, pickleball, trails and playground, with golf and on-site dining available within the community. Convenient access to I-64 connects you to Richmond and Williamsburg.
Contact an agent
Home facts
- Year built:2023
- Subdivision & Development:Brickshire
- Listing ID #:2628057
- Updated:October 21, 2026 at 02:34 PM
Rooms and interior
- Bedrooms:5
- Total bathrooms:4
- Full bathrooms:4
- Rooms Total:10
- Flooring:Carpet, Vinyl
- Dining Description:Dining Area, Separate/Formal Dining Room
- Bathrooms Description:Double Vanity, Garden Tub/Roman Tub
- Kitchen Description:Built-In Oven, Dishwasher, Disposal, Gas Cooking, Kitchen Island, Microwave, Pantry, Refrigerator, Stove
- Living area:3,691 sq. ft.
Heating and cooling
- Cooling:Central Air
- Heating:Electric, Heat Pump
- Central air:Yes
Structure and exterior
- Roof:Asphalt, Shingle
- Year built:2023
- Building area:3,691 sq. ft.
- Lot area:0.45 Acres
- Architectural Style:Craftsman
- Construction Materials:Drywall, Frame
- Exterior Features:Deck, Front Porch, Porch
- Levels:Two
Schools
- High school:New Kent
- Middle school:New Kent
- Elementary school:New Kent
Utilities
- Water:Public
- Sewer:Public Sewer
Finances and disclosures
- Price:$669,500
- Price per sq. ft.:$181.39
- Tax amount:$4,075 (2026)
Features and amenities
- Appliances:Built-In Oven, Dishwasher, Disposal, Dryer, Electric Water Heater, Gas Cooking, Microwave, Refrigerator, Stove, Washer
- Laundry features:Dryer, Dryer Hookup, Washer, Washer Hookup
- Amenities:French Doors/Atrium Doors, Granite Counters, Management, Programmable Thermostat, Recessed Lighting, Tray Ceilings, Walk-In Closets, Window Treatments
- Pool features:Community
Parking
- Parking description:Attached, Boat, Driveway, Garage, Garage Door Opener, Garage Faces Rear, Off Street, Paved, Paved Driveway
- Garage:Yes
- Garage spaces:2
 The information being provided is for consumers' personal, non-commercial use and may not be used for any purpose other than to identify prospective properties for purchasing. All information provided is deemed reliable but is not guaranteed accurate.The multiple listing information is provided by Central Virginia Regional Multiple Listing Service, LLC from a copyrighted compilation of listings. The compilation of listings and each individual listing are © 2026 Central Virginia Regional Multiple Listing Service, LLC. All rights reserved. RV Member Broker: Catina Jones
New listings near 5303 Pine Needles Terrace
- Coming Soon
 $460,000Coming Soon4 beds 3 baths3,220 sq. ft.
10857 White Dogwood Drive, New Kent, VA 23140
MLS# 2628054Listed by: REAL BROKER LLC - New
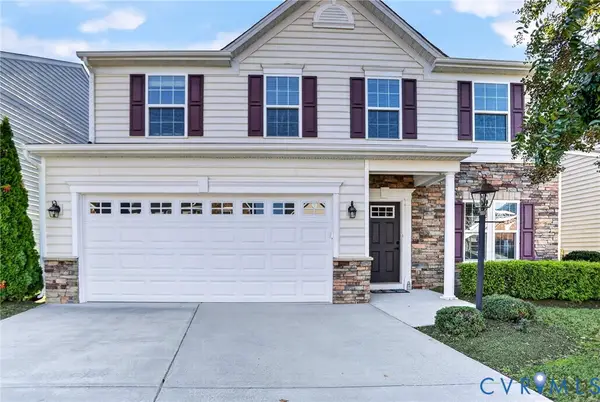 $415,000Active3 beds 3 baths2,708 sq. ft.
10851 White Dogwood Drive, New Kent, VA 23140
MLS# 2628235Listed by: EXP REALTY, LLC - New
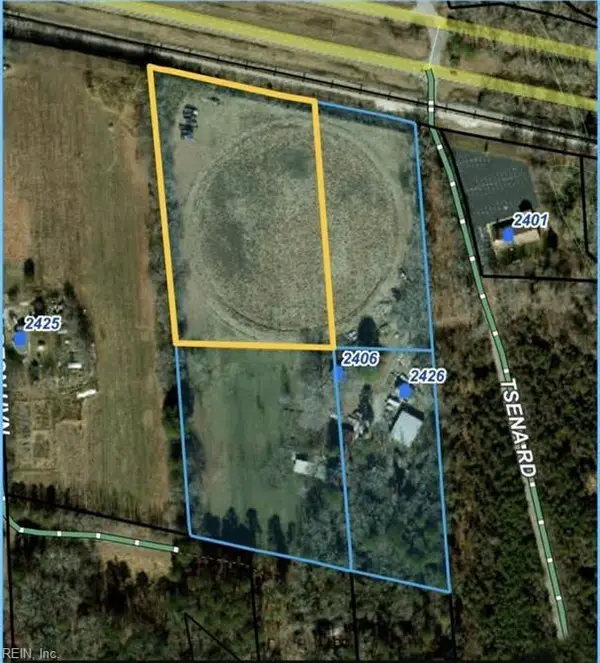 $125,000Active6 Acres
OFF Pocahontas Trail, Providence Forge, VA 23140
MLS# 10658297Listed by: FI Real Estate LLC - New
 $529,999Active7 beds 7 baths6,604 sq. ft.
6100 Red Sun Way, Providence Forge, VA 23140
MLS# 2628070Listed by: HOMETOWN REALTY - New
 $495,000Active3 beds 3 baths2,405 sq. ft.
11331 Winding River Road, Providence Forge, VA 23140
MLS# 10657455Listed by: Mission Realty Group LLC - New
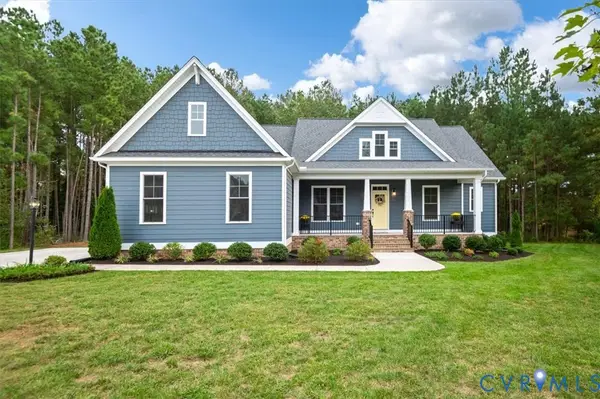 $709,990Active5 beds 4 baths3,052 sq. ft.
4703 Kingshire Drive, Providence Forge, VA 23140
MLS# 2627730Listed by: LONG & FOSTER REALTORS 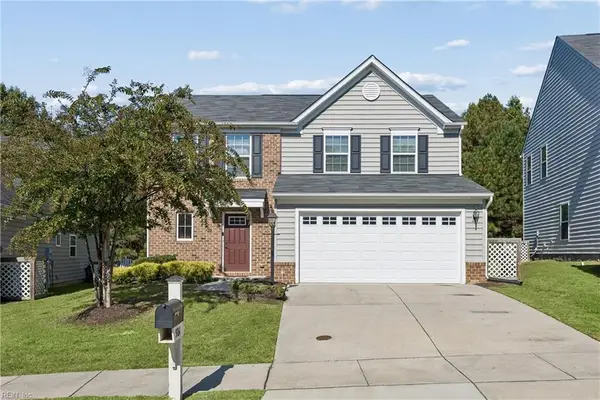 $375,000Active3 beds 3 baths1,800 sq. ft.
5864 Pilmour Drive, Providence Forge, VA 23140
MLS# 10657346Listed by: Howard Hanna Real Estate Svcs.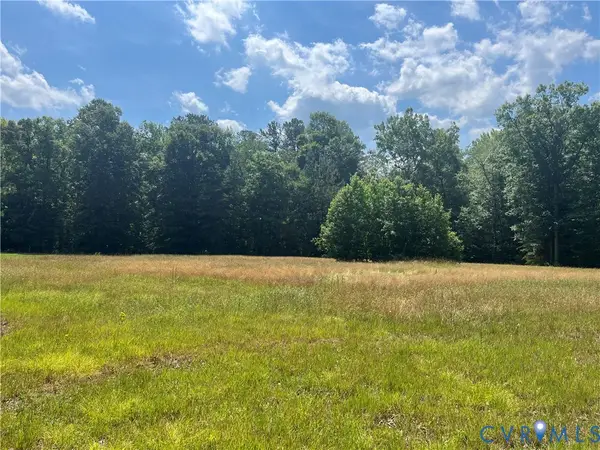 $299,900Active11.68 Acres
TBD Minitree Glen Lane, Providence Forge, VA 23140
MLS# 2627484Listed by: HIGHLANDER REALTY LLC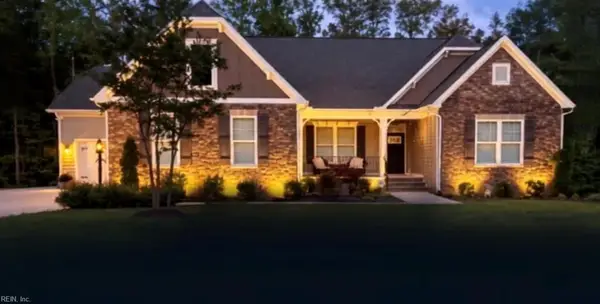 $1,150,000Active5 beds 4 baths3,275 sq. ft.
5751 Chaucer Drive, Providence Forge, VA 23140
MLS# 10654710Listed by: Safe Haven Real Estate Group


Protect your home and budget from life's surprises with an Assurant Home Warranty, backed by a partner that supports you through every step of homeownership. Explore Plans.
© 2023 - 2026 ERA Franchise Systems LLC. All rights reserved. ERA Franchise Systems LLC fully supports the principles of the Fair Housing Act and the Equal Opportunity Act. ERA, ERA Real Estate powered, and their respective logos are registered service marks of ERA Franchise Systems LLC. Each office is independently owned and operated.