
5530 Villa Green Drive, Providence Forge, VA 23140
Local realty services provided by:ICON Realty Group ERA Powered
5530 Villa Green Drive,Providence Forge, VA 23140
$480,000
- 3 Beds
- 3 Baths
- 2,876 sq. ft.
- Single family
- Active
Listed by: brandon allen
Office: river city elite properties - real broker
MLS#:2623461
Source:RV
Price summary
- Price:$480,000
- Price per sq. ft.:$166.9
- Monthly HOA dues:$260
About this home
Welcome to golf course living with beautiful views! This exceptional villa in the sought-after Bel Green at Brickshire community offers comfort, elegance, and thoughtful upgrades, overlooking the 16th hole and fairway of Royal New Kent Golf Course. A pond view greets you from the front, while the rear opens to a stamped concrete patio and picturesque golf course views. Inside, a dramatic two-story Great Room is filled with natural light and features hardwood floors, custom window treatments, electronic blinds, and a Regency energy-efficient fireplace with surround sound. The formal Dining Room showcases custom trim and views of the private tiled atrium. The spacious kitchen is ideal for entertaining, featuring upgraded lighting and cabinetry, plus a bumped-out breakfast nook for additional space. A flexible first-floor room can serve as a bedroom, parlor, office, or TV room. The primary suite features a tray ceiling and luxurious bath with an oversized walk-in shower. Upstairs are two additional bedrooms, including one overlooking the Great Room. The second bedroom offers a custom window seat, Plantation Shutters, walk-in closet, and walk-up storage attic. Additional storage is located beneath the stairs. The home features a real brick exterior, security system, rain sensor, central vacuum, and a whole-house generator....
Contact an agent
Home facts
- Year built:2004
- Subdivision & Development:Brickshire
- Listing ID #:2623461
- Added:54 day(s) ago
- Updated:October 22, 2026 at 02:41 PM
Rooms and interior
- Bedrooms:3
- Total bathrooms:3
- Full bathrooms:3
- Rooms Total:6
- Flooring:Ceramic Tile, Partially Carpeted, Wood
- Dining Description:Dining Area, Separate/Formal Dining Room
- Bathrooms Description:Double Vanity
- Kitchen Description:Built-In Oven, Dishwasher, Disposal, Microwave, Pantry, Refrigerator, Smooth Cooktop
- Bedroom Description:Atrium, Main Level Primary
- Living area:2,876 sq. ft.
Heating and cooling
- Cooling:Central Air
- Heating:Forced Air, Heat Pump, Natural Gas
- Central air:Yes
Structure and exterior
- Roof:Composition, Shingle
- Year built:2004
- Building area:2,876 sq. ft.
- Lot area:0.15 Acres
- Architectural Style:Patio Home, Transitional
- Construction Materials:Brick, Drywall, Frame
- Exterior Features:Patio, Rear Porch, Tennis Courts
- Foundation Description:Slab
Schools
- High school:New Kent
- Middle school:New Kent
- Elementary school:New Kent
Utilities
- Water:Public
- Sewer:Public Sewer
Finances and disclosures
- Price:$480,000
- Price per sq. ft.:$166.9
- Tax amount:$2,880 (2025)
Features and amenities
- Appliances:Built-In Oven, Dishwasher, Disposal, Dryer, Gas Water Heater, Generator, Microwave, Refrigerator, Smooth Cooktop
- Laundry features:Dryer
- Amenities:Atrium, Cathedral Ceilings, Ceiling Fans, French Doors/Atrium Doors, Granite Counters, High Ceilings, Palladian Windows, Smoke Detectors, Thermal Windows, Tray Ceilings, Walk-In Closets, Window Treatments
- Pool features:Community, Fenced, In Ground, Outdoor Pool
Parking
- Parking description:Attached, Boat, Direct Access, Finished Garage, Garage, Garage Door Opener, Oversized, Shared Driveway
- Garage:Yes
- Garage spaces:2
 The information being provided is for consumers' personal, non-commercial use and may not be used for any purpose other than to identify prospective properties for purchasing. All information provided is deemed reliable but is not guaranteed accurate.The multiple listing information is provided by Central Virginia Regional Multiple Listing Service, LLC from a copyrighted compilation of listings. The compilation of listings and each individual listing are © 2026 Central Virginia Regional Multiple Listing Service, LLC. All rights reserved. RV Member Broker: Catina Jones
New listings near 5530 Villa Green Drive
- Coming Soon
 $460,000Coming Soon4 beds 3 baths3,220 sq. ft.
10857 White Dogwood Drive, New Kent, VA 23140
MLS# 2628054Listed by: REAL BROKER LLC - New
 $1,350,000Active5 beds 5 baths5,347 sq. ft.
6650 Vintage Rose Lane, New Kent, VA 23140
MLS# 2628578Listed by: KELLER WILLIAMS REALTY - New
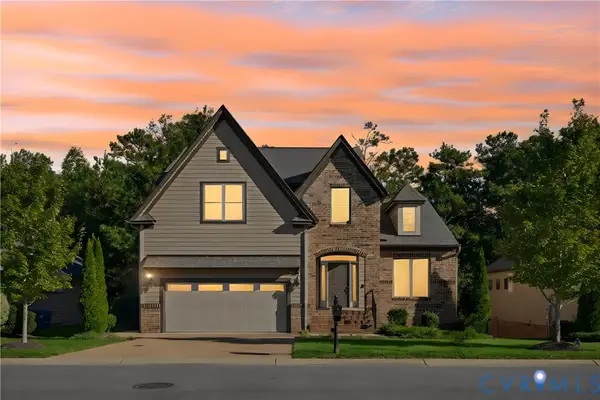 $650,000Active5 beds 5 baths4,556 sq. ft.
5365 Villa Green Court, Providence Forge, VA 23140
MLS# 2628531Listed by: LIZ MOORE & ASSOCIATES - New
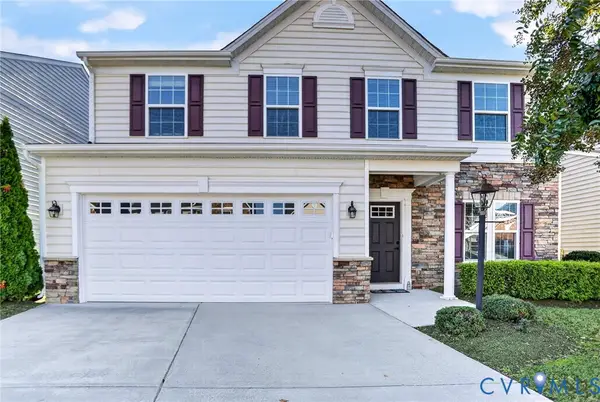 $415,000Active3 beds 3 baths2,708 sq. ft.
10851 White Dogwood Drive, New Kent, VA 23140
MLS# 2628235Listed by: EXP REALTY, LLC - New
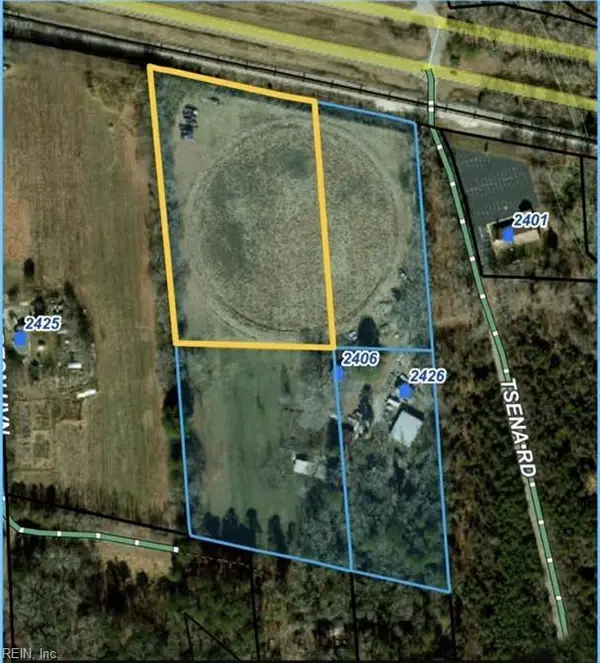 $125,000Active6 Acres
OFF Pocahontas Trail, Providence Forge, VA 23140
MLS# 10658297Listed by: FI Real Estate LLC - New
 $529,999Active7 beds 7 baths6,604 sq. ft.
6100 Red Sun Way, Providence Forge, VA 23140
MLS# 2628070Listed by: HOMETOWN REALTY - New
 $495,000Active3 beds 3 baths2,405 sq. ft.
11331 Winding River Road, Providence Forge, VA 23140
MLS# 10657455Listed by: Mission Realty Group LLC - New
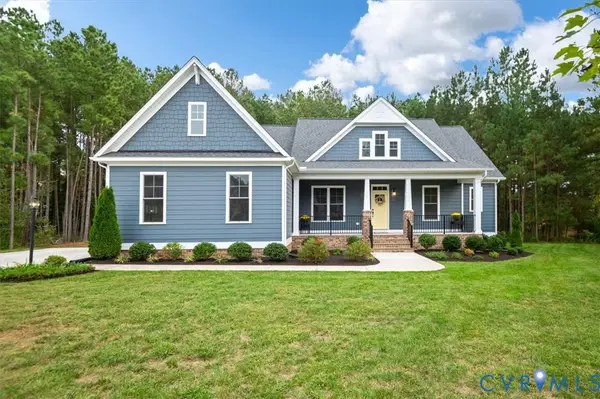 $709,990Active5 beds 4 baths3,052 sq. ft.
4703 Kingshire Drive, Providence Forge, VA 23140
MLS# 2627730Listed by: LONG & FOSTER REALTORS 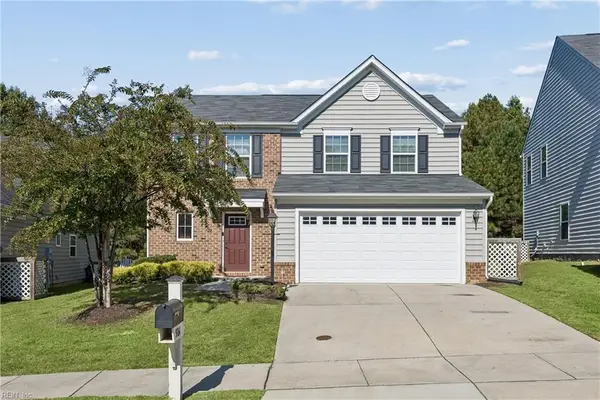 $375,000Active3 beds 3 baths1,800 sq. ft.
5864 Pilmour Drive, Providence Forge, VA 23140
MLS# 10657346Listed by: Howard Hanna Real Estate Svcs.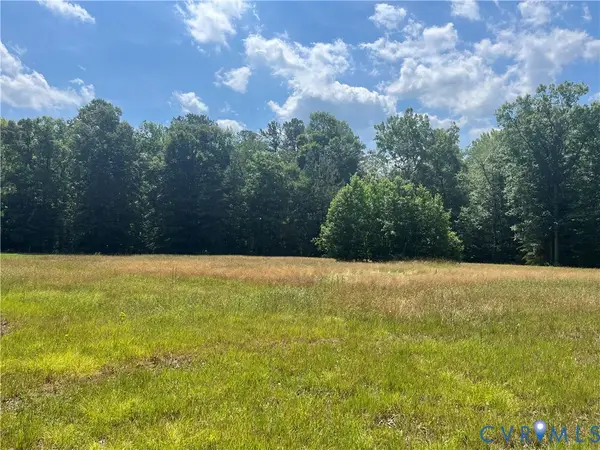 $299,900Active11.68 Acres
TBD Minitree Glen Lane, Providence Forge, VA 23140
MLS# 2627484Listed by: HIGHLANDER REALTY LLC


Protect your home and budget from life's surprises with an Assurant Home Warranty, backed by a partner that supports you through every step of homeownership. Explore Plans.
© 2023 - 2026 ERA Franchise Systems LLC. All rights reserved. ERA Franchise Systems LLC fully supports the principles of the Fair Housing Act and the Equal Opportunity Act. ERA, ERA Real Estate powered, and their respective logos are registered service marks of ERA Franchise Systems LLC. Each office is independently owned and operated.