
18189 Sands Rd, Purcellville, VA 20132
Local realty services provided by:ERA Martin Associates
18189 Sands Rd,Purcellville, VA 20132
$1,500,000
- 6 Beds
- 4 Baths
- 4,220 sq. ft.
- Single family
- Active
Listed by: jessica harrison
Office: real broker, llc.
MLS#:VALO2130554
Source:BRIGHTMLS
Price summary
- Price:$1,500,000
- Price per sq. ft.:$355.45
About this home
This stately Colonial residence, built in 1960, offers the perfect blend of timeless character, privacy, and exceptional versatility. Nestled on 6.4 fully fenced acres, the property welcomes you with a circular paved driveway, distinctive covered carport, and impressive brick retaining walls that enhance both curb appeal and functionality.
Offering 2,836 square feet of above-grade living space, the home features six spacious bedrooms and four full bathrooms, along with an additional 1,636-square-foot basement that provides abundant room for recreation, entertaining, a home gym, office, or expanded living space.
Warmth and character are found throughout with two wood-burning fireplaces and a wood-burning stove. The inviting cedar great room serves as a stunning gathering space, while the pine-finished basement offers a rustic retreat full of charm and flexibility.
The kitchen has been thoughtfully updated with new appliances, and new hardwood flooring extends throughout the main level. The home also includes a new washer and dryer, while nearly every bathroom has been refreshed with new toilets (excluding the primary bath). Major mechanical updates include a main HVAC system and water softener that are less than two years old, providing peace of mind for years to come.
Prepared for every season, the property is equipped with a 48kW Generac whole-house generator, ensuring uninterrupted comfort and reliability.
Outside, the possibilities are endless. In addition to the detached two-car garage and unique covered carport, the property includes three barns, each with electrical service, making it ideal for horses, hobby farming, workshops, equipment storage, or other agricultural pursuits. The newer barn is water-accessible and includes a pressure tank, allowing for future water service if desired.
The expansive grounds offer a rare combination of open space, mature trees, and multiple access points. The 4.86-acre rear parcel is zoned CR-1, creating exciting future development opportunities (subject to county approvals). With three separate points of access, the property provides exceptional flexibility for residential, agricultural, equestrian, or investment use.
Whether you're searching for a forever family home, a private country estate, an equestrian property, or an investment with future development potential, this one-of-a-kind offering presents a rare opportunity to own a truly versatile and remarkable property....
Contact an agent
Home facts
- Year built:1960
- Subdivision & Development:LINCOLN
- Listing ID #:VALO2130554
- Added:98 day(s) ago
- Updated:October 23, 2026 at 02:00 PM
Rooms and interior
- Bedrooms:6
- Total bathrooms:4
- Full bathrooms:4
- Flooring:Carpet, Ceramic Tile, Concrete, Wood
- Dining Description:Dining Room
- Bathrooms Description:Bathroom 1, Bathroom 2, Bathroom 3, Primary Bathroom
- Bedroom Description:Primary Bedroom
- Basement:Yes
- Basement Description:Front Entrance, Fully Finished, Interior Access, Outside Entrance, Side Entrance, Walkout Level, Windows
- Living area:4,220 sq. ft.
Heating and cooling
- Cooling:Central A/C
- Heating:Central, Electric
Structure and exterior
- Roof:Composite
- Year built:1960
- Building area:4,220 sq. ft.
- Lot area:6.4 Acres
- Lot Features:Creek/Stream
- Architectural Style:Colonial
- Construction Materials:Brick, Cedar, Concrete, Masonry, Wood Siding
- Exterior Features:Outbuilding(s)
- Foundation Description:Permanent
- Levels:3 Story
Schools
- High school:LOUDOUN VALLEY
- Middle school:BLUE RIDGE
- Elementary school:LINCOLN
Utilities
- Water:Well
- Sewer:Septic Exists
Finances and disclosures
- Price:$1,500,000
- Price per sq. ft.:$355.45
- Tax amount:$7,527 (2026)
Features and amenities
- Laundry features:Laundry
- Amenities:200+ Amp Service
Parking
- Parking description:Attached Carport, Circular Driveway, Detached Garage, Garage Door Opener, Off Street, Oversized
- Garage:Yes
- Garage spaces:2
New listings near 18189 Sands Rd
- Coming Soon
 $1,350,000Coming Soon4 beds 4 baths4,219 sq. ft.
36972 Bridle Ln, PURCELLVILLE, VA 20132
MLS# VALO2138864Listed by: COTTAGE STREET REALTY LLC - Coming Soon
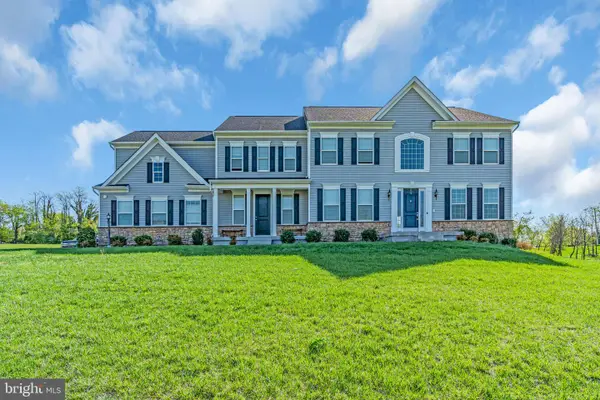 $1,175,000Coming Soon4 beds 4 baths3,775 sq. ft.
17864 Morning Bird Pl, PURCELLVILLE, VA 20132
MLS# VALO2128124Listed by: CENTURY 21 NEW MILLENNIUM - New
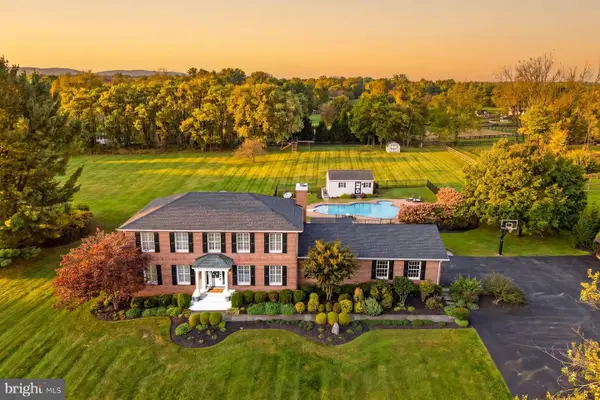 $1,299,000Active4 beds 4 baths4,080 sq. ft.
37586 Hughesville Rd, PURCELLVILLE, VA 20132
MLS# VALO2138456Listed by: HUNT COUNTRY SOTHEBY'S INTERNATIONAL REALTY - Open Sat, 1 to 3pmNew
 $639,000Active3 beds 2 baths1,228 sq. ft.
13780 Mountain, PURCELLVILLE, VA 20132
MLS# VALO2138710Listed by: LONG & FOSTER REAL ESTATE, INC. - Open Sat, 1 to 3pmNew
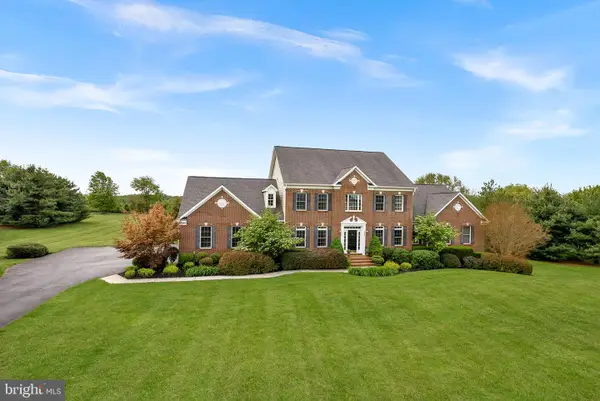 $1,550,000Active5 beds 5 baths6,576 sq. ft.
38087 Highland Farm Pl, PURCELLVILLE, VA 20132
MLS# VALO2138772Listed by: LONG & FOSTER REAL ESTATE, INC.  $975,000Pending4 beds 3 baths3,101 sq. ft.
17400 Tranquility Rd, PURCELLVILLE, VA 20132
MLS# VALO2138620Listed by: CORCORAN MCENEARNEY- Open Sat, 1 to 3pmNew
 $1,499,000Active5 beds 5 baths5,621 sq. ft.
19227 Skyfield Ridge Pl, PURCELLVILLE, VA 20132
MLS# VALO2138380Listed by: PEARSON SMITH REALTY, LLC - Open Sat, 11am to 1pmNew
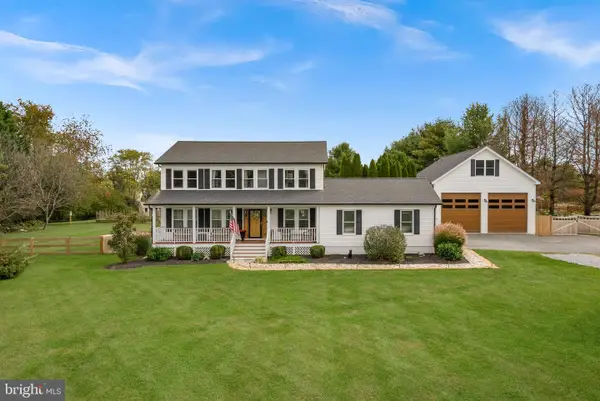 $1,195,000Active4 beds 3 baths3,192 sq. ft.
16486 Purcellville Rd, PURCELLVILLE, VA 20132
MLS# VALO2138502Listed by: REAL BROKER, LLC - Open Sat, 1 to 3pmNew
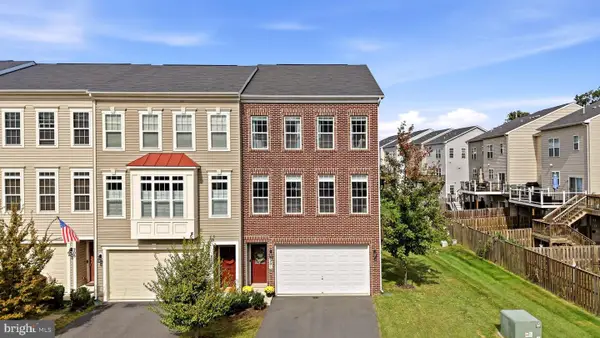 $635,000Active4 beds 4 baths2,646 sq. ft.
201 Apsley Ter, PURCELLVILLE, VA 20132
MLS# VALO2138296Listed by: KELLER WILLIAMS REALTY 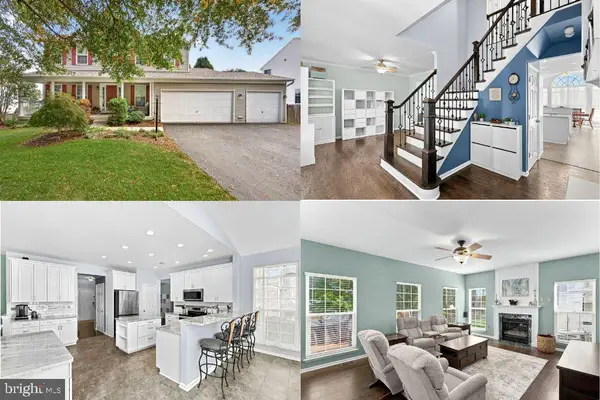 $799,000Pending5 beds 4 baths2,932 sq. ft.
945 Devonshire Cir, PURCELLVILLE, VA 20132
MLS# VALO2138294Listed by: PEARSON SMITH REALTY, LLC


Protect your home and budget from life's surprises with an Assurant Home Warranty, backed by a partner that supports you through every step of homeownership. Explore Plans.
© 2023 - 2026 ERA Franchise Systems LLC. All rights reserved. ERA Franchise Systems LLC fully supports the principles of the Fair Housing Act and the Equal Opportunity Act. ERA, ERA Real Estate powered, and their respective logos are registered service marks of ERA Franchise Systems LLC. Each office is independently owned and operated.