
321 S 26th St, Purcellville, VA 20132
Local realty services provided by:ERA Valley Realty
321 S 26th St,Purcellville, VA 20132
$469,900
- 3 Beds
- 1 Baths
- 1,025 sq. ft.
- Single family
- Coming Soon
Upcoming open houses
- Fri, Aug 2804:00 pm - 06:00 pm
- Sat, Aug 2911:00 am - 02:00 pm
Listed by: deborah j kilbride
Office: keller williams realty
MLS#:VALO2134802
Source:BRIGHTMLS
Price summary
- Price:$469,900
- Price per sq. ft.:$458.44
About this home
OPEN HOUSE Friday Aug 28th 4-6pm and Saturday Aug 29th 11-2pm
LOCATION! LOCATION! LOCATION! …Love where you live!
Don’t miss the opportunity to own this charming renovate ready home in the heart of downtown Purcellville! Ideally situated just steps from local eateries, shopping, Town Hall, Fireman’s Field, and all that downtown Purcellville has to offer.
Many of the home’s major components have been replaced, repaired, or updated in recent years, allowing you to focus on making this house your home. Whether you’re ready to move in and add your personal touches or have a vision for future improvements, this property offers plenty of possibilities.
Outside, enjoy a deep, private lot with room to relax, garden, entertain, or potentially expand the existing home and add future value.
Location, charm, and opportunity come together ….bring your vision and make this Purcellville home your own!
Updates include: 2017 New Metal roof/ 2016 New sewer line from house to street/2015 HVAC / 2016 new bathroom sink and plumbing/2017Hot water heater/ 2024 New washer/2022 new dryer/2023 walk in tub installed/2026 new dishwasher...
Contact an agent
Home facts
- Year built:1950
- Subdivision & Development:DILLON
- Listing ID #:VALO2134802
- Updated:August 23, 2026 at 01:42 PM
Rooms and interior
- Bedrooms:3
- Total bathrooms:1
- Full bathrooms:1
- Bathrooms Description:Bathroom 1
- Kitchen Description:Dishwasher, Oven - Single, Refrigerator, Stove
- Bedroom Description:Primary Bedroom
- Living area:1,025 sq. ft.
Heating and cooling
- Cooling:Central A/C
- Heating:Electric, Forced Air
Structure and exterior
- Roof:Metal
- Year built:1950
- Building area:1,025 sq. ft.
- Lot area:0.09 Acres
- Architectural Style:Ranch/Rambler
- Construction Materials:Vinyl Siding
- Exterior Features:Deck(s)
- Foundation Description:Permanent
- Levels:1 Story
Schools
- High school:LOUDOUN VALLEY
- Middle school:BLUE RIDGE
- Elementary school:EMERICK
Finances and disclosures
- Price:$469,900
- Price per sq. ft.:$458.44
- Tax amount:$5,049 (2026)
Features and amenities
- Laundry features:Has Laundry, Laundry
- Amenities:Ceiling Fan(s), Smoke Detector
Parking
- Parking description:Gravel Driveway
New listings near 321 S 26th St
- Coming Soon
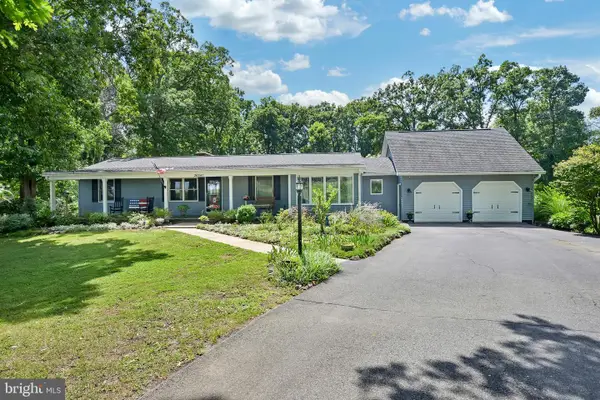 $770,000Coming Soon3 beds 2 baths1,544 sq. ft.
36541 Allder School Rd, PURCELLVILLE, VA 20132
MLS# VALO2134366Listed by: REAL BROKER, LLC - Coming SoonOpen Sat, 1 to 3pm
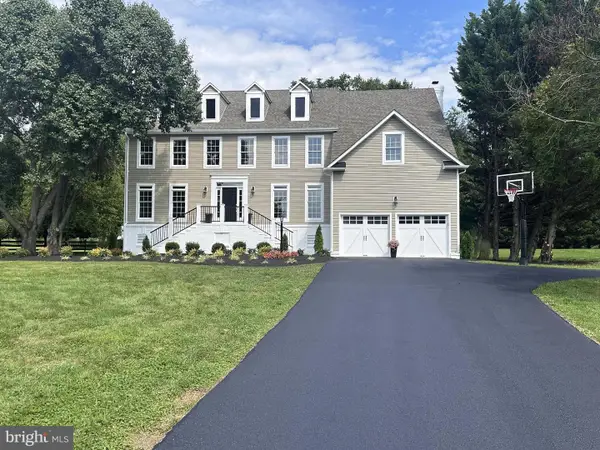 $1,275,000Coming Soon4 beds 3 baths3,849 sq. ft.
17572 Tranquility Rd, PURCELLVILLE, VA 20132
MLS# VALO2134340Listed by: REAL BROKER, LLC - Coming Soon
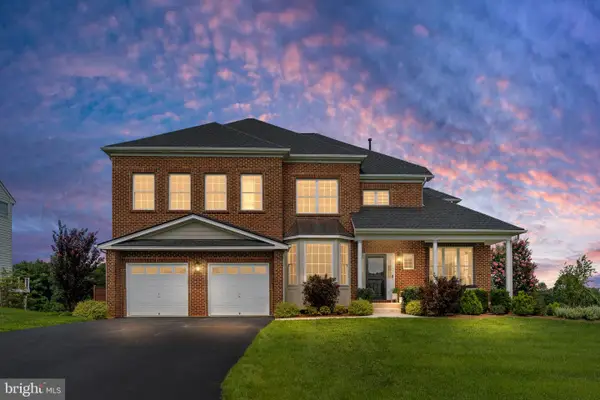 $1,200,000Coming Soon5 beds 5 baths5,183 sq. ft.
36628 Woodmar Farm Dr, PURCELLVILLE, VA 20132
MLS# VALO2133828Listed by: SAMSON PROPERTIES - Coming Soon
 $8,400,000Coming Soon6 beds 5 baths7,727 sq. ft.
15158 Berlin Tpke, PURCELLVILLE, VA 20132
MLS# VALO2133728Listed by: TTR SOTHEBY'S INTERNATIONAL REALTY - Coming Soon
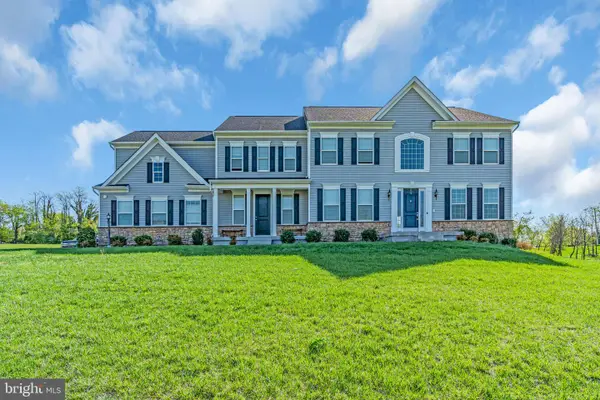 $1,175,000Coming Soon4 beds 4 baths3,775 sq. ft.
17864 Morning Bird Pl, PURCELLVILLE, VA 20132
MLS# VALO2128124Listed by: CENTURY 21 NEW MILLENNIUM - New
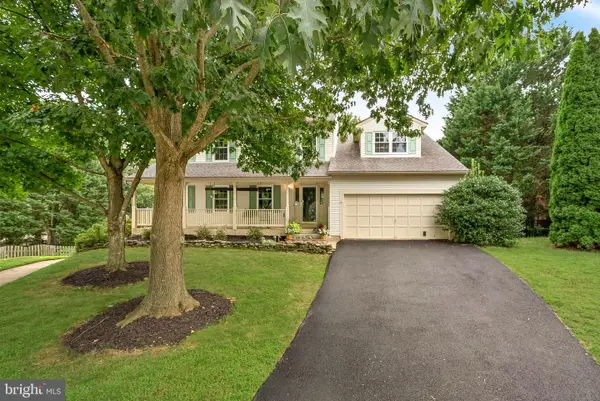 $750,000Active4 beds 3 baths2,780 sq. ft.
37743 Sutton Dr, PURCELLVILLE, VA 20132
MLS# VALO2134644Listed by: RE/MAX GATEWAY, LLC - New
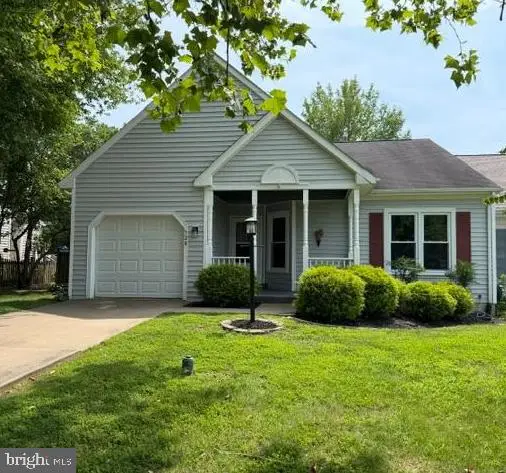 $549,000Active3 beds 2 baths1,391 sq. ft.
528 Wordsworth Cir, PURCELLVILLE, VA 20132
MLS# VALO2132702Listed by: HUNT COUNTRY SOTHEBY'S INTERNATIONAL REALTY - New
 $499,000Active4 beds 4 baths1,780 sq. ft.
101 Kirkbridge Ct, PURCELLVILLE, VA 20132
MLS# VALO2134146Listed by: THE GREENE REALTY GROUP - New
 $495,000Active4 beds 3 baths1,765 sq. ft.
310 S 26th St, PURCELLVILLE, VA 20132
MLS# VALO2134122Listed by: PEARSON SMITH REALTY, LLC


Protect your home and budget from life's surprises with an Assurant Home Warranty, backed by a partner that supports you through every step of homeownership. Explore Plans.
© 2023 - 2026 ERA Franchise Systems LLC. All rights reserved. ERA Franchise Systems LLC fully supports the principles of the Fair Housing Act and the Equal Opportunity Act. ERA, ERA Real Estate powered, and their respective logos are registered service marks of ERA Franchise Systems LLC. Each office is independently owned and operated.