
37743 Sutton Dr, Purcellville, VA 20132
Local realty services provided by:ERA Martin Associates
37743 Sutton Dr,Purcellville, VA 20132
$750,000
- 4 Beds
- 3 Baths
- 2,780 sq. ft.
- Single family
- Active
Listed by: kathleen stakem
Office: re/max gateway, llc.
MLS#:VALO2134644
Source:BRIGHTMLS
Price summary
- Price:$750,000
- Price per sq. ft.:$269.78
- Monthly HOA dues:$6.25
About this home
Ideally situated at the top of a quiet cul-de-sac, this spacious Purcellville home sits on a .32-acre lot backing to trees and common space. Enjoy a true small-town feel while being close to all that Purcellville has to offer and within walking distance to Loudoun Valley High School.
Relax on the welcoming front porch or enjoy the peaceful backyard setting from the beautiful composite deck, completed in 2026. The flat backyard offers plenty of room to play, garden, or entertain.
Inside, you'll find nearly 2,800 square feet of finished space on the top two levels. Spacious rooms, fresh paint, and tons of natural light from the new windows make the main level perfect for everyday living and entertaining.
Upstairs features a spacious primary suite, three additional generously sized bedrooms, and a full hall bath. Brand-new carpet throughout the upper level gives the space a fresh, updated feel.
The unfinished basement is a blank slate with plenty of room for future living space, a home gym, recreation room, or storage.
Major updates include all new windows and sliding doors—including in the basement—in 2025, lower-level HVAC in 2023, water heater in 2020, a new composite deck in 2026, fresh interior paint in 2026, and new upper-level carpet in 2026.
With a great cul-de-sac location, a large flat lot backing to trees, plenty of living space, and thoughtful updates throughout, 37743 Sutton Drive is ready to welcome you home....
Contact an agent
Home facts
- Year built:1995
- Subdivision & Development:KINGSBRIDGE MANOR
- Listing ID #:VALO2134644
- Added:2 day(s) ago
- Updated:August 23, 2026 at 01:59 PM
Rooms and interior
- Bedrooms:4
- Total bathrooms:3
- Full bathrooms:2
- Half bathrooms:1
- Dining Description:Combination Dining/Living, Combination Kitchen/Dining
- Bathrooms Description:Primary Bathroom
- Kitchen Description:Breakfast Area, Built-Ins, Carpet, Kitchen - Eat-In, Kitchen - Table Space, Pantry
- Bedroom Description:Carpet
- Basement:Yes
- Basement Description:Unfinished, Walkout Level
- Living area:2,780 sq. ft.
Heating and cooling
- Cooling:Central A/C
- Heating:Forced Air, Propane - Leased
Structure and exterior
- Year built:1995
- Building area:2,780 sq. ft.
- Lot area:0.32 Acres
- Architectural Style:Colonial
- Construction Materials:Vinyl Siding
- Exterior Features:Deck(s), Porch(es)
- Foundation Description:Slab
- Levels:3 Story
Utilities
- Water:Public
- Sewer:Public Sewer
Finances and disclosures
- Price:$750,000
- Price per sq. ft.:$269.78
- Tax amount:$8,048 (2026)
Features and amenities
- Amenities:Built-Ins, Carpet, Ceiling Fan(s)
Parking
- Parking description:Attached Garage, Garage - Front Entry, Inside Access
- Garage:Yes
- Garage spaces:2
New listings near 37743 Sutton Dr
- Coming Soon
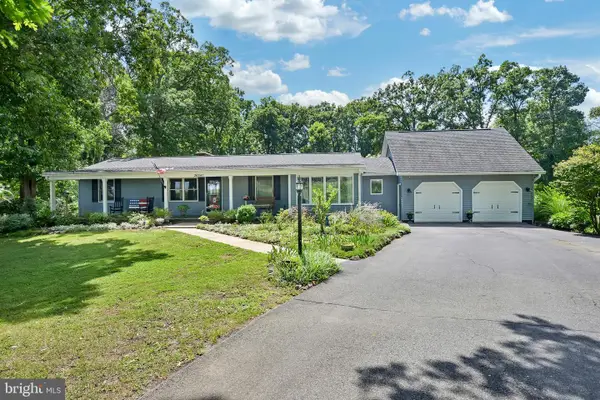 $770,000Coming Soon3 beds 2 baths1,544 sq. ft.
36541 Allder School Rd, PURCELLVILLE, VA 20132
MLS# VALO2134366Listed by: REAL BROKER, LLC - Coming SoonOpen Fri, 4 to 6pm
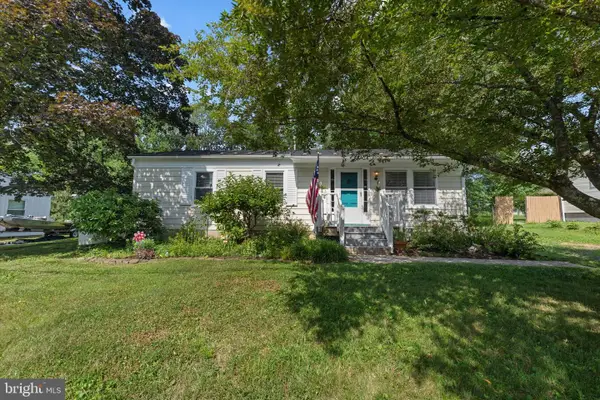 $469,900Coming Soon3 beds 1 baths1,025 sq. ft.
321 S 26th St, PURCELLVILLE, VA 20132
MLS# VALO2134802Listed by: KELLER WILLIAMS REALTY - Coming SoonOpen Sat, 1 to 3pm
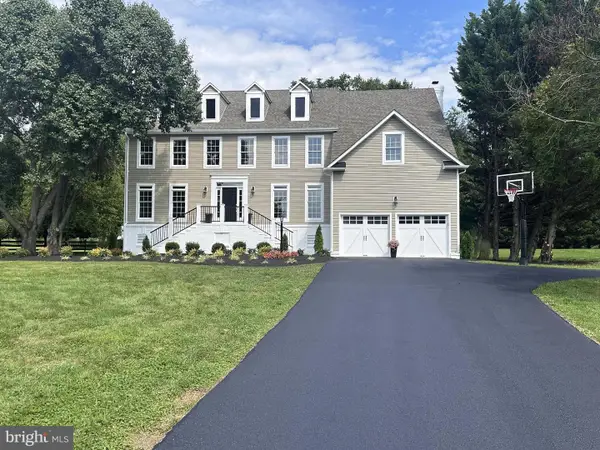 $1,275,000Coming Soon4 beds 3 baths3,849 sq. ft.
17572 Tranquility Rd, PURCELLVILLE, VA 20132
MLS# VALO2134340Listed by: REAL BROKER, LLC - Coming Soon
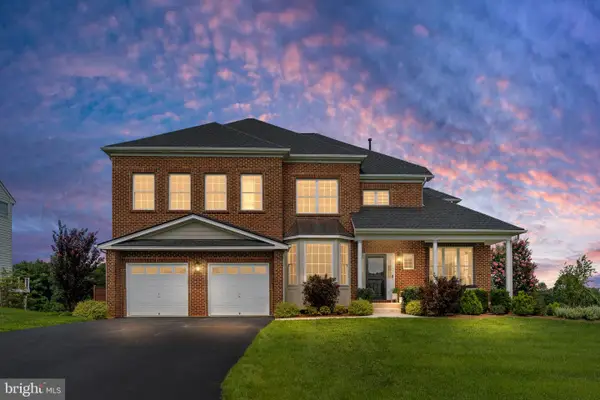 $1,200,000Coming Soon5 beds 5 baths5,183 sq. ft.
36628 Woodmar Farm Dr, PURCELLVILLE, VA 20132
MLS# VALO2133828Listed by: SAMSON PROPERTIES - Coming Soon
 $8,400,000Coming Soon6 beds 5 baths7,727 sq. ft.
15158 Berlin Tpke, PURCELLVILLE, VA 20132
MLS# VALO2133728Listed by: TTR SOTHEBY'S INTERNATIONAL REALTY - Coming Soon
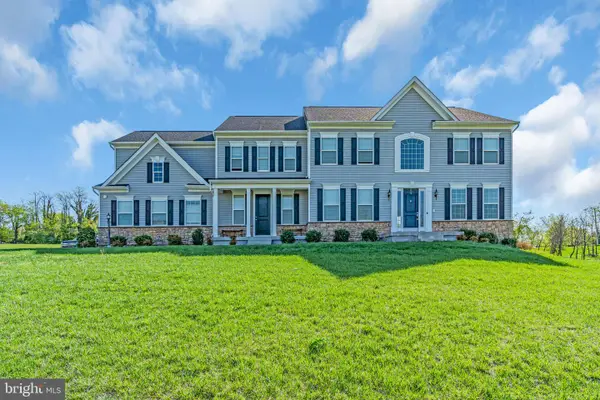 $1,175,000Coming Soon4 beds 4 baths3,775 sq. ft.
17864 Morning Bird Pl, PURCELLVILLE, VA 20132
MLS# VALO2128124Listed by: CENTURY 21 NEW MILLENNIUM - New
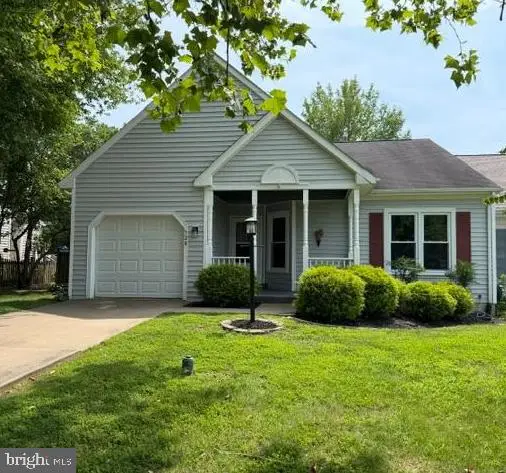 $549,000Active3 beds 2 baths1,391 sq. ft.
528 Wordsworth Cir, PURCELLVILLE, VA 20132
MLS# VALO2132702Listed by: HUNT COUNTRY SOTHEBY'S INTERNATIONAL REALTY - New
 $499,000Active4 beds 4 baths1,780 sq. ft.
101 Kirkbridge Ct, PURCELLVILLE, VA 20132
MLS# VALO2134146Listed by: THE GREENE REALTY GROUP - New
 $495,000Active4 beds 3 baths1,765 sq. ft.
310 S 26th St, PURCELLVILLE, VA 20132
MLS# VALO2134122Listed by: PEARSON SMITH REALTY, LLC


Protect your home and budget from life's surprises with an Assurant Home Warranty, backed by a partner that supports you through every step of homeownership. Explore Plans.
© 2023 - 2026 ERA Franchise Systems LLC. All rights reserved. ERA Franchise Systems LLC fully supports the principles of the Fair Housing Act and the Equal Opportunity Act. ERA, ERA Real Estate powered, and their respective logos are registered service marks of ERA Franchise Systems LLC. Each office is independently owned and operated.