
36541 Allder School Rd, Purcellville, VA 20132
Local realty services provided by:ERA OakCrest Realty, Inc.
Listed by: karen ann wenner cooper, chrisie pekala
Office: real broker, llc.
MLS#:VALO2134366
Source:BRIGHTMLS
Price summary
- Price:$770,000
- Price per sq. ft.:$498.7
About this home
Country living at its finest—just minutes from downtown Purcellville shopping, dining, and major commuter routes! Nestled on a picturesque 1-acre lot with pastoral views out front and serene wooded open space behind, this beautifully maintained 3-bedroom, 2-bath ranch offers the ultimate rural retreat. Relax on the charming, full-length front porch or step into the fully fenced backyard oasis featuring 2 chicken coops, an inground vinyl pool (new pump 2026), a spacious composite deck, and a lower patio with a fire pit.
Automotive enthusiasts and entrepreneurs will appreciate the attached 2-car garage plus a impressive 30x32 detached 3-car shop equipped with a 100-amp subpanel. The double-bay side serves as a workshop, while the climate-controlled single-bay side features independent heating and A/C—ideal for the current home gym, an office, or studio space. Major mechanicals and finishes have been thoroughly updated, including the roof, siding, and most windows (2017), kitchen appliances (2019), HVAC (2020), washer/dryer (2021), both bathrooms (2022), and hot water heater (2025). Truly a turn-key gem!
* please note gym equipment available for separate purchase....
Contact an agent
Home facts
- Year built:1965
- Subdivision & Development:SHORT HILL
- Listing ID #:VALO2134366
- Added:61 day(s) ago
- Updated:October 23, 2026 at 02:00 PM
Rooms and interior
- Bedrooms:3
- Total bathrooms:2
- Full bathrooms:2
- Basement:Yes
- Basement Description:Fully Finished, Improved, Interior Access, Sump Pump
- Living area:1,544 sq. ft.
Heating and cooling
- Cooling:Central A/C
- Heating:Electric, Heat Pump(s)
Structure and exterior
- Year built:1965
- Building area:1,544 sq. ft.
- Lot area:1 Acres
- Architectural Style:Raised Ranch/Rambler
- Construction Materials:Vinyl Siding
- Foundation Description:Concrete Perimeter
- Levels:1 Story
Schools
- High school:WOODGROVE
- Middle school:HARMONY
- Elementary school:MOUNTAIN VIEW
Utilities
- Water:Public
- Sewer:On Site Septic
Finances and disclosures
- Price:$770,000
- Price per sq. ft.:$498.7
- Tax amount:$4,988 (2026)
Features and amenities
- Pool features:In Ground, Vinyl
Parking
- Parking description:Attached Garage, Detached Garage, Garage - Front Entry
- Garage:Yes
- Garage spaces:5
New listings near 36541 Allder School Rd
- Coming Soon
 $1,350,000Coming Soon4 beds 4 baths4,219 sq. ft.
36972 Bridle Ln, PURCELLVILLE, VA 20132
MLS# VALO2138864Listed by: COTTAGE STREET REALTY LLC - Coming Soon
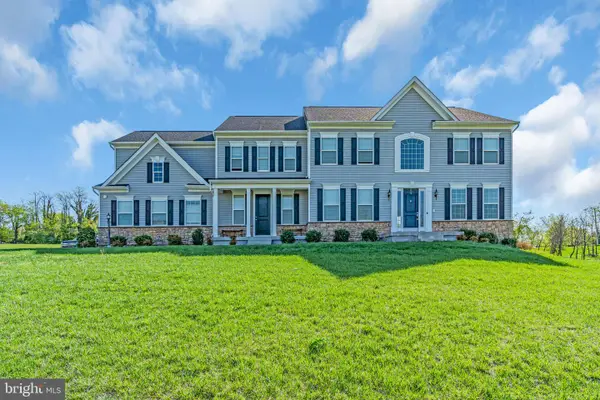 $1,175,000Coming Soon4 beds 4 baths3,775 sq. ft.
17864 Morning Bird Pl, PURCELLVILLE, VA 20132
MLS# VALO2128124Listed by: CENTURY 21 NEW MILLENNIUM - New
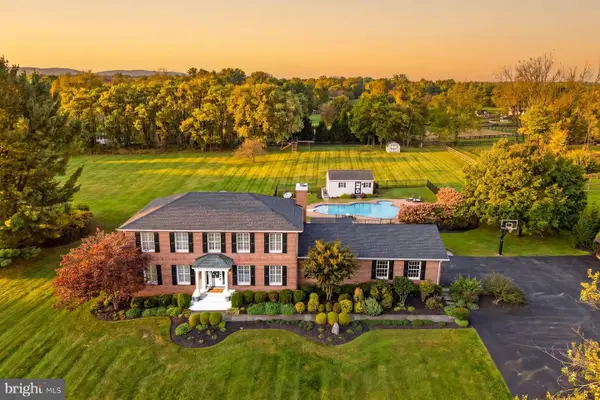 $1,299,000Active4 beds 4 baths4,080 sq. ft.
37586 Hughesville Rd, PURCELLVILLE, VA 20132
MLS# VALO2138456Listed by: HUNT COUNTRY SOTHEBY'S INTERNATIONAL REALTY - Open Sat, 1 to 3pmNew
 $639,000Active3 beds 2 baths1,228 sq. ft.
13780 Mountain, PURCELLVILLE, VA 20132
MLS# VALO2138710Listed by: LONG & FOSTER REAL ESTATE, INC. - Open Sat, 1 to 3pmNew
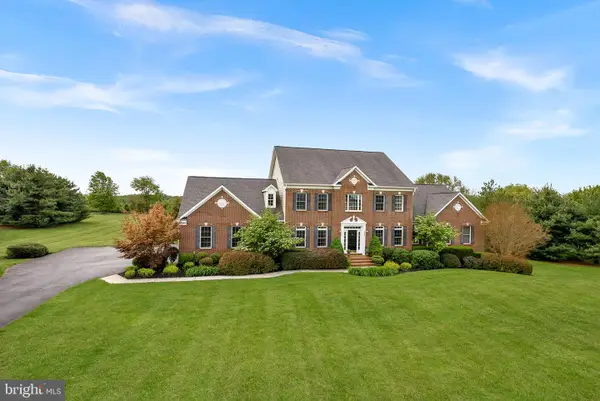 $1,550,000Active5 beds 5 baths6,576 sq. ft.
38087 Highland Farm Pl, PURCELLVILLE, VA 20132
MLS# VALO2138772Listed by: LONG & FOSTER REAL ESTATE, INC.  $975,000Pending4 beds 3 baths3,101 sq. ft.
17400 Tranquility Rd, PURCELLVILLE, VA 20132
MLS# VALO2138620Listed by: CORCORAN MCENEARNEY- Open Sat, 1 to 3pmNew
 $1,499,000Active5 beds 5 baths5,621 sq. ft.
19227 Skyfield Ridge Pl, PURCELLVILLE, VA 20132
MLS# VALO2138380Listed by: PEARSON SMITH REALTY, LLC - Open Sat, 11am to 1pmNew
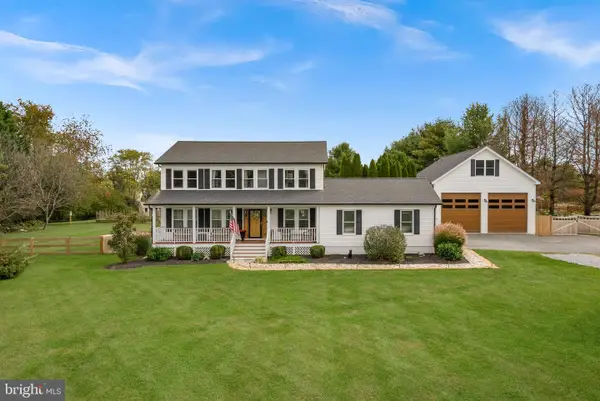 $1,195,000Active4 beds 3 baths3,192 sq. ft.
16486 Purcellville Rd, PURCELLVILLE, VA 20132
MLS# VALO2138502Listed by: REAL BROKER, LLC - Open Sat, 1 to 3pmNew
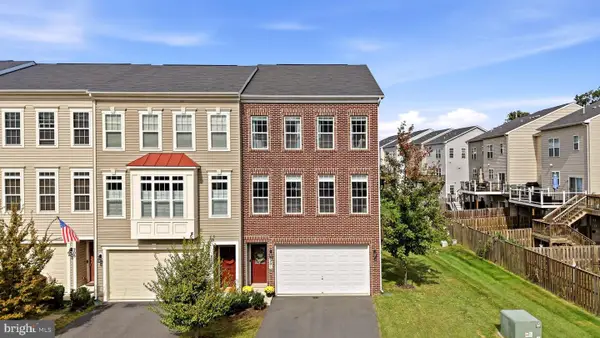 $635,000Active4 beds 4 baths2,646 sq. ft.
201 Apsley Ter, PURCELLVILLE, VA 20132
MLS# VALO2138296Listed by: KELLER WILLIAMS REALTY 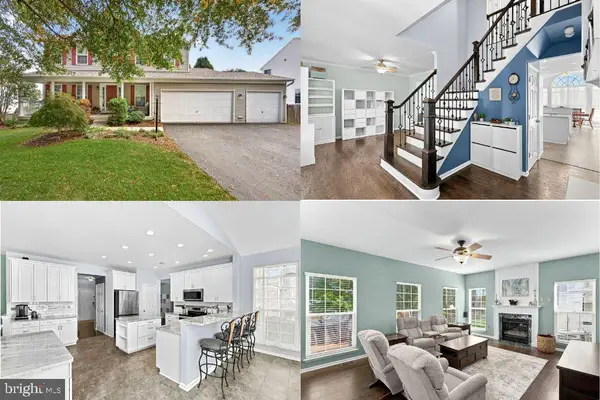 $799,000Pending5 beds 4 baths2,932 sq. ft.
945 Devonshire Cir, PURCELLVILLE, VA 20132
MLS# VALO2138294Listed by: PEARSON SMITH REALTY, LLC


Protect your home and budget from life's surprises with an Assurant Home Warranty, backed by a partner that supports you through every step of homeownership. Explore Plans.
© 2023 - 2026 ERA Franchise Systems LLC. All rights reserved. ERA Franchise Systems LLC fully supports the principles of the Fair Housing Act and the Equal Opportunity Act. ERA, ERA Real Estate powered, and their respective logos are registered service marks of ERA Franchise Systems LLC. Each office is independently owned and operated.