
37739 Sutton Dr, Purcellville, VA 20132
Local realty services provided by:ERA Valley Realty
37739 Sutton Dr,Purcellville, VA 20132
$725,000
- 4 Beds
- 3 Baths
- 2,321 sq. ft.
- Single family
- Coming Soon
Upcoming open houses
- Sun, Oct 1101:00 pm - 03:00 pm
Listed by: kathleen stakem
Office: re/max gateway, llc.
MLS#:VALO2137752
Source:BRIGHTMLS
Price summary
- Price:$725,000
- Price per sq. ft.:$312.37
- Monthly HOA dues:$6.25
About this home
Welcome to 37739 Sutton Drive, ideally situated on a quiet cul-de-sac in the heart of Purcellville and within walking distance of Loudoun Valley High School. This beautifully updated home offers a spacious split-level floor plan, a .24-acre lot, and plenty of room to spread out.
The main level was completely remodeled in 2021, creating a bright, open layout perfect for everyday living and entertaining. The modern kitchen features crisp white cabinetry, quartz countertops, stainless steel appliances, and opens seamlessly to the dining and living areas. Built-ins in the living room add character and valuable storage.
Three bedrooms are on the main level, including a spacious primary suite with a walk-in closet and private en-suite bath. Two additional bedrooms, a full hall bath, and newer LVP flooring throughout the bedrooms complete this level.
Outside, enjoy a generously sized Trex deck and adjacent patio overlooking the spacious backyard, perfect for grilling, entertaining, or relaxing outdoors.
The finished lower level offers even more flexible living space with a large recreation room ideal for a second hangout area, home office, or both. You'll also find a full bath, large laundry room, and a den offering excellent space for guests, a home gym, or an unofficial fourth bedroom.
Additional highlights include a two-car garage with EV charger, HVAC and water heater replaced in 2017, and a fantastic Purcellville location close to shopping, dining, parks, and all that Western Loudoun has to offer....
Contact an agent
Home facts
- Year built:1999
- Subdivision & Development:KINGSBRIDGE MANOR
- Listing ID #:VALO2137752
- Updated:October 07, 2026 at 01:59 PM
Rooms and interior
- Bedrooms:4
- Total bathrooms:3
- Full bathrooms:3
- Dining Description:Dining Area
- Bathrooms Description:Full Bath, Primary Bathroom
- Kitchen Description:Built-In Microwave, Dishwasher, Disposal, Icemaker, Kitchen - Island, Oven/Range - Electric, Refrigerator
- Bedroom Description:Primary Bedroom
- Basement:Yes
- Basement Description:Full
- Living area:2,321 sq. ft.
Heating and cooling
- Cooling:Heat Pump(s)
- Heating:Heat Pump - Gas BackUp, Propane - Leased
Structure and exterior
- Year built:1999
- Building area:2,321 sq. ft.
- Lot area:0.24 Acres
- Lot Features:Cul-de-sac
- Architectural Style:Split Level
- Construction Materials:Vinyl Siding
- Exterior Features:Deck(s), Extensive Hardscape, Patio(s), Sidewalks
- Foundation Description:Slab
- Levels:2 Stories
Utilities
- Water:Public
- Sewer:Public Sewer
Finances and disclosures
- Price:$725,000
- Price per sq. ft.:$312.37
- Tax amount:$7,296 (2026)
Features and amenities
- Laundry features:Dryer, Laundry, Washer
- Amenities:Ceiling Fan(s)
Parking
- Parking description:Attached Garage, Garage - Front Entry
- Garage:Yes
- Garage spaces:2
New listings near 37739 Sutton Dr
- Coming Soon
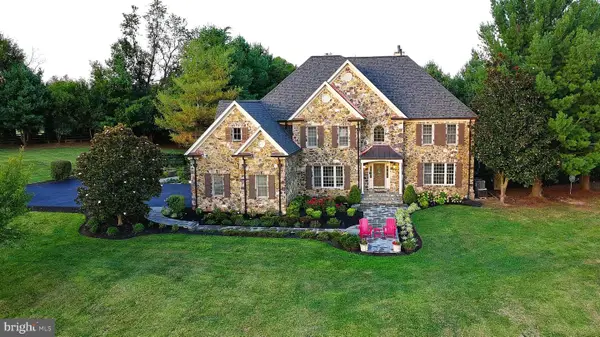 $2,199,000Coming Soon5 beds 6 baths5,647 sq. ft.
38400 Aunt Marys Ln, PURCELLVILLE, VA 20132
MLS# VALO2137356Listed by: RE/MAX DISTINCTIVE REAL ESTATE, INC. - Coming Soon
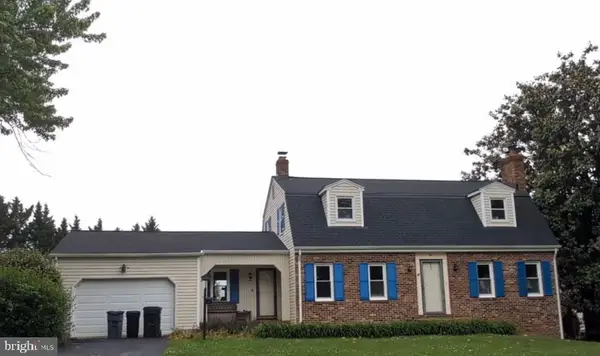 $760,000Coming Soon3 beds 4 baths3,049 sq. ft.
911 W Country Club Dr, PURCELLVILLE, VA 20132
MLS# VALO2135428Listed by: EXP REALTY, LLC - Coming Soon
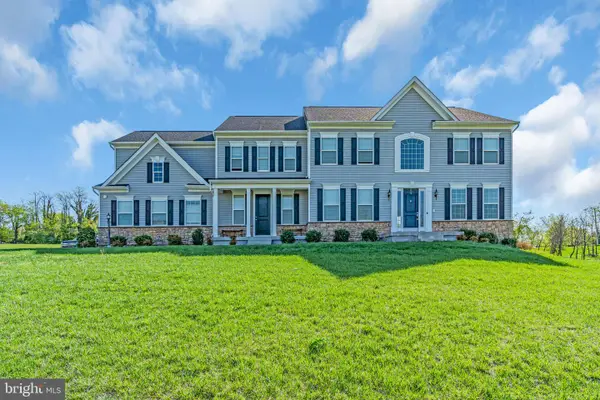 $1,175,000Coming Soon4 beds 4 baths3,775 sq. ft.
17864 Morning Bird Pl, PURCELLVILLE, VA 20132
MLS# VALO2128124Listed by: CENTURY 21 NEW MILLENNIUM - New
 $925,000Active3 beds 3 baths2,835 sq. ft.
36292 Paxson Rd, PURCELLVILLE, VA 20132
MLS# VALO2137718Listed by: GOLDMINE REALTY 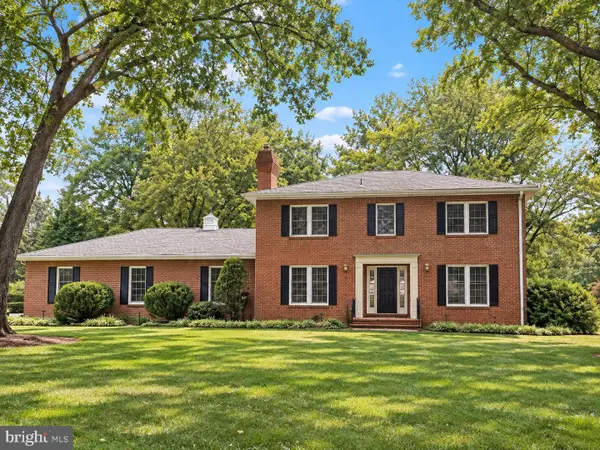 $925,000Pending4 beds 3 baths2,648 sq. ft.
19701 Silcott Springs Rd, PURCELLVILLE, VA 20132
MLS# VALO2137496Listed by: CORCORAN MCENEARNEY- New
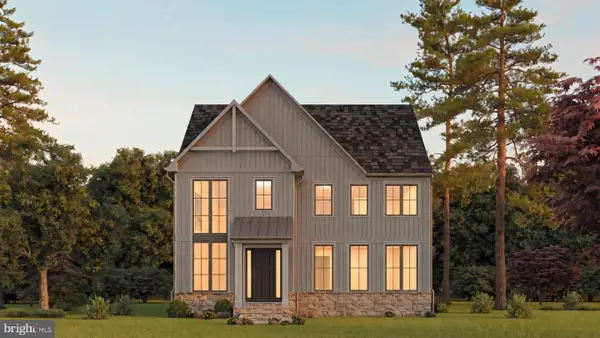 $1,149,900Active5 beds 5 baths5,400 sq. ft.
00 Bernardini Ct #lot 24, PURCELLVILLE, VA 20132
MLS# VALO2137362Listed by: WORMALD REALTY, LLC. 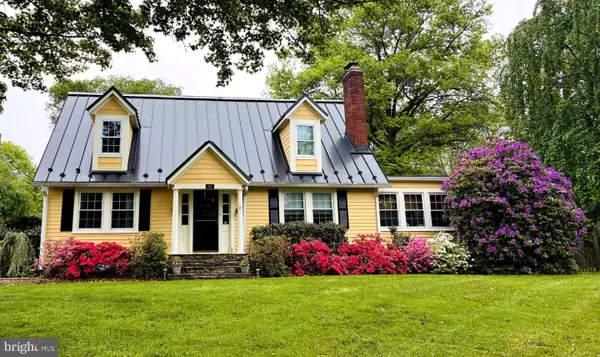 $895,000Pending3 beds 3 baths2,890 sq. ft.
300 32nd St S, PURCELLVILLE, VA 20132
MLS# VALO2137376Listed by: SAMSON PROPERTIES $1,850,000Pending4 beds 7 baths8,274 sq. ft.
16544 Goldencrest Cir, PURCELLVILLE, VA 20132
MLS# VALO2137260Listed by: LONG & FOSTER REAL ESTATE, INC.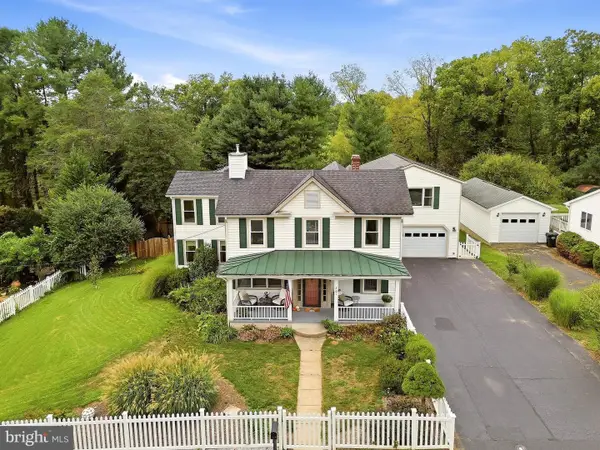 $899,000Pending5 beds 3 baths3,500 sq. ft.
201 N 33rd St, PURCELLVILLE, VA 20132
MLS# VALO2136970Listed by: LONG & FOSTER REAL ESTATE, INC.


Protect your home and budget from life's surprises with an Assurant Home Warranty, backed by a partner that supports you through every step of homeownership. Explore Plans.
© 2023 - 2026 ERA Franchise Systems LLC. All rights reserved. ERA Franchise Systems LLC fully supports the principles of the Fair Housing Act and the Equal Opportunity Act. ERA, ERA Real Estate powered, and their respective logos are registered service marks of ERA Franchise Systems LLC. Each office is independently owned and operated.