
38400 Aunt Marys Ln, Purcellville, VA 20132
Local realty services provided by:ERA Martin Associates
38400 Aunt Marys Ln,Purcellville, VA 20132
$2,199,000
- 5 Beds
- 6 Baths
- 5,647 sq. ft.
- Single family
- Coming Soon
Listed by: dennis m virts
Office: re/max distinctive real estate, inc.
MLS#:VALO2137356
Source:BRIGHTMLS
Price summary
- Price:$2,199,000
- Price per sq. ft.:$389.41
- Monthly HOA dues:$152.67
About this home
Come experience an exclusive sanctuary for refined country living in beautiful Loudoun County horse and wine country. This magnificent 13.1 acre fieldstone estate provides a rare combination of privacy, beauty, endless views that you will never tire of, and true working-farm function.
As you enter the property, you are greeted by the entry gate, flanked by stone pillars, that opens to a 1,000-foot drive which gently curves across open pasture and brings you to the residence set high and back on the property. Built in 1999 and approximately 5,650 finished square feet, the home is dressed in fieldstone with a stone skirt on three sides, extensive stone hardscape, beautiful landscaping, with copper gutters and downspouts. The quality is evident throughout. From the bluestone front terrace, the views are expansive across the pasture, front creek, barn, and the rolling countryside and mountains beyond.
Inside, nine-foot-plus ceilings and quality materials in every room carry the same quiet gracefulness. The main and upper levels are all hardwood floors - no carpet. The Great Room and the Primary Suite each have a gas fireplace. There is an upstairs family room with a beautiful view of the pool and deck, two full kitchens, two laundry rooms, five bedrooms, four full and two half baths, all for your enjoyment, relaxation, and upscale lifestyle.
The walkout lower-level is fabulous. A complete apartment with private entrance features full-size windows to bring the outdoors in. It feels nothing like a basement. A professional home theater features a direct-view 3D screen, 12.1 surround sound, two 1,000-watt subwoofers, tiered seating, and a popcorn alcove. The lower level also has a full kitchen with island, a separate washer/dryer, one full and one half bathrooms, a large bedroom with walk-in closet and ensuite bathroom, a living room, and a gym.
From the main level, a multi-level deck descends to a sunken hot tub, then again to the private pool terrace with waterfall, framed by a stone retaining wall and mature evergreens. You get complete and total privacy. A 3-stall barn with electric and water, hay room, and tack room, a run-in shed, and an equipment shed/workshop with electric and water serve the land. Multiple fully fenced pastures and two creeks complete the property. The septic fields are perked for six bedrooms.
Thoughtfully updated and impeccably maintained, a few of the recent updates are: new roof on the house, barn, and shed (2025), new HVAC on the upper level (2026), new HVAC on the main level (2024), two new 80-gallon water heaters (2024), and an updated front gate (2026).
Gated. Private. Luxurious. Beautiful. Totally move-in ready. This is not a property to be seen - it's a property to be experienced. Don't wait....
Contact an agent
Home facts
- Year built:1999
- Subdivision & Development:CATOCTIN CREEKS
- Listing ID #:VALO2137356
- Updated:October 04, 2026 at 01:37 PM
Rooms and interior
- Bedrooms:5
- Total bathrooms:6
- Full bathrooms:4
- Half bathrooms:2
- Flooring:Hardwood
- Dining Description:Combination Dining/Living, Formal/Separate Dining Room
- Bathrooms Description:WhirlPool/HotTub
- Kitchen Description:2nd Kitchen, Breakfast Area, Built-Ins, Butlers Pantry, Carpet, Cooktop, Crown Moldings, Dishwasher, Disposal, Icemaker, Kitchen - Gourmet, Kitchen - Island, Oven - Double, Oven - Wall, Oven/Range - Electric, Recessed Lighting, Refrigerator, Water Heater
- Bedroom Description:Carpet, Walk In Closet(s)
- Basement:Yes
- Basement Description:Connecting Stairway, Daylight, Full, Fully Finished, Outside Entrance, Walkout Level
- Living area:5,647 sq. ft.
Heating and cooling
- Cooling:Central A/C, Heat Pump(s)
- Heating:Hot Water, Propane - Owned
Structure and exterior
- Roof:Architectural Shingle, Fiberglass
- Year built:1999
- Building area:5,647 sq. ft.
- Lot area:13.1 Acres
- Lot Features:Cleared, Road Frontage, Secluded, Stream/Creek
- Architectural Style:Colonial
- Construction Materials:Stone, Stucco
- Exterior Features:Extensive Hardscape, Exterior Lighting, Outbuilding(s)
- Foundation Description:Concrete Perimeter
- Levels:3 Story
Schools
- High school:WOODGROVE
- Middle school:HARMONY
- Elementary school:KENNETH W. CULBERT
Utilities
- Water:Well
- Sewer:Gravity Sept Fld, No Sewer System, Private Septic Tank, Septic Exists, Standard Trench Approved
Finances and disclosures
- Price:$2,199,000
- Price per sq. ft.:$389.41
- Tax amount:$14,122 (2026)
Features and amenities
- Laundry features:Dryer, Washer
- Amenities:Bar, Built-Ins, Cable TV Available, Carpet, Ceiling Fan(s), Central Vaccum, Central Vacuum, Chair Railings, Crown Moldings, Recessed Lighting, Security System, Sound System, Water Treat System
- Pool features:Gunite, In Ground
Parking
- Parking description:Attached Garage, Garage - Side Entry
- Garage:Yes
- Garage spaces:3
New listings near 38400 Aunt Marys Ln
- Coming Soon
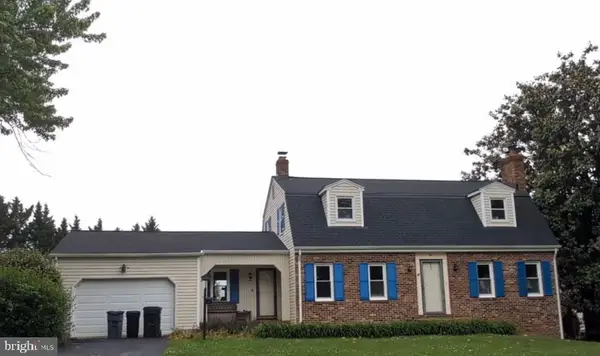 $760,000Coming Soon3 beds 4 baths3,049 sq. ft.
911 W Country Club Dr, PURCELLVILLE, VA 20132
MLS# VALO2135428Listed by: EXP REALTY, LLC - Coming Soon
 $880,500Coming Soon4 beds 4 baths2,985 sq. ft.
120 Positano, PURCELLVILLE, VA 20132
MLS# VALO2136640Listed by: WEICHERT, REALTORS - Coming Soon
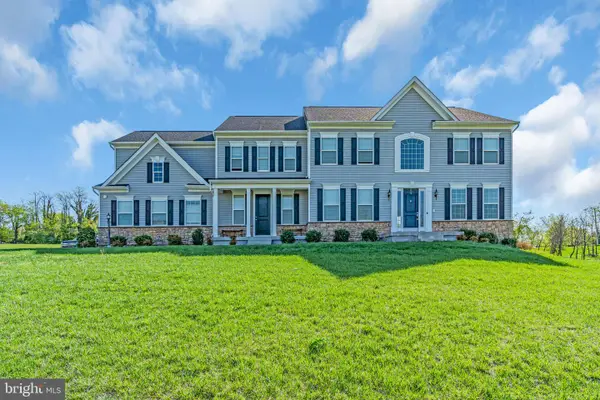 $1,175,000Coming Soon4 beds 4 baths3,775 sq. ft.
17864 Morning Bird Pl, PURCELLVILLE, VA 20132
MLS# VALO2128124Listed by: CENTURY 21 NEW MILLENNIUM - Open Sun, 3 to 5pmNew
 $925,000Active3 beds 3 baths2,835 sq. ft.
36292 Paxson Rd, PURCELLVILLE, VA 20132
MLS# VALO2137718Listed by: GOLDMINE REALTY - New
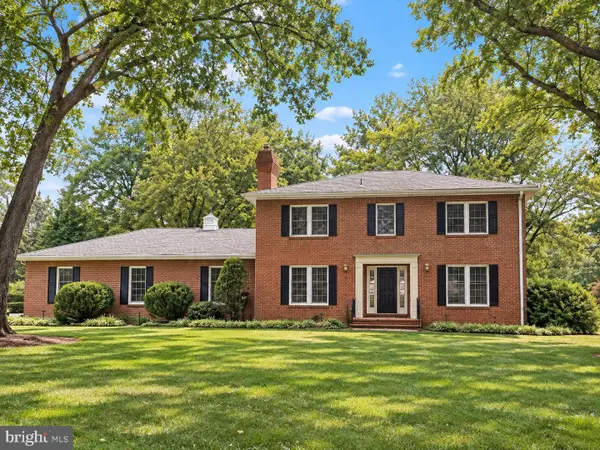 $925,000Active4 beds 3 baths2,648 sq. ft.
19701 Silcott Springs Rd, PURCELLVILLE, VA 20132
MLS# VALO2137496Listed by: CORCORAN MCENEARNEY - New
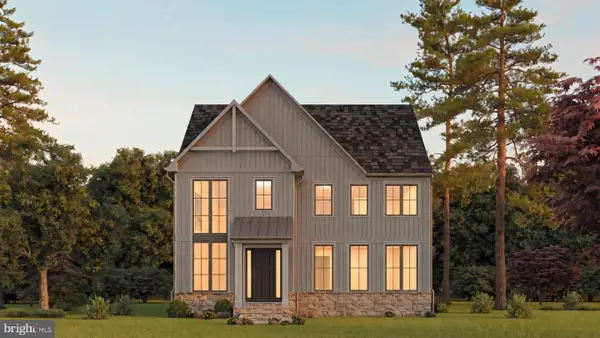 $1,149,900Active5 beds 5 baths5,400 sq. ft.
00 Bernardini Ct #lot 24, PURCELLVILLE, VA 20132
MLS# VALO2137362Listed by: WORMALD REALTY, LLC. - Open Sun, 1 to 4pmNew
 $895,000Active3 beds 3 baths2,890 sq. ft.
300 32nd St S, PURCELLVILLE, VA 20132
MLS# VALO2137376Listed by: SAMSON PROPERTIES  $1,850,000Pending4 beds 7 baths8,274 sq. ft.
16544 Goldencrest Cir, PURCELLVILLE, VA 20132
MLS# VALO2137260Listed by: LONG & FOSTER REAL ESTATE, INC.- New
 $899,000Active5 beds 3 baths3,500 sq. ft.
201 N 33rd St, PURCELLVILLE, VA 20132
MLS# VALO2136970Listed by: LONG & FOSTER REAL ESTATE, INC.


Protect your home and budget from life's surprises with an Assurant Home Warranty, backed by a partner that supports you through every step of homeownership. Explore Plans.
© 2023 - 2026 ERA Franchise Systems LLC. All rights reserved. ERA Franchise Systems LLC fully supports the principles of the Fair Housing Act and the Equal Opportunity Act. ERA, ERA Real Estate powered, and their respective logos are registered service marks of ERA Franchise Systems LLC. Each office is independently owned and operated.