
406 Leeds Ridge Ct, Purcellville, VA 20132
Local realty services provided by:Mountain Realty ERA Powered
Listed by: annette w. schafer
Office: pearson smith realty, llc.
MLS#:VALO2126018
Source:BRIGHTMLS
Price summary
- Price:$559,900
- Price per sq. ft.:$200.68
- Monthly HOA dues:$129
About this home
Spacious, almost 3000 sq. ft., open and bright, describes this home's feel! Gleaming wood flooring give the main level a clean, contemporary look. A New Roof was installed May, 2025. Air Ducts Cleaned 12/25, New Washing Machine 2024, State 50 gal., Commercial Grade Water Heater, 2019, Lennox HVAC & Compressor 2018. There is fresh paint and new carpet throughout the home. The bedrooms are generously sized and the master bedroom even has a cathedral ceiling. The main level has 9 and 11 foot ceilings. This townhome really feels like a single family home. The lower level den, is the closest to a 4th bedroom that you could find. It has two good sized windows and a large closet. The tile floors in the basement are great for keeping things clean and provides a spacious feel in this bright walk-out basement. There is a stone patio just outside of the French doors, which both open for great furniture move into the basement recreation/family room area. It is such a bonus to have a 3rd full bathroom in the basement too!
This beautiful townhouse is such a blessing! Wake up in the morning to a natural backdrop of evergreen trees, sip a cup of coffee in the morning to a natural backdrop of evergreen trees, on the back deck. Look out at the breathtaking colors of the sky, while the sun rises and listening to the birds chirping, to prepare what the day is to bring! Just behind this quiet and friendly neighborhood, amazingly, is such close proximity to some of the community's favorite restaurants, such as Monk's and Magnolia's. There are other necessity businesses, such as, Southern States Hardware and grocery stores. It is like being close to everything and yet the peaceful environment, makes it feel so far removed. This property is also within walking distance to one of the best walking and biking trails in Loudoun County, the W&OD Trail. Also, just minutes to Franklin Farm Park, which has swimming pool w/waterslide, picnicking, a dog park, equestrian trails, fishing, hiking, a kayak area & tennis courts, sledding and more!
This location is the best of both worlds!...
Contact an agent
Home facts
- Year built:2004
- Listing ID #:VALO2126018
- Added:58 day(s) ago
- Updated:July 20, 2026 at 08:34 AM
Rooms and interior
- Bedrooms:3
- Total bathrooms:4
- Full bathrooms:3
- Half bathrooms:1
- Flooring:Carpet, Ceramic Tile, Wood
- Dining Description:Combination Dining/Living, Dining Area
- Kitchen Description:Breakfast Area, Carpet, Cooktop - Down Draft, Dishwasher, Disposal, Extra Refrigerator/Freezer, Kitchen - Country, Kitchen - Eat-In, Kitchen - Island, Kitchen - Table Space, Oven - Double, Refrigerator, Upgraded Countertops
- Bedroom Description:Carpet, Walk In Closet(s)
- Basement:Yes
- Basement Description:Daylight, Full, Fully Finished, Interior Access, Outside Entrance, Rear Entrance, Walkout Level, Windows
- Living area:2,790 sq. ft.
Heating and cooling
- Cooling:Central A/C
- Heating:90% Forced Air, Electric
Structure and exterior
- Roof:Architectural Shingle
- Year built:2004
- Building area:2,790 sq. ft.
- Lot area:0.05 Acres
- Lot Features:Backs - Open Common Area, Backs to Trees, Front Yard, Rear Yard
- Architectural Style:Contemporary
- Construction Materials:Stone, Vinyl Siding
- Exterior Features:Deck(s)
- Foundation Description:Concrete Perimeter
- Levels:3 Story
Utilities
- Water:Public
- Sewer:Public Sewer
Finances and disclosures
- Price:$559,900
- Price per sq. ft.:$200.68
- Tax amount:$5,790 (2026)
Features and amenities
- Laundry features:Dryer, Dryer In Unit, Has Laundry, Washer, Washer In Unit
- Amenities:Carpet, Chair Railings
Parking
- Parking description:Assigned, Parking Lot, Paved Parking
New listings near 406 Leeds Ridge Ct
- Coming Soon
 $690,000Coming Soon4 beds 4 baths
516 Gentlewood Sq, PURCELLVILLE, VA 20132
MLS# VALO2129524Listed by: COMPASS - New
 $1,800,000Active6 beds 4 baths4,220 sq. ft.
18189 Sands Rd, PURCELLVILLE, VA 20132
MLS# VALO2130554Listed by: REAL BROKER, LLC - New
 $3,500,000Active6 beds 9 baths9,278 sq. ft.
18014 Tranquility Rd, PURCELLVILLE, VA 20132
MLS# VALO2119608Listed by: RE/MAX GATEWAY, LLC  $889,500Pending5 beds 4 baths3,438 sq. ft.
404 Autumn Chase Ct, PURCELLVILLE, VA 20132
MLS# VALO2130472Listed by: PEARSON SMITH REALTY, LLC- New
 $999,990Active1.82 Acres
Hall Ave N, PURCELLVILLE, VA 20132
MLS# VALO2131258Listed by: BERKSHIRE HATHAWAY HOMESERVICES PENFED REALTY - Coming Soon
 $1,100,000Coming Soon4 beds 3 baths
36983 Philomont Rd, PURCELLVILLE, VA 20132
MLS# VALO2131140Listed by: CENTURY 21 NEW MILLENNIUM - New
 $825,000Active4 beds 4 baths3,584 sq. ft.
813 Mildenhall Ct, PURCELLVILLE, VA 20132
MLS# VALO2131008Listed by: SAMSON PROPERTIES - New
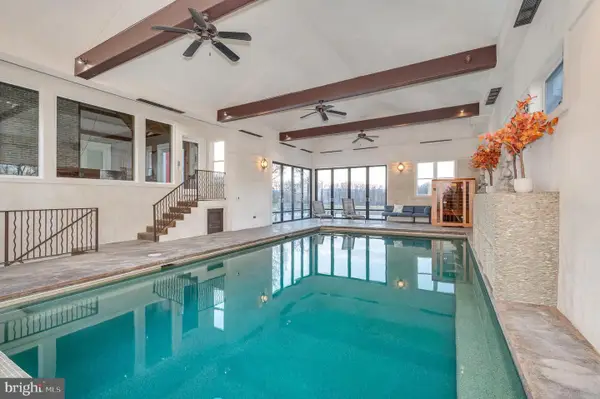 $2,399,999Active4 beds 4 baths5,508 sq. ft.
19511 Telegraph Springs Rd, PURCELLVILLE, VA 20132
MLS# VALO2130758Listed by: SAMSON PROPERTIES  $829,900Active6 beds 4 baths4,073 sq. ft.
300 N Old Dominion Ln, PURCELLVILLE, VA 20132
MLS# VALO2129450Listed by: SAMSON PROPERTIES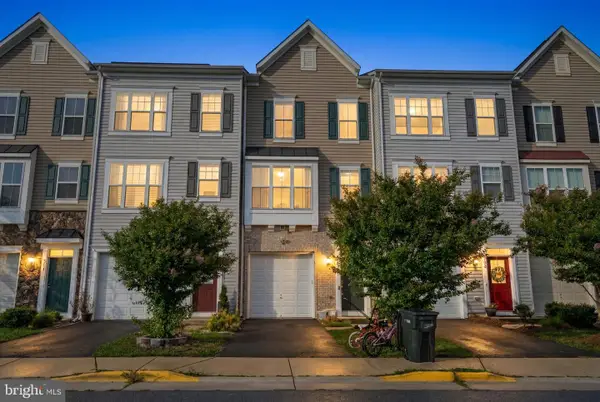 $530,000Active3 beds 4 baths2,261 sq. ft.
307 Upper Brook Ter, PURCELLVILLE, VA 20132
MLS# VALO2130448Listed by: CRAIG FAUVER REAL ESTATE


Protect your home and budget from life's surprises with an Assurant Home Warranty, backed by a partner that supports you through every step of homeownership. Explore Plans.
© 2023 - 2026 ERA Franchise Systems LLC. All rights reserved. ERA Franchise Systems LLC fully supports the principles of the Fair Housing Act and the Equal Opportunity Act. ERA, ERA Real Estate powered, and their respective logos are registered service marks of ERA Franchise Systems LLC. Each office is independently owned and operated.