
404 Autumn Chase Ct, Purcellville, VA 20132
Local realty services provided by:ERA Liberty Realty
404 Autumn Chase Ct,Purcellville, VA 20132
$935,000
- 5 Beds
- 4 Baths
- - sq. ft.
- Single family
- Sold
Listed by: gregg herpst
Office: pearson smith realty, llc.
MLS#:VALO2130472
Source:BRIGHTMLS
Sorry, we are unable to map this address
Price summary
- Price:$935,000
- Monthly HOA dues:$40
About this home
OPEN HOUSE IS CANCELLED TODAY. Ratified contract/accepted.Meticulously maintained luxury home shows like a professionally designed model! Situated on a fully fenced corner lot with the most extraordinary landscaping in the community, this 5BR/3.5BA masterpiece has it all. Enjoy outdoor living on the covered wrap-around front porch or the relaxing screened-in side porch. The main level boasts a stunning, fully renovated kitchen with high-end custom cabinetry and a huge quartz island that flows into the family room. Escape to the primary suite featuring a custom walk-in closet and a totally renovated spa-like bath with a soaking tub and state-of-the-art shower. The finished lower level offers a massive rec room/theater space, bedroom, and full bath. Features a main-level laundry and an oversized 2-car garage with workbenches. See the docs section for a full list of extensive updates! Full video, photos and tour reel coming.
Contact an agent
Home facts
- Year built:2006
- Subdivision & Development:HIRST FARM
- Listing ID #:VALO2130472
- Added:40 day(s) ago
- Updated:August 25, 2026 at 03:41 AM
Rooms and interior
- Bedrooms:5
- Total bathrooms:4
- Full bathrooms:3
- Half bathrooms:1
- Flooring:Carpet, Ceramic Tile, Hardwood
- Dining Description:Formal/Separate Dining Room
- Kitchen Description:Built-In Microwave, Built-In Range, Built-Ins, Crown Moldings, Dishwasher, Disposal, Kitchen - Gourmet, Kitchen - Island, Recessed Lighting, Stainless Steel Appliances
- Bedroom Description:Walk In Closet(s)
- Basement:Yes
- Basement Description:Fully Finished, Interior Access, Outside Entrance, Walkout Stairs
Heating and cooling
- Cooling:Central A/C
- Heating:Central, Propane - Leased
Structure and exterior
- Roof:Architectural Shingle
- Year built:2006
- Lot Features:Corner Lot/Unit
- Architectural Style:Colonial
- Construction Materials:Vinyl Siding
- Exterior Features:Extensive Hardscape, Outbuilding(s), Patio(s), Play Area, Play Equipment, Porch(es), Screened, Wrap Around
- Foundation Description:Concrete Perimeter
- Levels:3 Story
Utilities
- Water:Public
- Sewer:Public Sewer
Finances and disclosures
- Price:$935,000
- Tax amount:$8,629 (2026)
Features and amenities
- Laundry features:Dryer, Washer
- Amenities:Bay/Bow Windows, Built-Ins, Ceiling Fan(s), Chair Railings, Crown Moldings, Recessed Lighting, Window Treatments
Parking
- Parking description:Asphalt Driveway, Attached Garage, Garage - Front Entry, Inside Access, Oversized
- Garage:Yes
- Garage spaces:2
New listings near 404 Autumn Chase Ct
- Coming Soon
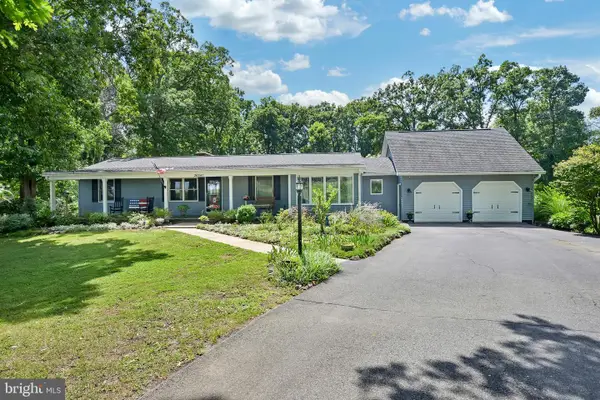 $770,000Coming Soon3 beds 2 baths1,544 sq. ft.
36541 Allder School Rd, PURCELLVILLE, VA 20132
MLS# VALO2134366Listed by: REAL BROKER, LLC - Coming SoonOpen Fri, 4 to 6pm
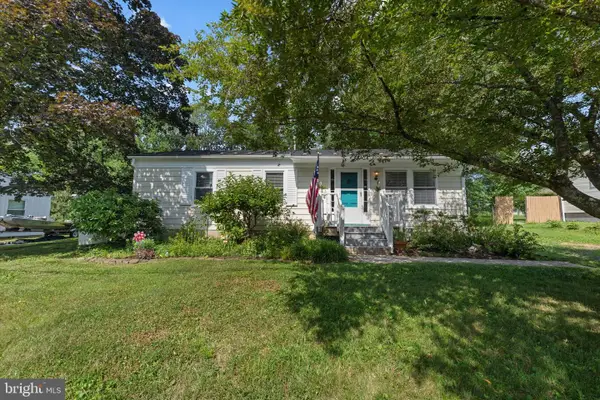 $469,900Coming Soon3 beds 1 baths1,025 sq. ft.
321 S 26th St, PURCELLVILLE, VA 20132
MLS# VALO2134802Listed by: KELLER WILLIAMS REALTY - Coming SoonOpen Sat, 1 to 3pm
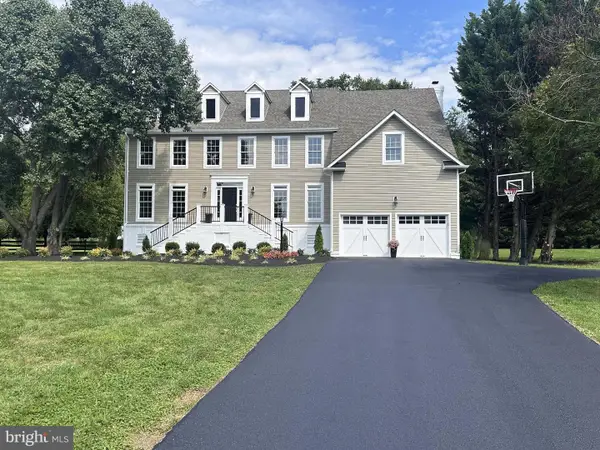 $1,275,000Coming Soon4 beds 3 baths3,849 sq. ft.
17572 Tranquility Rd, PURCELLVILLE, VA 20132
MLS# VALO2134340Listed by: REAL BROKER, LLC - Coming Soon
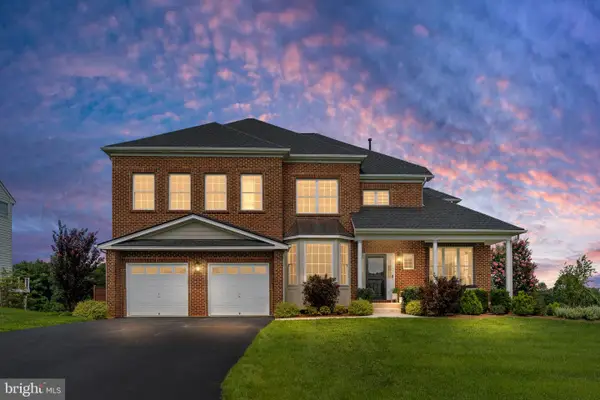 $1,200,000Coming Soon5 beds 5 baths5,183 sq. ft.
36628 Woodmar Farm Dr, PURCELLVILLE, VA 20132
MLS# VALO2133828Listed by: SAMSON PROPERTIES - Coming Soon
 $8,400,000Coming Soon6 beds 5 baths7,727 sq. ft.
15158 Berlin Tpke, PURCELLVILLE, VA 20132
MLS# VALO2133692Listed by: TTR SOTHEBY'S INTERNATIONAL REALTY - Coming Soon
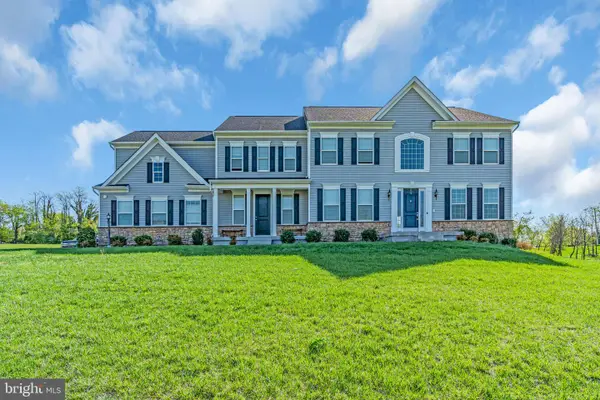 $1,175,000Coming Soon4 beds 4 baths3,775 sq. ft.
17864 Morning Bird Pl, PURCELLVILLE, VA 20132
MLS# VALO2128124Listed by: CENTURY 21 NEW MILLENNIUM - New
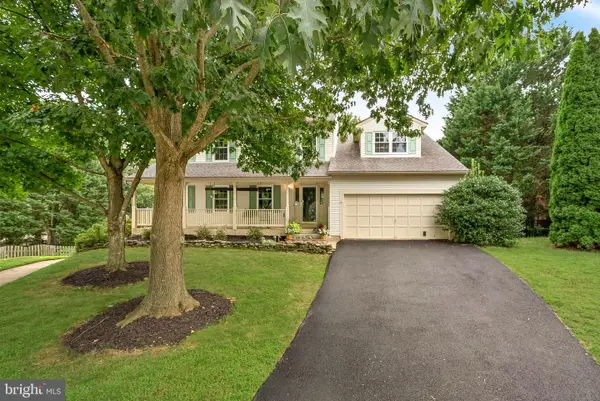 $750,000Active4 beds 3 baths2,780 sq. ft.
37743 Sutton Dr, PURCELLVILLE, VA 20132
MLS# VALO2134644Listed by: RE/MAX GATEWAY, LLC - New
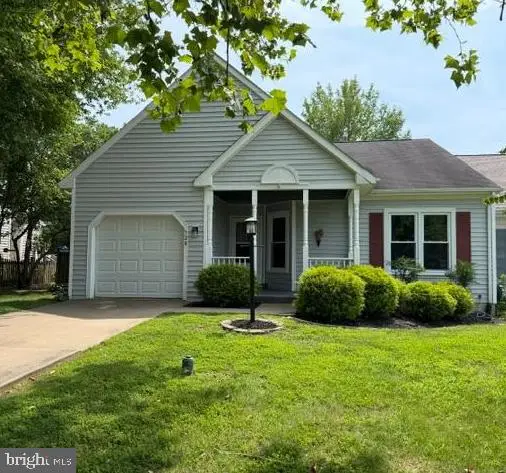 $549,000Active3 beds 2 baths1,391 sq. ft.
528 Wordsworth Cir, PURCELLVILLE, VA 20132
MLS# VALO2132702Listed by: HUNT COUNTRY SOTHEBY'S INTERNATIONAL REALTY  $499,000Active4 beds 4 baths1,780 sq. ft.
101 Kirkbridge Ct, PURCELLVILLE, VA 20132
MLS# VALO2134146Listed by: THE GREENE REALTY GROUP $495,000Active4 beds 3 baths1,765 sq. ft.
310 S 26th St, PURCELLVILLE, VA 20132
MLS# VALO2134122Listed by: PEARSON SMITH REALTY, LLC


Protect your home and budget from life's surprises with an Assurant Home Warranty, backed by a partner that supports you through every step of homeownership. Explore Plans.
© 2023 - 2026 ERA Franchise Systems LLC. All rights reserved. ERA Franchise Systems LLC fully supports the principles of the Fair Housing Act and the Equal Opportunity Act. ERA, ERA Real Estate powered, and their respective logos are registered service marks of ERA Franchise Systems LLC. Each office is independently owned and operated.