
516 Gentlewood Sq, Purcellville, VA 20132
Local realty services provided by:Pagoda Realty ERA Powered
516 Gentlewood Sq,Purcellville, VA 20132
$700,000
- 4 Beds
- 4 Baths
- - sq. ft.
- Townhouse
- Sold
Listed by: sue g smith
Office: compass
MLS#:VALO2129524
Source:BRIGHTMLS
Sorry, we are unable to map this address
Price summary
- Price:$700,000
- Monthly HOA dues:$83.33
About this home
Welcome to Cortland Square, one of Purcellville's most sought-after communities, where timeless elegance meets small-town charm. This beautifully appointed 3-bedroom, 3.5-bath luxury townhome offers an exceptional blend of sophisticated living spaces, thoughtful updates, and an unbeatable walkable location in the heart of town.
4 Bedrooms
3.5 Baths
3 Finished Levels
10 Foot Ceilings Main Level
9 Foot Ceilings Upper Level
8 Foot Ceilings Lower Level (finished)
Over 3300 SQFT Finished
2 Car Garage
Updates include most carpeting (2024)
Microwave (2024)
Water Heater (2021)
Roof (2018)
HVAC/Furnace (2018)
Oven (2014)
Cooktop (2014)
Dishwasher (2014)
Refrigerator (2012)
Sump Pump (2024)
Kitchen Quartz Updates (2026)
Primary Bath Updates (2026)
3-80 Gallon Propane Tanks Leased Through Valley Energy
Comcast Internet is Available
HOA is $1000/Year and includes common areas.
Step inside to discover soaring ceilings, gleaming hardwood flooring, abundant natural light, and an open, inviting floor plan designed for both everyday living and entertaining. The updated gourmet kitchen features stunning new, quartz countertops, stainless steel appliances, ample cabinetry, and generous workspace for the home chef.
Nine-foot ceilings on the main and upper levels enhance the home's spacious feel, while elegant finishes create a warm and welcoming atmosphere throughout.
Retreat to the luxurious primary suite, a private sanctuary complete with walk-in closets and a spa-inspired bath featuring a soaking tub, separate shower, and dual vanities. Three additional bedrooms and full bath on the upper level provide comfortable accommodations for family and guests. You will find your laundry room on the upper level as well.
The finished lower level offers incredible versatility with a spacious recreation room, private office or den, 3rd full bath, abundant storage, and endless possibilities for work, play, or relaxation.
Outdoor living is equally enchanting. Enjoy peaceful mornings and relaxing evenings in the private rear yard featuring a custom tiered deck, tranquil goldfish pond, lush landscaping, and beautifully curated gardens that create a true backyard oasis. A detached rear-entry two-car garage provides convenience and additional storage.
Located just moments from the vibrant Town of Purcellville, you'll enjoy easy access to locally owned restaurants, charming shops, wineries, breweries, community events, and the scenic W&OD Trail. Experience the perfect combination of luxury, convenience, and small-town living in this exceptional Cortland Square residence....
Contact an agent
Home facts
- Year built:2003
- Subdivision & Development:CORTLAND SQUARE
- Listing ID #:VALO2129524
- Added:37 day(s) ago
- Updated:August 24, 2026 at 06:03 AM
Rooms and interior
- Bedrooms:4
- Total bathrooms:4
- Full bathrooms:3
- Half bathrooms:1
- Flooring:Carpet, Ceramic Tile, Wood
- Dining Description:Dining Room, Formal/Separate Dining Room
- Bathrooms Description:Full Bath, Half Bath, Primary Bath(s), Primary Bathroom
- Kitchen Description:Breakfast Area, Built-In Microwave, Carpet, Cooktop, Cooktop - Down Draft, Crown Moldings, Dishwasher, Disposal, Icemaker, Kitchen - Eat-In, Kitchen - Gourmet, Kitchen - Table Space, Oven - Wall, Pantry, Recessed Lighting, Refrigerator, Upgraded Countertops
- Bedroom Description:Carpet, Primary Bedroom, Walk In Closet(s)
- Basement:Yes
- Basement Description:Full, Fully Finished
Heating and cooling
- Cooling:Ceiling Fan(s), Central A/C
- Heating:Forced Air, Propane - Leased
Structure and exterior
- Roof:Architectural Shingle
- Year built:2003
- Lot Features:Landscaping
- Architectural Style:Contemporary
- Construction Materials:Brick, Brick Front, Vinyl Siding
- Exterior Features:Deck(s), Sidewalks
- Foundation Description:Concrete Perimeter
- Levels:3 Story
Schools
- High school:LOUDOUN VALLEY
- Middle school:BLUE RIDGE
- Elementary school:EMERICK
Utilities
- Water:Public
- Sewer:Public Septic
Finances and disclosures
- Price:$700,000
- Tax amount:$7,095 (2026)
Features and amenities
- Laundry features:Has Laundry, Laundry
- Amenities:Carpet, Ceiling Fan(s), Chair Railings, Crown Moldings, Recessed Lighting, Underground Utilities
Parking
- Parking description:Asphalt Driveway, Detached Garage, Garage Door Opener
- Garage:Yes
- Garage spaces:2
New listings near 516 Gentlewood Sq
- Coming Soon
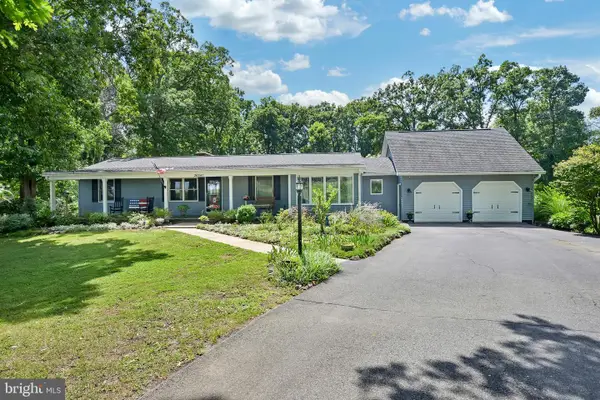 $770,000Coming Soon3 beds 2 baths1,544 sq. ft.
36541 Allder School Rd, PURCELLVILLE, VA 20132
MLS# VALO2134366Listed by: REAL BROKER, LLC - Coming SoonOpen Fri, 4 to 6pm
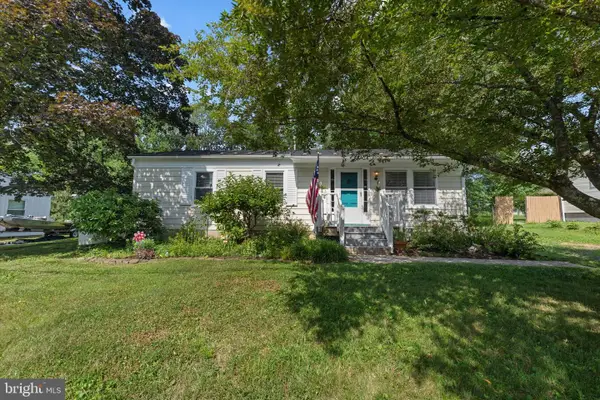 $469,900Coming Soon3 beds 1 baths1,025 sq. ft.
321 S 26th St, PURCELLVILLE, VA 20132
MLS# VALO2134802Listed by: KELLER WILLIAMS REALTY - Coming SoonOpen Sat, 1 to 3pm
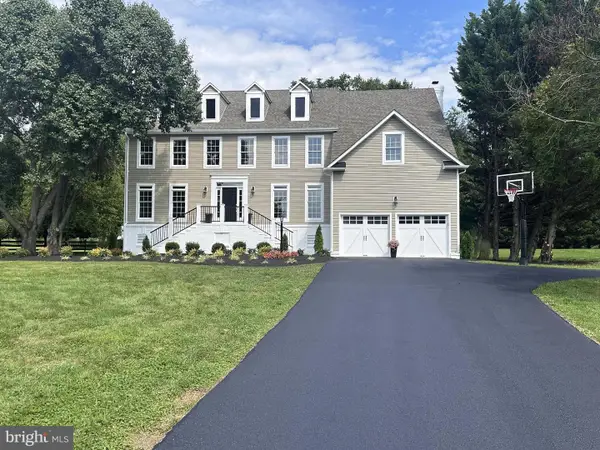 $1,275,000Coming Soon4 beds 3 baths3,849 sq. ft.
17572 Tranquility Rd, PURCELLVILLE, VA 20132
MLS# VALO2134340Listed by: REAL BROKER, LLC - Coming Soon
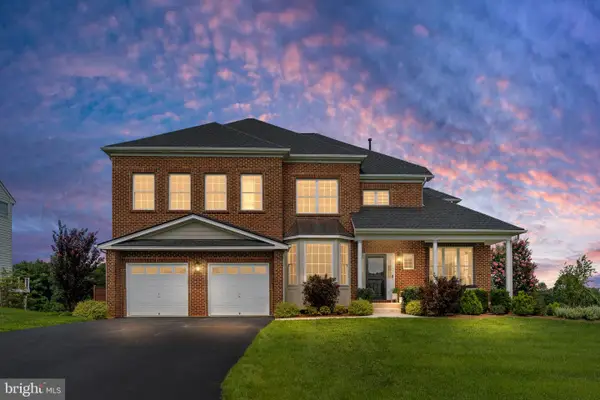 $1,200,000Coming Soon5 beds 5 baths5,183 sq. ft.
36628 Woodmar Farm Dr, PURCELLVILLE, VA 20132
MLS# VALO2133828Listed by: SAMSON PROPERTIES - Coming Soon
 $8,400,000Coming Soon6 beds 5 baths7,727 sq. ft.
15158 Berlin Tpke, PURCELLVILLE, VA 20132
MLS# VALO2133728Listed by: TTR SOTHEBY'S INTERNATIONAL REALTY - Coming Soon
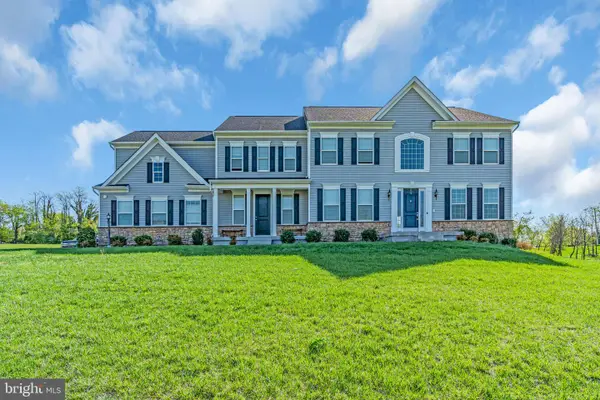 $1,175,000Coming Soon4 beds 4 baths3,775 sq. ft.
17864 Morning Bird Pl, PURCELLVILLE, VA 20132
MLS# VALO2128124Listed by: CENTURY 21 NEW MILLENNIUM - New
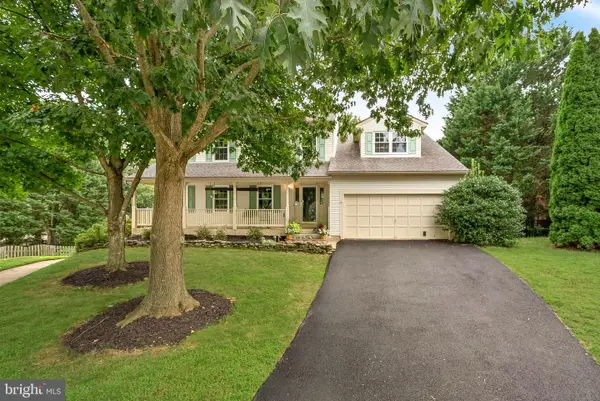 $750,000Active4 beds 3 baths2,780 sq. ft.
37743 Sutton Dr, PURCELLVILLE, VA 20132
MLS# VALO2134644Listed by: RE/MAX GATEWAY, LLC - New
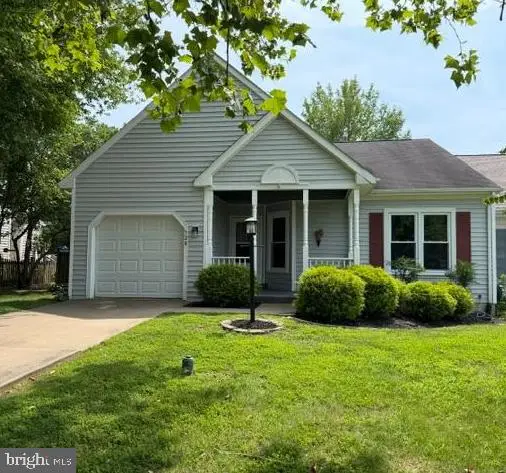 $549,000Active3 beds 2 baths1,391 sq. ft.
528 Wordsworth Cir, PURCELLVILLE, VA 20132
MLS# VALO2132702Listed by: HUNT COUNTRY SOTHEBY'S INTERNATIONAL REALTY - New
 $499,000Active4 beds 4 baths1,780 sq. ft.
101 Kirkbridge Ct, PURCELLVILLE, VA 20132
MLS# VALO2134146Listed by: THE GREENE REALTY GROUP - New
 $495,000Active4 beds 3 baths1,765 sq. ft.
310 S 26th St, PURCELLVILLE, VA 20132
MLS# VALO2134122Listed by: PEARSON SMITH REALTY, LLC


Protect your home and budget from life's surprises with an Assurant Home Warranty, backed by a partner that supports you through every step of homeownership. Explore Plans.
© 2023 - 2026 ERA Franchise Systems LLC. All rights reserved. ERA Franchise Systems LLC fully supports the principles of the Fair Housing Act and the Equal Opportunity Act. ERA, ERA Real Estate powered, and their respective logos are registered service marks of ERA Franchise Systems LLC. Each office is independently owned and operated.