
11701 Battle Ridge Dr, Remington, VA 22734
Local realty services provided by:ERA Liberty Realty
11701 Battle Ridge Dr,Remington, VA 22734
$465,000
- 3 Beds
- 2 Baths
- - sq. ft.
- Single family
- Sold
Listed by: rebecca m miller
Office: piedmont fine properties
MLS#:VAFQ2022704
Source:BRIGHTMLS
Sorry, we are unable to map this address
Price summary
- Price:$465,000
About this home
WOW - this adorable split foyer is waiting for YOU*Picture perfect home nestled on a lovely flat lot with fenced rear yard*The main level has a spacious family/dining room combo with doors to a large rear deck*The kitchen has just enough space for a cozy sitting area*Down the hall are two bedrooms that share a full bath*The primary bedroom has its own full bath*The light filled lower level has a huge recreation room with door to yard*There is additional space to add a 4th bedroom & full bath*With lots of storage, fresh paint and some recent updates, this charming property is move in ready!!
Contact an agent
Home facts
- Year built:1997
- Subdivision & Development:LEES GLEN
- Listing ID #:VAFQ2022704
- Added:51 day(s) ago
- Updated:August 10, 2026 at 06:03 AM
Rooms and interior
- Bedrooms:3
- Total bathrooms:2
- Full bathrooms:2
- Flooring:Carpet, Concrete, Hardwood, Luxury Vinyl Plank
- Dining Description:Dining Area, Dining Room
- Bathrooms Description:Primary Bath(s)
- Kitchen Description:Dishwasher, Disposal, Exhaust Fan, Kitchen - Eat-In, Kitchen - Table Space, Refrigerator, Stove
- Bedroom Description:Primary Bedroom
- Basement:Yes
- Basement Description:Connecting Stairway, Daylight, Outside Entrance, Partial, Partially Finished, Side Entrance, Walkout Level, Windows
Heating and cooling
- Cooling:Ceiling Fan(s), Heat Pump(s)
- Heating:Electric, Heat Pump(s)
Structure and exterior
- Roof:Asphalt
- Year built:1997
- Architectural Style:Split Foyer
- Construction Materials:Vinyl Siding
- Exterior Features:Deck(s), Porch(es)
- Foundation Description:Concrete Perimeter
- Levels:2 Stories
Schools
- High school:LIBERTY
- Middle school:CEDAR LEE
- Elementary school:MARGARET M. PIERCE
Utilities
- Water:Public
- Sewer:Public Sewer
Finances and disclosures
- Price:$465,000
- Tax amount:$3,160 (2025)
Features and amenities
- Laundry features:Washer/Dryer Hookups Only
Parking
- Parking description:Asphalt Driveway, Off Street
New listings near 11701 Battle Ridge Dr
- New
 $334,900Active3 beds 2 baths1,452 sq. ft.
7687 Wankoma Dr, REMINGTON, VA 22734
MLS# VAFQ2023358Listed by: SAMSON PROPERTIES - New
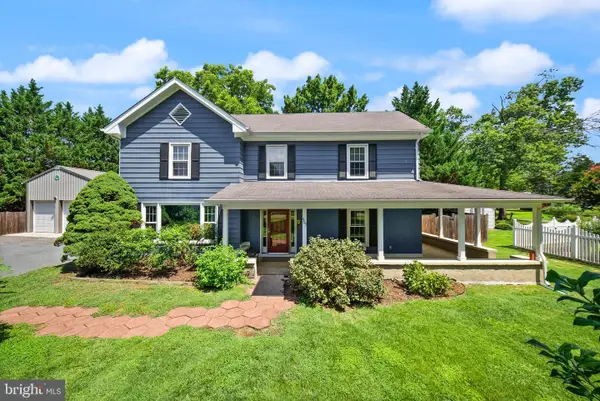 $499,900Active4 beds 3 baths2,340 sq. ft.
403 W Main St, REMINGTON, VA 22734
MLS# VAFQ2023094Listed by: REAL BROKER, LLC  $300,000Active2 beds 3 baths1,285 sq. ft.
183 Wankoma Dr, REMINGTON, VA 22734
MLS# VAFQ2023154Listed by: KELLER WILLIAMS REALTY/LEE BEAVER & ASSOC. $490,000Pending4 beds 3 baths2,452 sq. ft.
2236 Sedgwick Dr, REMINGTON, VA 22734
MLS# VAFQ2022958Listed by: SAMSON PROPERTIES $499,900Active3 beds 3 baths1,638 sq. ft.
11747 Battle Ridge Dr, REMINGTON, VA 22734
MLS# VAFQ2023002Listed by: SANCTUM SELECT REALTY $367,789Active4 beds 2 baths1,500 sq. ft.
203 W Bowen St, REMINGTON, VA 22734
MLS# VAFQ2022342Listed by: FATHOM REALTY $649,900Active3 beds 2 baths1,920 sq. ft.
11119 Lees Mill Rd, REMINGTON, VA 22734
MLS# VAFQ2022820Listed by: CENTURY 21 REDWOOD REALTY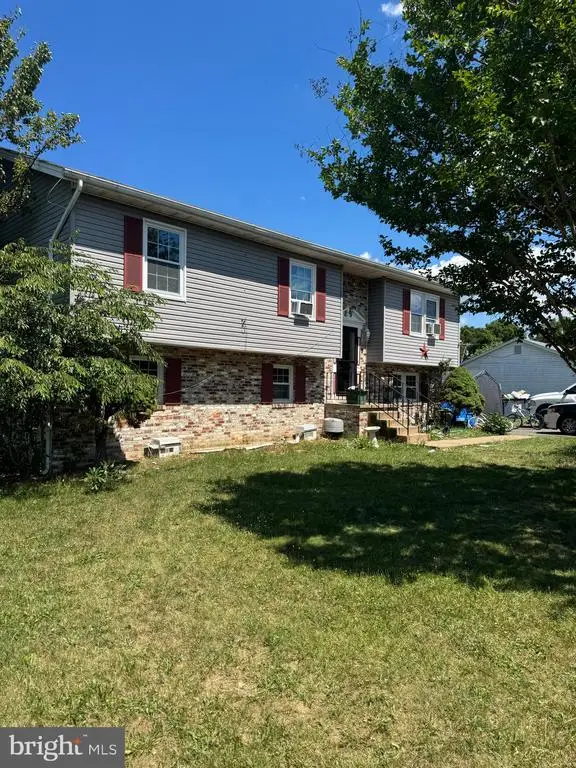 $435,000Active6 beds 3 baths2,364 sq. ft.
12235 Cedarwood Dr, REMINGTON, VA 22734
MLS# VAFQ2022746Listed by: ROSS REAL ESTATE $435,000Pending6 beds 3 baths2,364 sq. ft.
12235 Cedarwood Dr, REMINGTON, VA 22734
MLS# VAFQ2022746Listed by: ROSS REAL ESTATE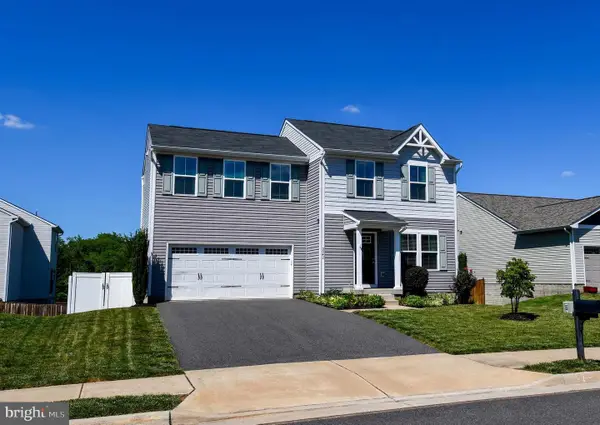 $539,900Active4 beds 3 baths2,280 sq. ft.
5042 Godwins Landing Dr, REMINGTON, VA 22734
MLS# VAFQ2022750Listed by: LONG & FOSTER REAL ESTATE, INC.


Protect your home and budget from life's surprises with an Assurant Home Warranty, backed by a partner that supports you through every step of homeownership. Explore Plans.
© 2023 - 2026 ERA Franchise Systems LLC. All rights reserved. ERA Franchise Systems LLC fully supports the principles of the Fair Housing Act and the Equal Opportunity Act. ERA, ERA Real Estate powered, and their respective logos are registered service marks of ERA Franchise Systems LLC. Each office is independently owned and operated.