
11220 Chestnut Grove Sq #13, Reston, VA 20190
Local realty services provided by:ERA Byrne Realty
Listed by: nikki lagouros
Office: berkshire hathaway homeservices penfed realty
MLS#:VAFX2335710
Source:BRIGHTMLS
Price summary
- Price:$234,900
- Price per sq. ft.:$276.35
- Monthly HOA dues:$74.58
About this home
Welcome to my home, a ground floor one bedroom, one bath condo that I completely reimagined from top to bottom, and I mean every inch of it. When I bought this place I wanted an open layout that actually worked for real life, so I carved out a dedicated dining space, opened up the kitchen with an oversized island that seats three under pendant lighting, added tons of cabinet space, upgraded the countertops, and built in a pantry because storage matters. The family room gets great light throughout the day, and there is a den that works as a reading room or office workspace, whatever fits your life. There is no carpet anywhere, I put in wide plank LVP flooring across the whole home, and the bathroom got a full renovation with trendy tile, a seamless glass enclosure, and a sleek vanity. I replaced the air handler in 2025, so that is one less thing for you to think about. Step outside to your own private patio with tree lined views, quiet and peaceful, and you also get one dedicated parking spot plus plenty of visitor parking for guests, along with your own storage closet. All utilities are included, which genuinely simplifies life. Living here means being part of a community that has its own pool, playground, tennis and basketball courts, and beautifully landscaped courtyards, with creeks running nearby and a trail leading straight to Lake Fairfax if you are into mountain biking or just want a long walk in the woods. You can walk to Wiehle Reston Station, where you will find restaurants, shops, and a weekly farmers market, along with the Wiehle Metro station itself, or head over to Tall Oaks Village Center for more shopping and dining options closer to home. The W&OD Trail is just steps from your door for running, biking, or an evening stroll. Commuting is genuinely easy from here with direct access to the Toll Road and Route 66, and DC is about thirty minutes away on the Silver Line. This is a quiet, well kept community, and this unit is one of a kind for it, nothing here has been left untouched, it has all been thoughtfully redone so you can just move in and start living. As part of Reston Association, residents enjoy access to 15 pools, 55 miles of trails, numerous parks, 4 beautiful lakes, 52 tennis courts, 18 pickle ball courts, a variety of community events and programs throughout the year including festivals, concerts, workshops, and social gatherings, plus several community centers including the Reston Association headquarters, Walker Nature Center, and the Lake House at Lake Newport, which offer space for meetings, classes, and special events....
Contact an agent
Home facts
- Year built:1972
- Subdivision & Development:CHESTNUT GROVE
- Listing ID #:VAFX2335710
- Added:45 day(s) ago
- Updated:October 04, 2026 at 01:58 PM
Rooms and interior
- Bedrooms:1
- Total bathrooms:1
- Full bathrooms:1
- Flooring:Carpet, Vinyl
- Dining Description:Formal/Separate Dining Room
- Kitchen Description:Dishwasher, Disposal, Kitchen - Island, Pantry, Refrigerator, Stove, Upgraded Countertops
- Bedroom Description:Entry Level Bedroom, Walk In Closet(s)
- Living area:850 sq. ft.
Heating and cooling
- Cooling:Ceiling Fan(s), Central A/C
- Heating:Forced Air, Natural Gas
Structure and exterior
- Roof:Composite, Shingle
- Year built:1972
- Building area:850 sq. ft.
- Lot Features:Backs to Trees
- Architectural Style:Contemporary
- Construction Materials:Brick
- Exterior Features:Patio(s)
- Foundation Description:Slab
- Levels:1 Story
Schools
- High school:SOUTH LAKES
- Middle school:HUGHES
- Elementary school:SUNRISE VALLEY
Utilities
- Water:Public
- Sewer:Public Sewer
Finances and disclosures
- Price:$234,900
- Price per sq. ft.:$276.35
- Tax amount:$2,655 (2026)
Features and amenities
- Laundry features:Dryer, Dryer In Unit, Washer, Washer In Unit
- Amenities:Smoke Detector
Parking
- Parking description:Assigned, Parking Lot
New listings near 11220 Chestnut Grove Sq #13
- Coming SoonOpen Wed, 4 to 6:30pm
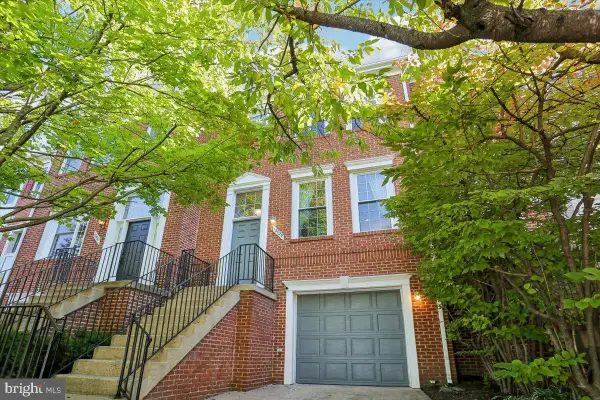 $814,999Coming Soon3 beds 4 baths1,472 sq. ft.
12029 Edgemere Cir, RESTON, VA 20190
MLS# VAFX2341966Listed by: LONG & FOSTER REAL ESTATE, INC. - Coming Soon
 $824,000Coming Soon3 beds 4 baths1,472 sq. ft.
12026 Edgemere Cir, RESTON, VA 20190
MLS# VAFX2343752Listed by: SAMSON PROPERTIES - Coming Soon
 $399,900Coming Soon2 beds 2 baths922 sq. ft.
11760 Sunrise Valley Dr #304, RESTON, VA 20191
MLS# VAFX2344208Listed by: COMPASS - Coming Soon
 $514,900Coming Soon3 beds 3 baths1,636 sq. ft.
11610 Windbluff Ct #07/ 7b1, RESTON, VA 20191
MLS# VAFX2343956Listed by: SAMSON PROPERTIES - Coming Soon
 $699,900Coming Soon4 beds 3 baths1,960 sq. ft.
11547 Maple Ridge Rd, RESTON, VA 20190
MLS# VAFX2341650Listed by: EXP REALTY, LLC - Coming Soon
 $1,550,000Coming Soon4 beds 4 baths4,282 sq. ft.
2003 Upper Lake Dr, RESTON, VA 20191
MLS# VAFX2343462Listed by: EXP REALTY, LLC - Coming SoonOpen Sat, 1 to 3pm
 $699,000Coming Soon2 beds 2 baths1,432 sq. ft.
11200 Reston Station Blvd #502, RESTON, VA 20190
MLS# VAFX2337014Listed by: KELLER WILLIAMS REALTY - Coming SoonOpen Sat, 12 to 2pm
 $649,000Coming Soon5 beds 2 baths1,976 sq. ft.
2368 Old Trail Dr, RESTON, VA 20191
MLS# VAFX2343188Listed by: PEARSON SMITH REALTY, LLC - Coming SoonOpen Fri, 5 to 6:30pm
 $1,197,000Coming Soon4 beds 4 baths3,170 sq. ft.
11907 Fawn Ridge Ln, RESTON, VA 20194
MLS# VAFX2339296Listed by: COMPASS - Coming Soon
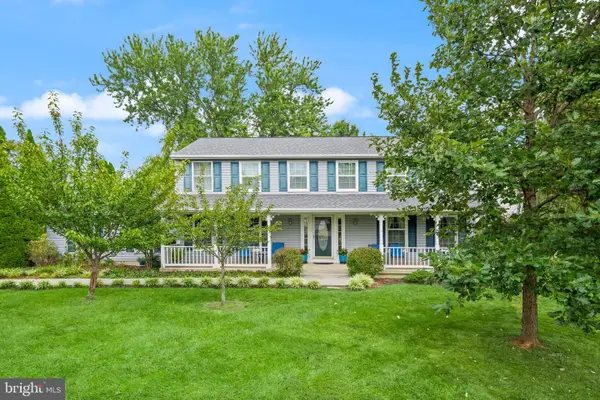 $950,000Coming Soon5 beds 3 baths3,608 sq. ft.
12511 Thunder Chase Dr, RESTON, VA 20191
MLS# VAFX2342064Listed by: LONG & FOSTER REAL ESTATE, INC.


Protect your home and budget from life's surprises with an Assurant Home Warranty, backed by a partner that supports you through every step of homeownership. Explore Plans.
© 2023 - 2026 ERA Franchise Systems LLC. All rights reserved. ERA Franchise Systems LLC fully supports the principles of the Fair Housing Act and the Equal Opportunity Act. ERA, ERA Real Estate powered, and their respective logos are registered service marks of ERA Franchise Systems LLC. Each office is independently owned and operated.