
11586 Red Leaf Ct, Reston, VA 20191
Local realty services provided by:ERA Martin Associates
11586 Red Leaf Ct,Reston, VA 20191
$729,000
- 4 Beds
- 3 Baths
- 2,111 sq. ft.
- Single family
- Active
Listed by: daan de raedt
Office: property collective
MLS#:VAFX2344464
Source:BRIGHTMLS
Price summary
- Price:$729,000
- Price per sq. ft.:$345.33
- Monthly HOA dues:$74.17
About this home
Welcome to 11586 Red Leaf Court, a beautifully renovated 4 bedroom, 3 bath home in the heart of Reston! Thoughtfully updated from top to bottom, this move-in-ready property features a new roof (2026) and siding (2026), new flooring (2026) and fixtures (2026), fresh paint, and completely renovated kitchen (2026) and bathrooms (2026).
Step inside to bright, light-filled living spaces designed for both everyday comfort and entertaining. The living area flows seamlessly into the stunning new kitchen, featuring stainless steel appliances, new countertops and cabinetry, stylish subway tile, and plenty of space for cooking and gathering. Three bedrooms on the main level include the primary suite, complete with a beautifully renovated en-suite bath.
The fully finished lower level offers even more versatile living space with a spacious recreation room anchored by a cozy fireplace, an additional bedroom, and a completely renovated full bath, ideal for guests, a home office, or additional living space.
Outside, enjoy a newly built 3-tiered deck (2026) overlooking the cleared backyard, creating the perfect setting for entertaining, outdoor dining, or relaxing with family and friends. Additional updates include new driveway (2026) and newer hot water heater (2023).
Enjoy all that the Reston Association has to offer, including outdoor pools, tennis courts, tot lots, miles of trails, and more. Ideally located with convenient access to major commuter routes, the Wiehle-Reston East Metro Station, Dulles International Airport, Reston Town Center, shopping, dining, fitness centers, and everyday conveniences.
Enjoy, and welcome home!...
Contact an agent
Home facts
- Year built:1971
- Subdivision & Development:RESTON
- Listing ID #:VAFX2344464
- Added:3 day(s) ago
- Updated:October 06, 2026 at 10:36 AM
Rooms and interior
- Bedrooms:4
- Total bathrooms:3
- Full bathrooms:3
- Bathrooms Description:Primary Bath(s)
- Kitchen Description:Breakfast Area, Built-In Microwave, Dishwasher, Disposal, Kitchen - Eat-In, Kitchen - Gourmet, Kitchen - Table Space, Oven/Range - Gas, Recessed Lighting, Refrigerator, Stainless Steel Appliances, Upgraded Countertops
- Bedroom Description:Entry Level Bedroom
- Basement:Yes
- Basement Description:Daylight, Full, Fully Finished, Improved, Walkout Level, Windows
- Living area:2,111 sq. ft.
Heating and cooling
- Cooling:Central A/C
- Heating:Forced Air, Natural Gas
Structure and exterior
- Roof:Architectural Shingle
- Year built:1971
- Building area:2,111 sq. ft.
- Lot area:0.11 Acres
- Architectural Style:Ranch/Rambler
- Construction Materials:Vinyl Siding
- Exterior Features:Deck(s)
- Foundation Description:Slab
- Levels:2 Stories
Schools
- High school:SOUTH LAKES
- Middle school:HUGHES
- Elementary school:TERRASET
Utilities
- Water:Public
- Sewer:Public Sewer
Finances and disclosures
- Price:$729,000
- Price per sq. ft.:$345.33
- Tax amount:$6,722 (2026)
Features and amenities
- Laundry features:Dryer, Has Laundry, Washer
- Amenities:Recessed Lighting
New listings near 11586 Red Leaf Ct
- Coming Soon
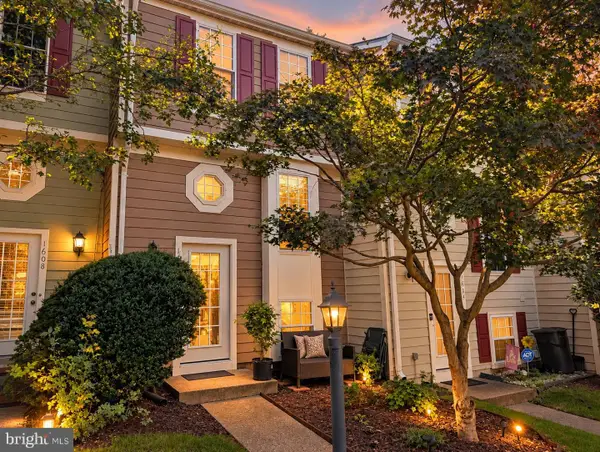 $524,900Coming Soon2 beds 2 baths1,133 sq. ft.
1606 Fieldthorn Dr, RESTON, VA 20194
MLS# VAFX2344686Listed by: BERKSHIRE HATHAWAY HOMESERVICES PENFED REALTY - Coming SoonOpen Sat, 1 to 3pm
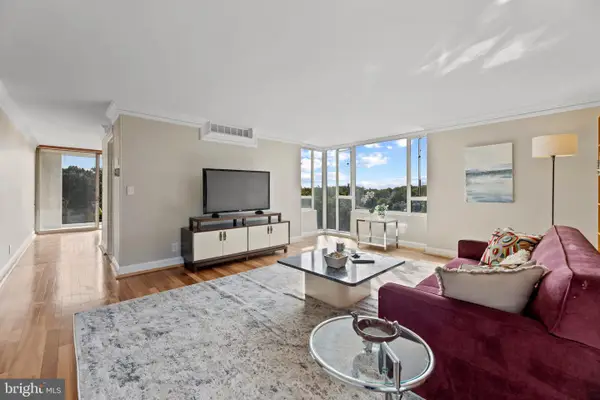 $364,900Coming Soon2 beds 2 baths1,259 sq. ft.
11400 Washington Plz W #1003, RESTON, VA 20190
MLS# VAFX2344598Listed by: COLDWELL BANKER REALTY - Coming Soon
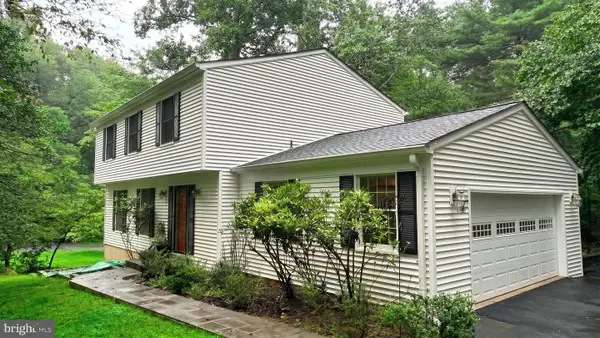 $849,000Coming Soon4 beds 3 baths2,236 sq. ft.
11718 Blue Smoke Trl, RESTON, VA 20191
MLS# VAFX2344672Listed by: EXP REALTY, LLC - Coming SoonOpen Wed, 4 to 6:30pm
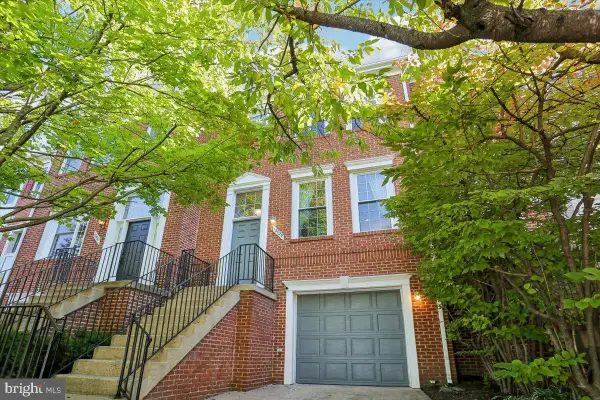 $814,999Coming Soon3 beds 4 baths1,472 sq. ft.
12029 Edgemere Cir, RESTON, VA 20190
MLS# VAFX2341966Listed by: LONG & FOSTER REAL ESTATE, INC. - Coming Soon
 $824,000Coming Soon3 beds 4 baths1,472 sq. ft.
12026 Edgemere Cir, RESTON, VA 20190
MLS# VAFX2343752Listed by: SAMSON PROPERTIES - Coming Soon
 $399,900Coming Soon2 beds 2 baths922 sq. ft.
11760 Sunrise Valley Dr #304, RESTON, VA 20191
MLS# VAFX2344208Listed by: COMPASS - Coming Soon
 $514,900Coming Soon3 beds 3 baths1,636 sq. ft.
11610 Windbluff Ct #07/ 7b1, RESTON, VA 20191
MLS# VAFX2343956Listed by: SAMSON PROPERTIES - Coming Soon
 $699,900Coming Soon4 beds 3 baths1,960 sq. ft.
11547 Maple Ridge Rd, RESTON, VA 20190
MLS# VAFX2341650Listed by: EXP REALTY, LLC - Coming Soon
 $1,550,000Coming Soon4 beds 4 baths4,282 sq. ft.
2003 Upper Lake Dr, RESTON, VA 20191
MLS# VAFX2343462Listed by: EXP REALTY, LLC - Coming SoonOpen Sat, 1 to 3pm
 $699,000Coming Soon2 beds 2 baths1,432 sq. ft.
11200 Reston Station Blvd #502, RESTON, VA 20190
MLS# VAFX2337014Listed by: KELLER WILLIAMS REALTY


Protect your home and budget from life's surprises with an Assurant Home Warranty, backed by a partner that supports you through every step of homeownership. Explore Plans.
© 2023 - 2026 ERA Franchise Systems LLC. All rights reserved. ERA Franchise Systems LLC fully supports the principles of the Fair Housing Act and the Equal Opportunity Act. ERA, ERA Real Estate powered, and their respective logos are registered service marks of ERA Franchise Systems LLC. Each office is independently owned and operated.