
11641 Stoneview #12c, Reston, VA 20191
Local realty services provided by:ERA Valley Realty
11641 Stoneview #12c,Reston, VA 20191
$279,900
- 3 Beds
- 2 Baths
- 1,100 sq. ft.
- Condominium
- Coming Soon
Listed by: rocio l herrador
Office: spring hill real estate, llc.
MLS#:VAFX2339720
Source:BRIGHTMLS
Price summary
- Price:$279,900
- Price per sq. ft.:$254.45
- Monthly HOA dues:$75
About this home
Discover the charm of this beautifully maintained 3-bedroom, 2-bathroom apartment nestled in the desirable Shadowood community. With a spacious 894 sq. ft. layout, this contemporary unit offers an inviting atmosphere that seamlessly blends comfort and style. The open floor plan enhances the living space, featuring a combination dining and living area bathed in natural light, perfect for entertaining or relaxing with loved ones. Step into the well-appointed kitchen, equipped with modern appliances including a refrigerator, stove, dishwasher, and disposal, making meal preparation a breeze. The convenience of in-unit laundry with washer and dryer hookups adds to the ease of daily living. Enjoy the luxury of a walk-in closet in the master bedroom, along with beautifully designed bathrooms featuring both a tub shower and a walk-in shower for your comfort. Outside, the community amenities are truly exceptional. Dive into the refreshing swimming pool on warm summer days or let the little ones explore the tot lots and playgrounds, fostering a sense of community and connection. The meticulously maintained grounds, with included lawn care and snow removal, ensure that your surroundings are always pristine. Living in Shadowood means enjoying the benefits of a vibrant neighborhood. With easy access to public transportation, including a bus stop less than a mile away and a metro station within three miles, commuting is a breeze. The proximity to the airport, just under 10 miles away, adds to the convenience for travelers. The community is also well-served by essential public services, ensuring peace of mind for all residents. With an association fee that covers electricity, water, air conditioning, high-speed internet, and more, you can enjoy a hassle-free lifestyle. This property is not just a home; it's a gateway to a fulfilling community experience. Don't miss the opportunity to make this delightful apartment your own and embrace the lifestyle that Shadowood has to offer!...
Contact an agent
Home facts
- Year built:1974
- Subdivision & Development:SHADOWOOD
- Listing ID #:VAFX2339720
- Updated:September 22, 2026 at 07:46 PM
Rooms and interior
- Bedrooms:3
- Total bathrooms:2
- Full bathrooms:2
- Flooring:Laminated
- Dining Description:Combination Dining/Living, Combination Kitchen/Dining, Dining Area, Dining Room
- Bathrooms Description:Bathroom 1, Bathroom 2
- Kitchen Description:Dishwasher, Disposal, Exhaust Fan, Recessed Lighting, Refrigerator, Stove, Water Heater
- Bedroom Description:Walk In Closet(s)
- Living area:1,100 sq. ft.
Heating and cooling
- Cooling:Central A/C
- Heating:Electric, Forced Air
Structure and exterior
- Roof:Architectural Shingle, Asphalt
- Year built:1974
- Building area:1,100 sq. ft.
- Architectural Style:Contemporary
- Construction Materials:Brick
- Exterior Features:Balcony, Terrace
- Levels:1 Story
Schools
- High school:SOUTH LAKES
- Middle school:HUGHES
- Elementary school:TERRASET
Utilities
- Water:Public
- Sewer:Public Septic
Finances and disclosures
- Price:$279,900
- Price per sq. ft.:$254.45
- Tax amount:$3,181 (2026)
Features and amenities
- Laundry features:Dryer, Dryer In Unit, Has Laundry, Hookup, Washer, Washer In Unit
- Amenities:Cable TV Available, Electric Available, Recessed Lighting, Smoke Detector
Parking
- Parking description:Off Site, Permit Included
New listings near 11641 Stoneview #12c
- Coming SoonOpen Fri, 4 to 7pm
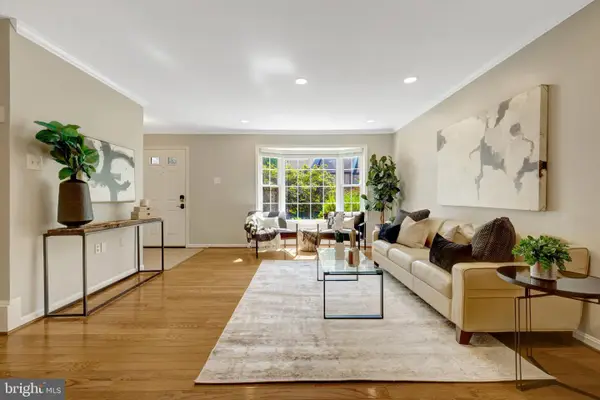 $649,000Coming Soon3 beds 3 baths1,436 sq. ft.
11992 Sentinel Point Ct, RESTON, VA 20191
MLS# VAFX2338812Listed by: EXP REALTY, LLC - Coming Soon
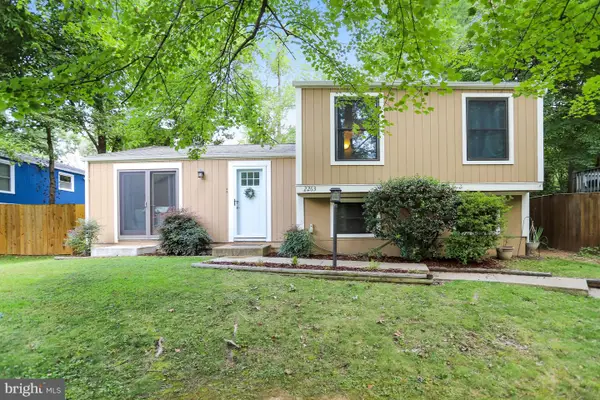 $560,000Coming Soon4 beds 2 baths1,300 sq. ft.
2263 Cocquina Dr, RESTON, VA 20191
MLS# VAFX2340964Listed by: NORTHERN VIRGINIA RESIDENTIAL MANAGEMENT & SALES - Coming Soon
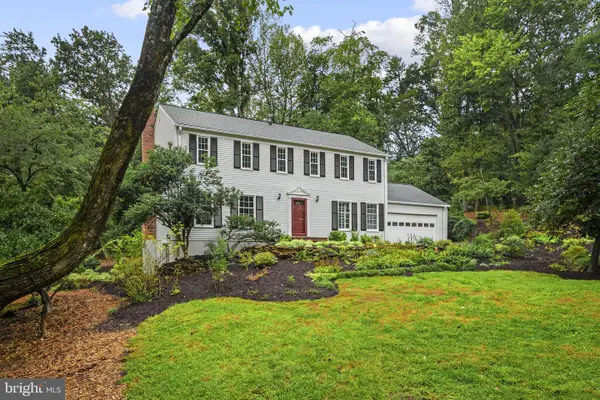 $999,900Coming Soon5 beds 3 baths3,002 sq. ft.
11231 Hunting Horn Ln, RESTON, VA 20191
MLS# VAFX2339190Listed by: SAMSON PROPERTIES - Coming Soon
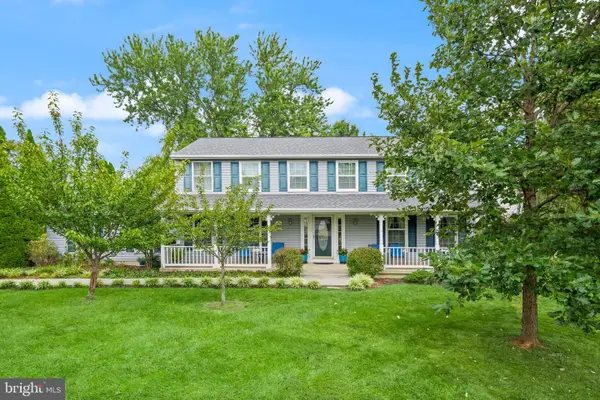 $950,000Coming Soon5 beds 3 baths3,608 sq. ft.
12511 Thunder Chase Dr, RESTON, VA 20191
MLS# VAFX2342064Listed by: LONG & FOSTER REAL ESTATE, INC. - Coming Soon
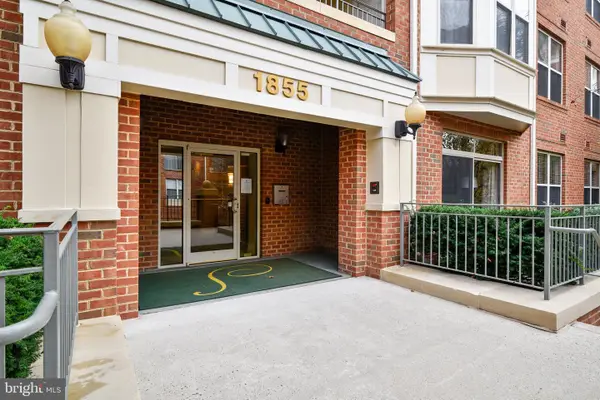 $380,000Coming Soon2 beds 1 baths856 sq. ft.
1855 Stratford Park Pl #416, RESTON, VA 20190
MLS# VAFX2342430Listed by: EXP REALTY, LLC - Coming SoonOpen Fri, 5:30 to 7:30pm
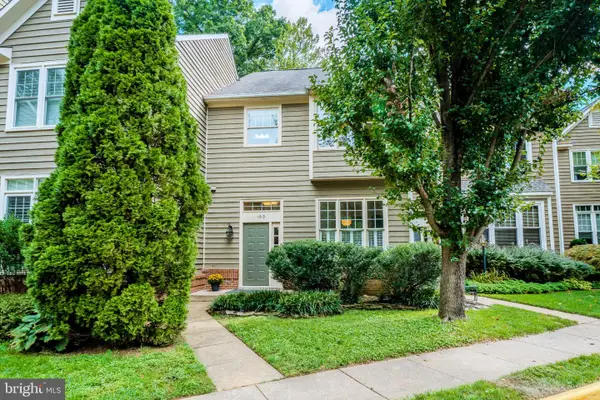 $775,000Coming Soon3 beds 4 baths2,525 sq. ft.
1213 Weatherstone Ct, RESTON, VA 20194
MLS# VAFX2341560Listed by: CENTURY 21 REDWOOD REALTY - Coming SoonOpen Sat, 1 to 3pm
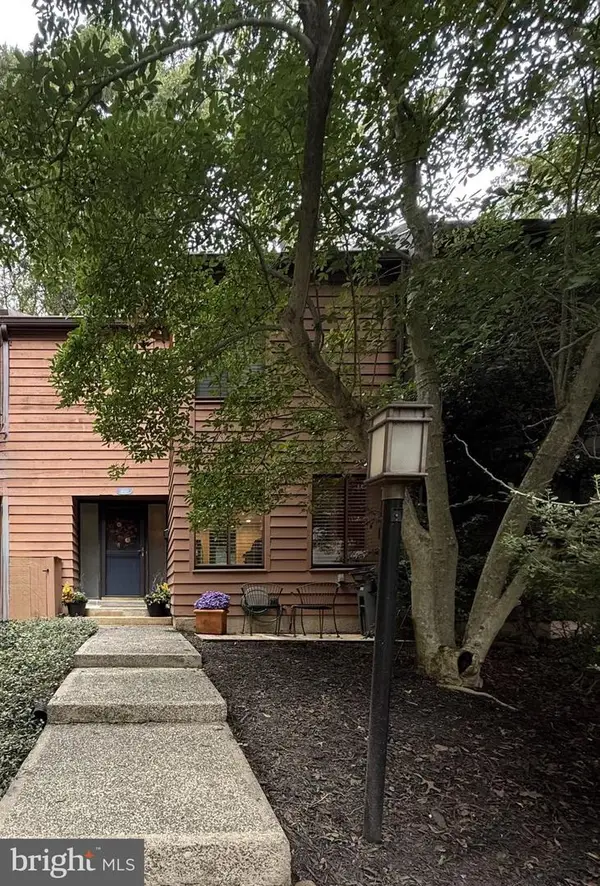 $625,000Coming Soon3 beds 4 baths1,896 sq. ft.
11570 Woodhollow Ct, RESTON, VA 20191
MLS# VAFX2336482Listed by: KELLER WILLIAMS FAIRFAX GATEWAY - Coming Soon
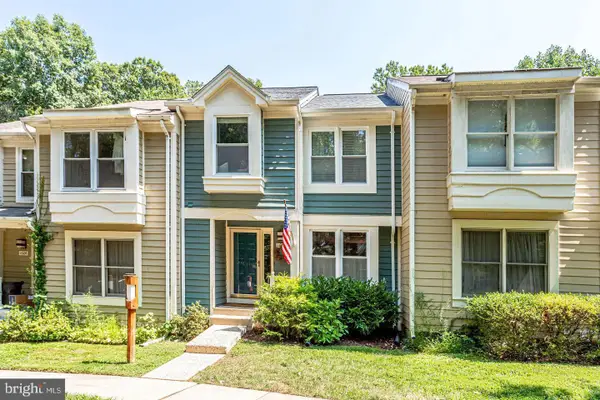 $629,900Coming Soon3 beds 4 baths2,046 sq. ft.
1606 Oak Spring Way, RESTON, VA 20190
MLS# VAFX2339430Listed by: SAMSON PROPERTIES - Coming Soon
 $939,900Coming Soon4 beds 3 baths3,048 sq. ft.
12404 Kings Lake Dr, RESTON, VA 20191
MLS# VAFX2337974Listed by: SAMSON PROPERTIES


Protect your home and budget from life's surprises with an Assurant Home Warranty, backed by a partner that supports you through every step of homeownership. Explore Plans.
© 2023 - 2026 ERA Franchise Systems LLC. All rights reserved. ERA Franchise Systems LLC fully supports the principles of the Fair Housing Act and the Equal Opportunity Act. ERA, ERA Real Estate powered, and their respective logos are registered service marks of ERA Franchise Systems LLC. Each office is independently owned and operated.