
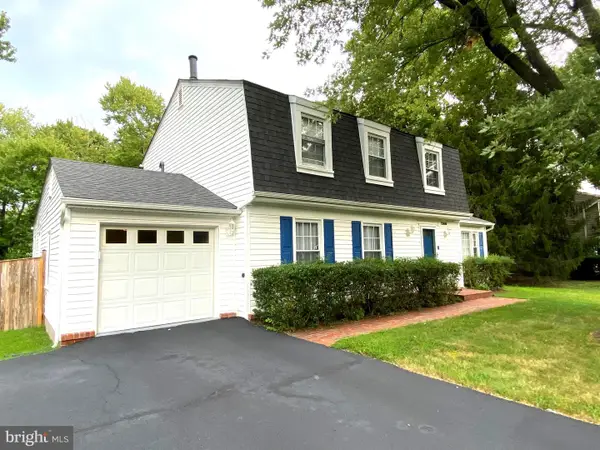
2263 Cocquina Dr, Reston, VA 20191
Local realty services provided by:ERA Valley Realty
2263 Cocquina Dr,Reston, VA 20191
$560,000
- 4 Beds
- 2 Baths
- 1,300 sq. ft.
- Single family
- Coming Soon
Listed by: linn payne, nancy f balchunas
Office: northern virginia residential management & sales
MLS#:VAFX2340964
Source:BRIGHTMLS
Price summary
- Price:$560,000
- Price per sq. ft.:$430.77
- Monthly HOA dues:$74.17
About this home
Welcome to 2263 Cocquina Drive! ** Wonderful split-level home with 4 bedrooms and 1.5 bathrooms ** Enter into the cozy living room with hardwood floors ** French door allows plenty of natural light ** Dining room features a solar tube skylight and French door opening to the deck and fully fenced back yard ** Updated kitchen with tile counters & custom backsplash and newer appliances ** Half-flight of stairs from living room up to the three bedrooms and the full bathroom on the upper level ** Primary bedroom features solar tube skylight, walk-in closet, and direct access to the full bathroom ** Updated full bathroom with custom tile and solar tube skylight ** Bedrooms 2 and 3 feature wall sconce lighting ** Half flight of stairs from living room down to lower level with 4th bedroom/Den, half bathroom, and large utility/laundry room with lots of storage space ** Parking pad with space for 2 cars ** Updates include new front door & storm door (2025), stainless steel electric range & microwave (2024), new roof, insulation, gutters, spouting (2022), hot water heater (2020), full bath remodel (2019), windows replaced (2016) ** This home is in a fantastic location, between two metro stations, Reston Town Center, Wegmans, shopping, restaurants, and easy commuting options via bus, metro, Dulles Toll Road, and more ** Enjoy all of the amazing amenities that Reston Association offers: swimming pools, tennis & ball courts, walking/biking trails, and so much more! **...
Contact an agent
Home facts
- Year built:1977
- Subdivision & Development:RESTON
- Listing ID #:VAFX2340964
- Updated:September 22, 2026 at 08:56 PM
Rooms and interior
- Bedrooms:4
- Total bathrooms:2
- Full bathrooms:1
- Half bathrooms:1
- Dining Description:Dining Area, Dining Room
- Kitchen Description:Built-In Microwave, Carpet, Dishwasher, Disposal, Refrigerator, Stove
- Bedroom Description:Carpet, Primary Bedroom, Walk In Closet(s)
- Basement:Yes
- Basement Description:Full, Fully Finished, Heated, Improved, Interior Access
- Living area:1,300 sq. ft.
Heating and cooling
- Cooling:Central A/C
- Heating:Electric, Heat Pump(s)
Structure and exterior
- Year built:1977
- Building area:1,300 sq. ft.
- Lot area:0.08 Acres
- Architectural Style:Split Level
- Construction Materials:Combination, Wood Siding
- Exterior Features:Deck(s)
- Levels:2 1/2 Stories
Schools
- High school:SOUTH LAKES
- Middle school:HUGHES
- Elementary school:DOGWOOD
Utilities
- Water:Public
- Sewer:Public Sewer
Finances and disclosures
- Price:$560,000
- Price per sq. ft.:$430.77
- Tax amount:$6,229 (2026)
Features and amenities
- Laundry features:Dryer, Washer
- Amenities:Carpet
Parking
- Parking description:Assigned, Off Street
New listings near 2263 Cocquina Dr
- Coming SoonOpen Fri, 4 to 7pm
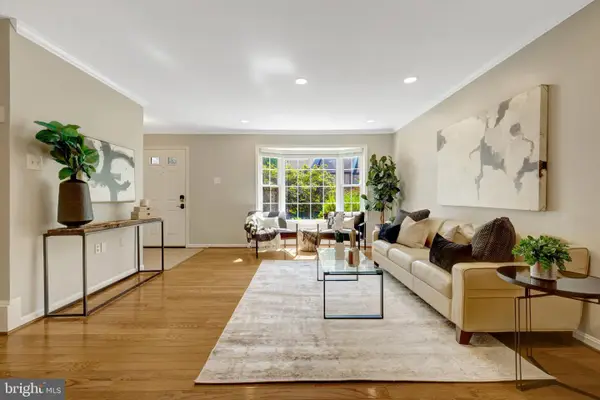 $649,000Coming Soon3 beds 3 baths1,436 sq. ft.
11992 Sentinel Point Ct, RESTON, VA 20191
MLS# VAFX2338812Listed by: EXP REALTY, LLC - Coming Soon
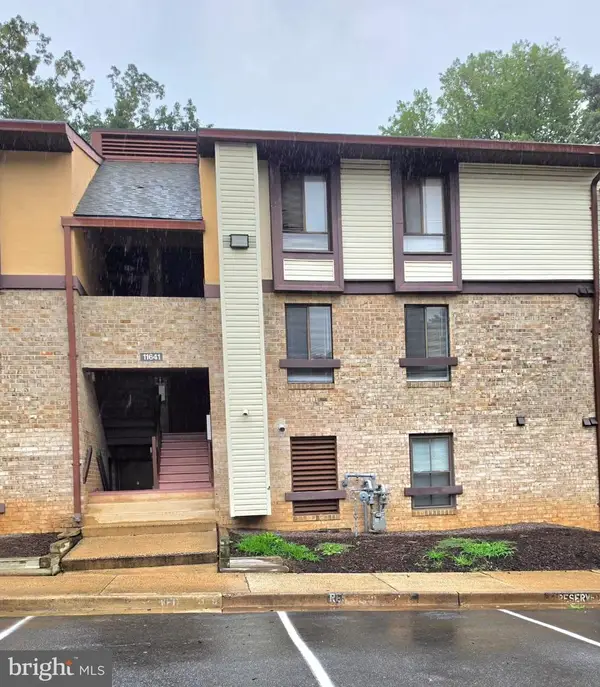 $279,900Coming Soon3 beds 2 baths1,100 sq. ft.
11641 Stoneview #12c, RESTON, VA 20191
MLS# VAFX2339720Listed by: SPRING HILL REAL ESTATE, LLC. - Coming Soon
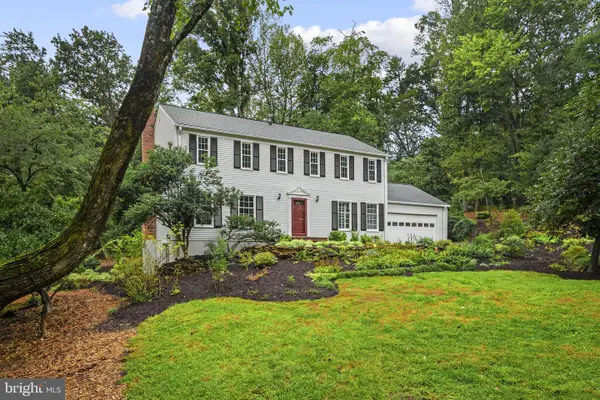 $999,900Coming Soon5 beds 3 baths3,002 sq. ft.
11231 Hunting Horn Ln, RESTON, VA 20191
MLS# VAFX2339190Listed by: SAMSON PROPERTIES - Coming Soon
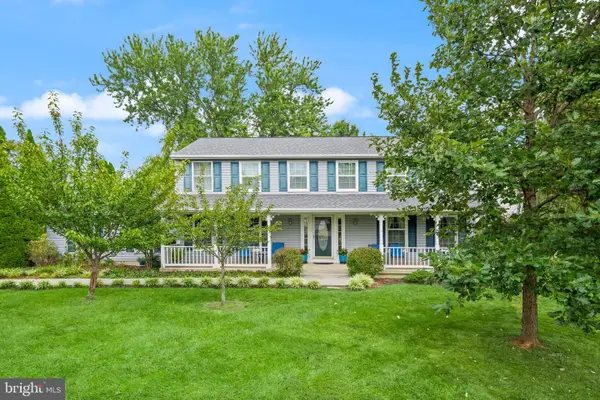 $950,000Coming Soon5 beds 3 baths3,608 sq. ft.
12511 Thunder Chase Dr, RESTON, VA 20191
MLS# VAFX2342064Listed by: LONG & FOSTER REAL ESTATE, INC. - Coming Soon
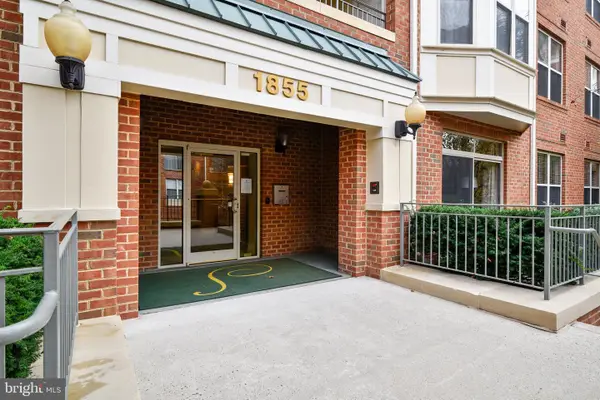 $380,000Coming Soon2 beds 1 baths856 sq. ft.
1855 Stratford Park Pl #416, RESTON, VA 20190
MLS# VAFX2342430Listed by: EXP REALTY, LLC - Coming SoonOpen Fri, 5:30 to 7:30pm
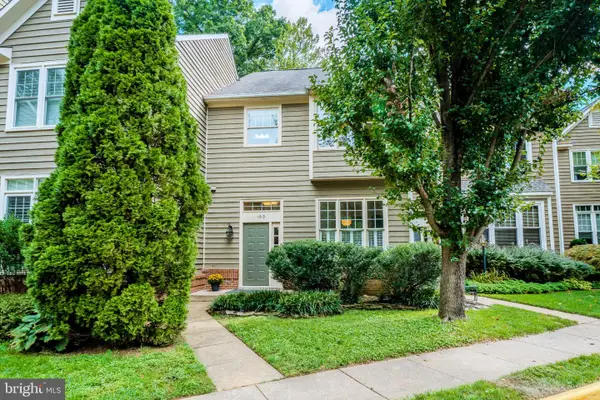 $775,000Coming Soon3 beds 4 baths2,525 sq. ft.
1213 Weatherstone Ct, RESTON, VA 20194
MLS# VAFX2341560Listed by: CENTURY 21 REDWOOD REALTY - Coming SoonOpen Sat, 1 to 3pm
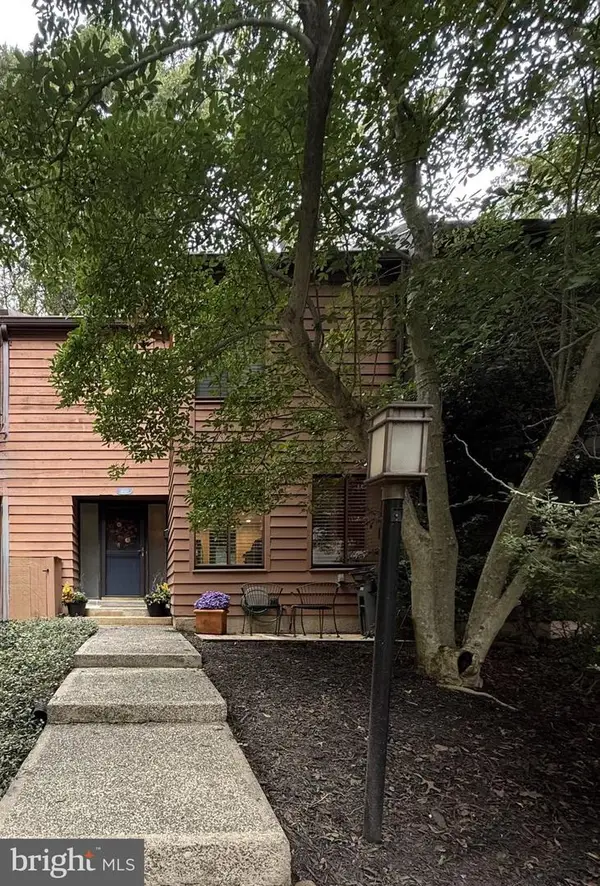 $625,000Coming Soon3 beds 4 baths1,896 sq. ft.
11570 Woodhollow Ct, RESTON, VA 20191
MLS# VAFX2336482Listed by: KELLER WILLIAMS FAIRFAX GATEWAY - Coming Soon
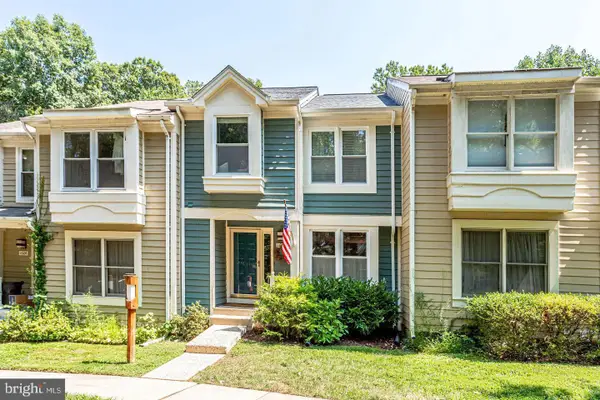 $629,900Coming Soon3 beds 4 baths2,046 sq. ft.
1606 Oak Spring Way, RESTON, VA 20190
MLS# VAFX2339430Listed by: SAMSON PROPERTIES - Coming SoonOpen Sat, 11am to 2pm
 $939,900Coming Soon4 beds 3 baths3,048 sq. ft.
12404 Kings Lake Dr, RESTON, VA 20191
MLS# VAFX2337974Listed by: SAMSON PROPERTIES


Protect your home and budget from life's surprises with an Assurant Home Warranty, backed by a partner that supports you through every step of homeownership. Explore Plans.
© 2023 - 2026 ERA Franchise Systems LLC. All rights reserved. ERA Franchise Systems LLC fully supports the principles of the Fair Housing Act and the Equal Opportunity Act. ERA, ERA Real Estate powered, and their respective logos are registered service marks of ERA Franchise Systems LLC. Each office is independently owned and operated.