
11736 Decade Ct, Reston, VA 20191
Local realty services provided by:ERA OakCrest Realty, Inc.
11736 Decade Ct,Reston, VA 20191
$625,000
- 4 Beds
- 4 Baths
- 2,130 sq. ft.
- Townhouse
- Active
Listed by: eric tone
Office: redfin corporation
MLS#:VAFX2336148
Source:BRIGHTMLS
Price summary
- Price:$625,000
- Price per sq. ft.:$293.43
- Monthly HOA dues:$130
About this home
Welcome to 11736 Decade Ct, a move-in-ready end-unit townhouse in Reston. This 4-bedroom, 3.5-bath home offers 2,130 square feet of living space with a flexible layout across multiple levels. The main level includes an open flow between the living and dining areas, with a kitchen positioned for everyday living and entertaining. Upstairs, the bedrooms provide comfortable private space, while the finished lower level adds versatility for a home office, guest area, recreation room, or additional living space with a full bathroom.
Recent updates include a new HVAC system installed in 2025, newer windows, and a roof that is approximately five years old. The end-unit location provides additional natural light and outdoor space, and it backs to trees for extra privacy! Residents have access to Reston amenities, including walking trails, community pools, tennis courts, and parks. The home is also minutes from Reston Town Center, Wiehle-Reston East Metro, and major commuter routes, including the Dulles Toll Road. With its updated systems, flexible finished space, and end-unit layout, this home is ready for its next owner....
Contact an agent
Home facts
- Year built:1976
- Subdivision & Development:GENERATION
- Listing ID #:VAFX2336148
- Added:49 day(s) ago
- Updated:October 22, 2026 at 04:01 PM
Rooms and interior
- Bedrooms:4
- Total bathrooms:4
- Full bathrooms:3
- Half bathrooms:1
- Flooring:Carpet, Luxury Vinyl Plank
- Dining Description:Dining Area, Dining Room
- Bathrooms Description:Bathroom 2, Bathroom 3, Half Bath, Primary Bath(s), Primary Bathroom
- Kitchen Description:Built-In Microwave, Carpet, Dishwasher, Disposal, Refrigerator
- Bedroom Description:Carpet, Primary Bedroom
- Basement:Yes
- Basement Description:Fully Finished
- Living area:2,130 sq. ft.
Heating and cooling
- Cooling:Central A/C, Heat Pump(s)
- Heating:Electric, Forced Air
Structure and exterior
- Year built:1976
- Building area:2,130 sq. ft.
- Lot area:0.07 Acres
- Architectural Style:Contemporary, Mid-Century Modern
- Construction Materials:Wood Siding
- Foundation Description:Permanent
- Levels:3 Story
Schools
- High school:SOUTH LAKES
- Middle school:HUGHES
- Elementary school:TERRASET
Utilities
- Water:Public
- Sewer:Public Sewer
Finances and disclosures
- Price:$625,000
- Price per sq. ft.:$293.43
- Tax amount:$7,745 (2025)
Features and amenities
- Laundry features:Dryer, Has Laundry, Washer
- Amenities:Carpet, Ceiling Fan(s)
Parking
- Parking description:Assigned, Parking Lot
New listings near 11736 Decade Ct
- Coming Soon
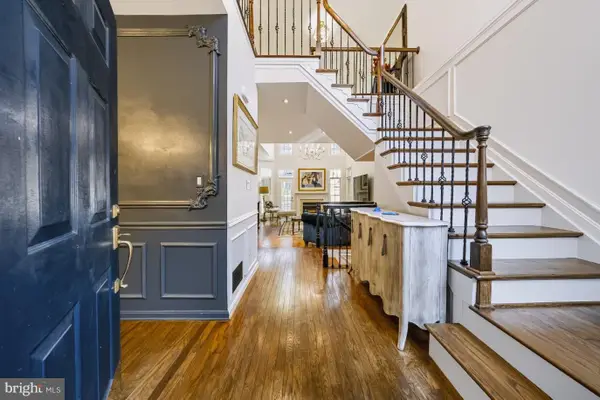 $960,000Coming Soon3 beds 4 baths2,862 sq. ft.
11423 Hollow Timber Ct, RESTON, VA 20194
MLS# VAFX2343304Listed by: WEICHERT COMPANY OF VIRGINIA - Coming SoonOpen Sun, 1 to 3pm
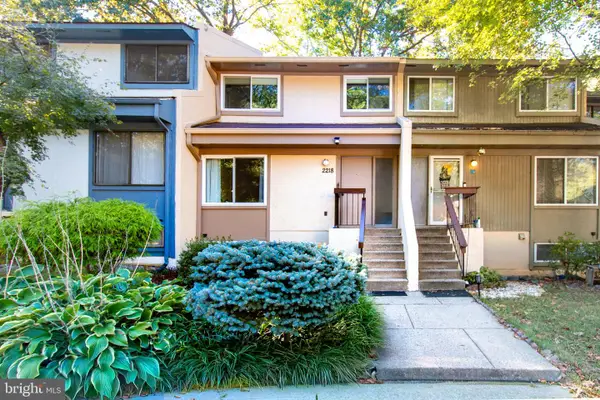 $525,000Coming Soon4 beds 3 baths1,997 sq. ft.
2218 White Cornus Ln, RESTON, VA 20191
MLS# VAFX2346984Listed by: SAMSON PROPERTIES - Coming Soon
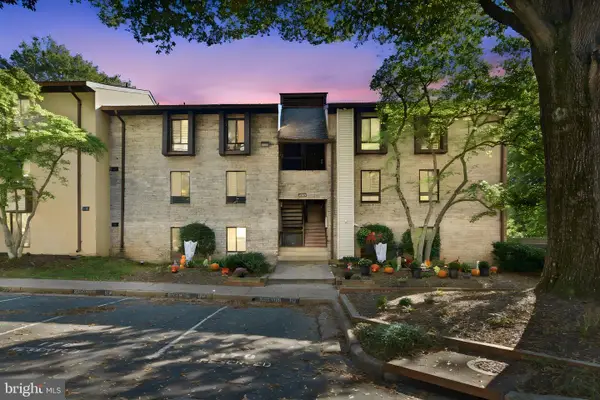 $298,000Coming Soon3 beds 2 baths1,024 sq. ft.
2245 Castle Rock Sq #11c, RESTON, VA 20191
MLS# VAFX2346262Listed by: NOVA ELITE REALTY - Coming SoonOpen Sun, 1 to 3pm
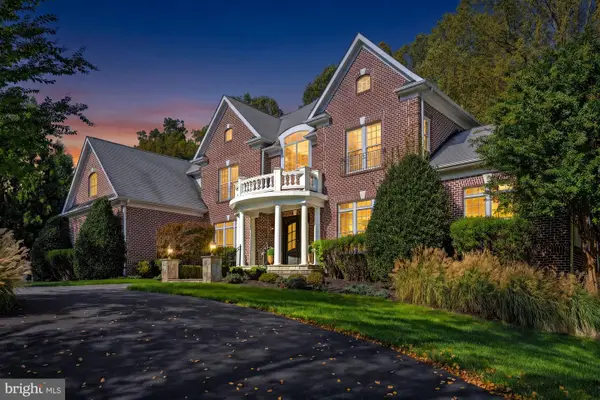 $2,499,000Coming Soon6 beds 7 baths9,372 sq. ft.
2583 Vintage Crest Ln, OAKTON, VA 22124
MLS# VAFX2346140Listed by: SAMSON PROPERTIES - Coming Soon
 $1,125,000Coming Soon4 beds 4 baths4,216 sq. ft.
2303 Noble Victory Ct, RESTON, VA 20191
MLS# VAFX2346434Listed by: KELLER WILLIAMS REALTY - Coming SoonOpen Sun, 2 to 4pm
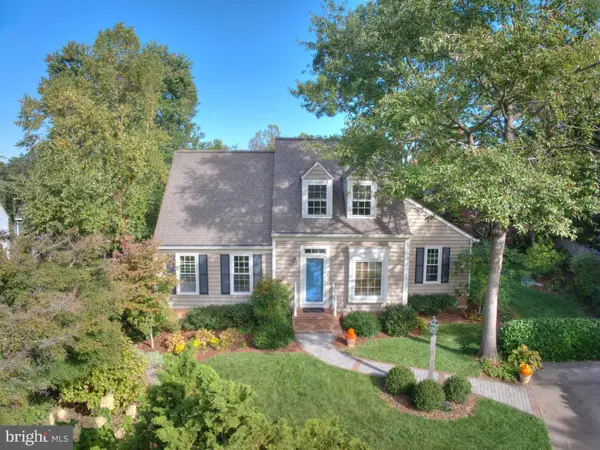 $939,000Coming Soon4 beds 3 baths2,338 sq. ft.
11800 Briar Mill Ln, RESTON, VA 20194
MLS# VAFX2345654Listed by: COLDWELL BANKER REALTY - Coming Soon
 $824,000Coming Soon3 beds 4 baths1,472 sq. ft.
12026 Edgemere Cir, RESTON, VA 20190
MLS# VAFX2343752Listed by: SAMSON PROPERTIES - Coming Soon
 $514,900Coming Soon3 beds 3 baths1,636 sq. ft.
11610 Windbluff Ct #07/ 7b1, RESTON, VA 20191
MLS# VAFX2343956Listed by: SAMSON PROPERTIES - Coming Soon
 $899,950Coming Soon4 beds 3 baths1,248 sq. ft.
1806 Cranberry Ln, RESTON, VA 20191
MLS# VAFX2337224Listed by: METRO HOUSE - Open Sat, 1 to 3pmNew
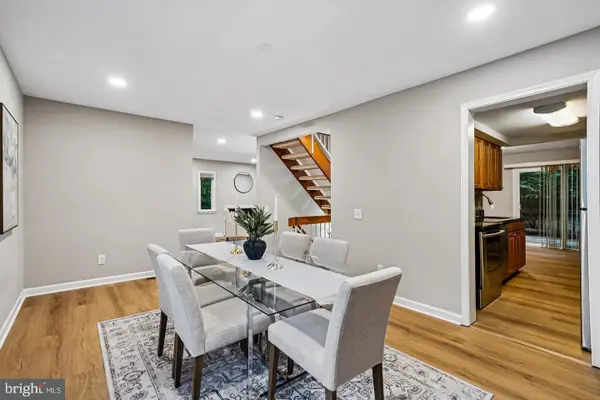 $685,000Active4 beds 4 baths1,656 sq. ft.
1537 Park Glen Ct, RESTON, VA 20190
MLS# VAFX2347304Listed by: SAMSON PROPERTIES


Protect your home and budget from life's surprises with an Assurant Home Warranty, backed by a partner that supports you through every step of homeownership. Explore Plans.
© 2023 - 2026 ERA Franchise Systems LLC. All rights reserved. ERA Franchise Systems LLC fully supports the principles of the Fair Housing Act and the Equal Opportunity Act. ERA, ERA Real Estate powered, and their respective logos are registered service marks of ERA Franchise Systems LLC. Each office is independently owned and operated.