
1537 Park Glen Ct, Reston, VA 20190
Local realty services provided by:ERA Liberty Realty
Upcoming open houses
- Sat, Oct 2401:00 pm - 03:00 pm
- Sun, Oct 2501:00 pm - 03:00 pm
Listed by: catherine j dolby
Office: samson properties
MLS#:VAFX2347304
Source:BRIGHTMLS
Price summary
- Price:$685,000
- Price per sq. ft.:$413.65
- Monthly HOA dues:$74.92
About this home
WELCOME HOME!! 1537 Park Glen Court has everything you're for in your new home. Large end unit townhouse in a parklike setting, featuring a one car garage. All major systerms have been updated or replaced. New Roof - 2025, New HVAC - 2025, New Water Heater-2025, New Washer and Dryer- 2026, New Stove - 2026, All windows replaced within the last 10 years, Both the Primary Bathroom and Shared Full Bathroom renoved in 2026, Both powerd rooms has new fixtures. All flooring replaced and freshly painted throughout in 2026.
This home has such great energy. The open floor plan offers flexibility in how you live. The huge lower level bedroom can also be used a recreation room or home office. The main level offers multiple options for relaxing, dining, playing...the cozy woodburning fireplace will take the chill off cool autumn evenings. Two sets of siding glass doors open to the beautiful deck the stretches end to end across the back of the house. The main level is light and bright with windows on all three sides.
The bedroom level offers three large bedrooms with loads of closet space. The primary bedroom is private, backing to trees, and offers a wall of closets, and that gorgeous new bathroom.
This home is a commuter's dream. 1 1/2 miles to the Weihle Metro Station, 3 turns to Route 7, 1 turn to the Dulles Toll Road. 10 minutes to Dulles Airport.
Reston has so much to offer with much of it being a mile away - the Reston Town Center with all of its shops and restaurants, North Point Village Center, The Reston Spectrum and of course - Trader Joe's!!
Come see the fabulous home this Saturday and Sunday and let's discuss how to make this YOUR HOME...
Contact an agent
Home facts
- Year built:1973
- Subdivision & Development:BENTANA WOODS
- Listing ID #:VAFX2347304
- Added:1 day(s) ago
- Updated:October 22, 2026 at 10:46 PM
Rooms and interior
- Bedrooms:4
- Total bathrooms:4
- Full bathrooms:2
- Half bathrooms:2
- Rooms Total:8
- Flooring:Carpet, Engineered Wood
- Bathrooms Description:Primary Bath(s)
- Kitchen Description:Carpet, Dishwasher, Disposal, Icemaker, Microwave, Refrigerator, Stainless Steel Appliances
- Bedroom Description:Carpet
- Basement:Yes
- Basement Description:Poured Concrete
- Living area:1,656 sq. ft.
Heating and cooling
- Cooling:Central A/C
- Heating:Forced Air, Natural Gas
Structure and exterior
- Roof:Architectural Shingle
- Year built:1973
- Building area:1,656 sq. ft.
- Lot area:0.07 Acres
- Lot Features:Backs - Open Common Area, Backs to Trees, Corner, Corner Lot/Unit
- Architectural Style:Contemporary
- Construction Materials:Cedar
- Exterior Features:Deck(s), Gutter System
- Foundation Description:Slab
- Levels:3 Story
Schools
- High school:SOUTH LAKES
- Middle school:HUGHES
- Elementary school:FOREST EDGE
Utilities
- Water:Public
- Sewer:Public Sewer
Finances and disclosures
- Price:$685,000
- Price per sq. ft.:$413.65
- Tax amount:$7,546 (2025)
Features and amenities
- Laundry features:Dryer - Electric, Dryer In Unit, Has Laundry, Washer, Washer In Unit
- Amenities:Cable TV Available, Carpet, Ceiling Fan(s), Electric Available, Natural Gas Available
Parking
- Parking description:Attached Garage, Garage - Front Entry, Garage Door Opener
- Garage:Yes
- Garage spaces:1
New listings near 1537 Park Glen Ct
- Coming Soon
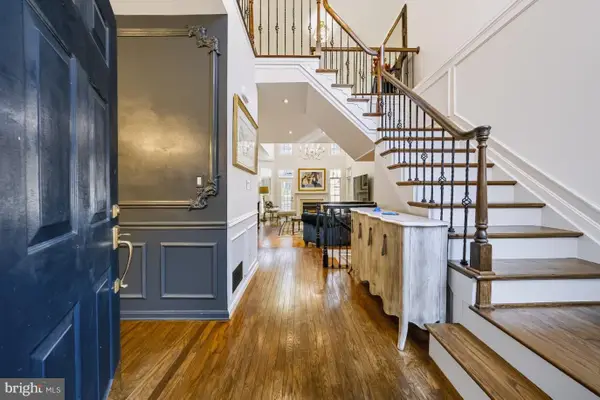 $960,000Coming Soon3 beds 4 baths2,862 sq. ft.
11423 Hollow Timber Ct, RESTON, VA 20194
MLS# VAFX2343304Listed by: WEICHERT COMPANY OF VIRGINIA - Coming SoonOpen Sun, 1 to 3pm
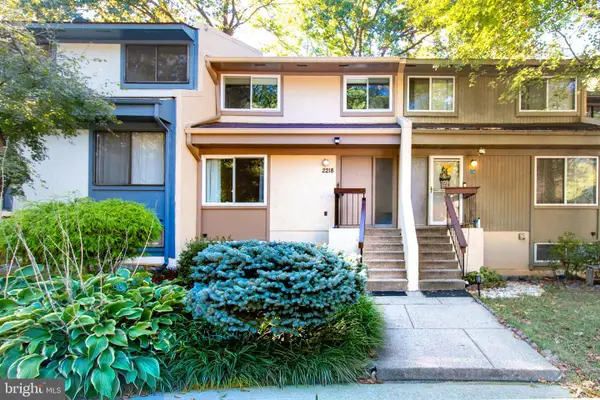 $525,000Coming Soon4 beds 3 baths1,997 sq. ft.
2218 White Cornus Ln, RESTON, VA 20191
MLS# VAFX2346984Listed by: SAMSON PROPERTIES - Coming Soon
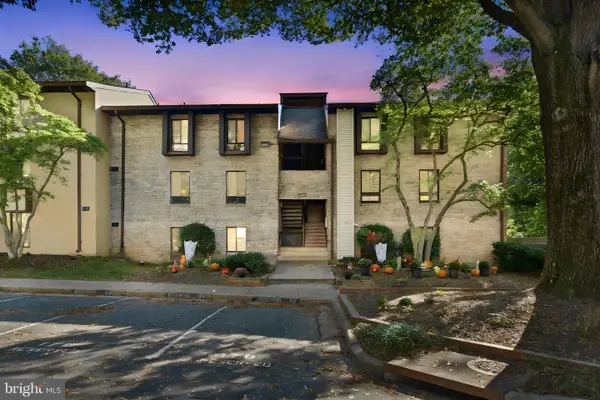 $298,000Coming Soon3 beds 2 baths1,024 sq. ft.
2245 Castle Rock Sq #11c, RESTON, VA 20191
MLS# VAFX2346262Listed by: NOVA ELITE REALTY - Coming SoonOpen Sun, 1 to 3pm
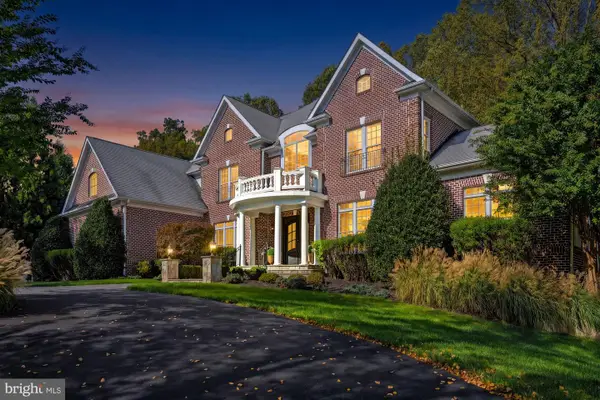 $2,499,000Coming Soon6 beds 7 baths9,372 sq. ft.
2583 Vintage Crest Ln, OAKTON, VA 22124
MLS# VAFX2346140Listed by: SAMSON PROPERTIES - Coming Soon
 $1,125,000Coming Soon4 beds 4 baths4,216 sq. ft.
2303 Noble Victory Ct, RESTON, VA 20191
MLS# VAFX2346434Listed by: KELLER WILLIAMS REALTY - Coming Soon
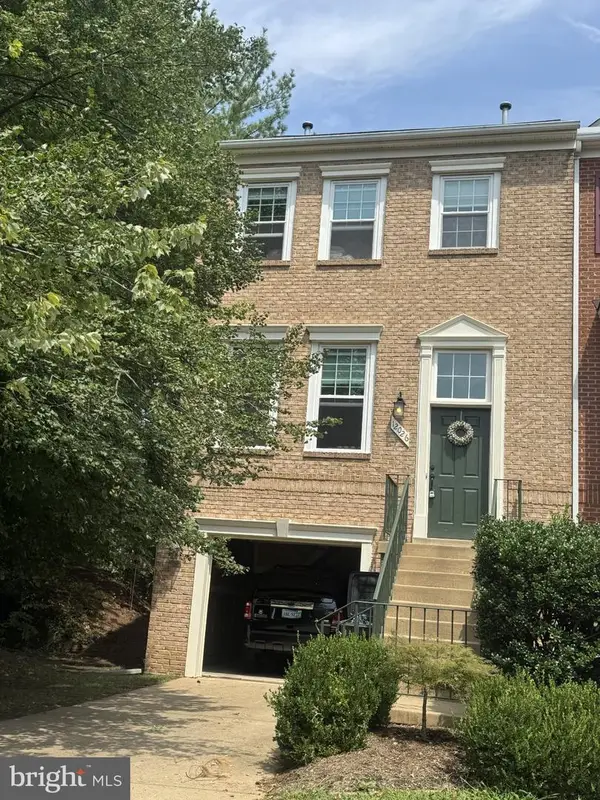 $824,000Coming Soon3 beds 4 baths1,472 sq. ft.
12026 Edgemere Cir, RESTON, VA 20190
MLS# VAFX2343752Listed by: SAMSON PROPERTIES - Coming Soon
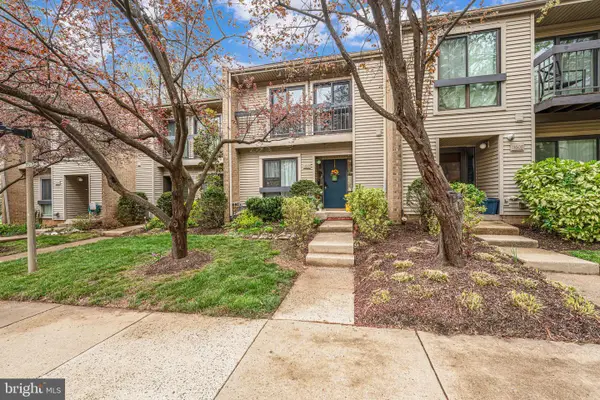 $514,900Coming Soon3 beds 3 baths1,636 sq. ft.
11610 Windbluff Ct #07/ 7b1, RESTON, VA 20191
MLS# VAFX2343956Listed by: SAMSON PROPERTIES - Coming Soon
 $899,950Coming Soon4 beds 3 baths1,248 sq. ft.
1806 Cranberry Ln, RESTON, VA 20191
MLS# VAFX2337224Listed by: METRO HOUSE - Open Sun, 12 to 2pmNew
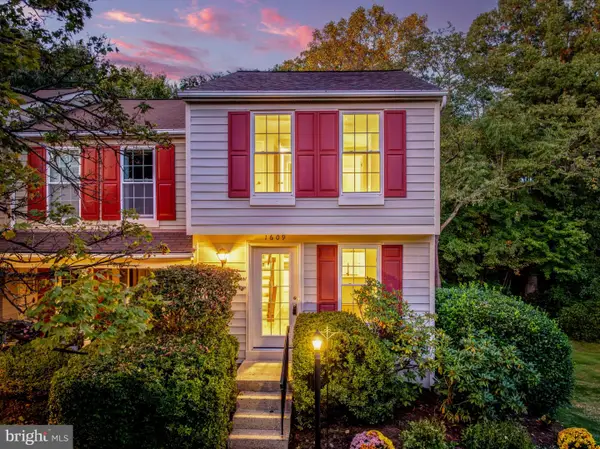 $499,000Active2 beds 2 baths1,268 sq. ft.
1609 Fieldthorn Dr, RESTON, VA 20194
MLS# VAFX2346646Listed by: BERKSHIRE HATHAWAY HOMESERVICES PENFED REALTY - Open Fri, 5 to 6pmNew
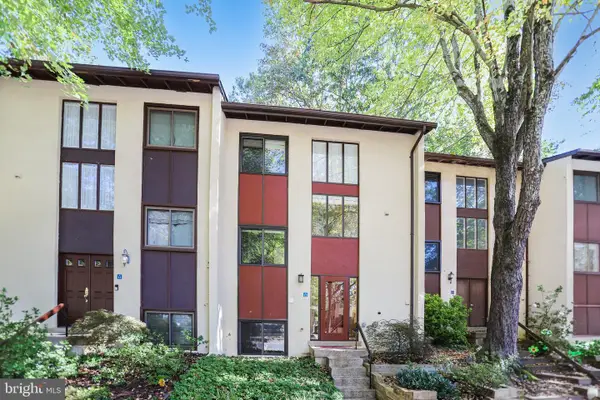 $475,000Active4 beds 3 baths1,740 sq. ft.
11913 Barrel Cooper Ct, RESTON, VA 20191
MLS# VAFX2347066Listed by: LONG & FOSTER REAL ESTATE, INC.


Protect your home and budget from life's surprises with an Assurant Home Warranty, backed by a partner that supports you through every step of homeownership. Explore Plans.
© 2023 - 2026 ERA Franchise Systems LLC. All rights reserved. ERA Franchise Systems LLC fully supports the principles of the Fair Housing Act and the Equal Opportunity Act. ERA, ERA Real Estate powered, and their respective logos are registered service marks of ERA Franchise Systems LLC. Each office is independently owned and operated.