
11800 Sunset Hills Rd #1001, Reston, VA 20190
Local realty services provided by:Mountain Realty ERA Powered
11800 Sunset Hills Rd #1001,Reston, VA 20190
$289,900
- - Beds
- 1 Baths
- 666 sq. ft.
- Condominium
- Active
Listed by: faye mackey
Office: fathom realty
MLS#:VAFX2350482
Source:BRIGHTMLS
Price summary
- Price:$289,900
- Price per sq. ft.:$435.29
About this home
Luxury Studio Living with Fountain Views Across from Reston Town Center!
Discover the epitome of modern living in this exquisite studio located in the prestigious Carlton House Condo. This contemporary gem, built in 2005, boasts an open floor plan that seamlessly blends comfort and style, perfect for those who appreciate a sophisticated lifestyle. Step inside to find plush carpeting that invites you to relax, complemented by a spacious walk-in closet for all your storage needs. The well-appointed kitchen features high-end stainless steel appliances, including a built-in microwave, dishwasher, and electric oven/range, ensuring culinary delights are just a heartbeat away. The elegant bathroom offers both a walk-in shower and a tub shower, providing a spa-like retreat at home. Enjoy the luxury of in-unit laundry with a stacked washer and dryer, making everyday living effortless. The floor to ceiling window opens up a lovely view of the water fountain. The unit also includes one designated parking space in the underground garage GS G1-414, providing added convenience. The building itself offers an array of amenities designed for your convenience and leisure, including a fitness center, roof top swimming pool, movie and billiards room. With full time concierge services and security features, peace of mind is paramount.
The location is unbeatable. Just steps from Reston Town Center's Premier Restaurants, unscale shopping, cafes, entertainment and vibrant nightlife. Convenient access to the Silver Line Metro, Major Commuter Routes and nearby employment centers makes commuting throughout Northern Virginia and greater Washington DC area effortless.
This property is not just a home; it's a lifestyle choice that embodies comfort, luxury, and community. Experience the best of condo living across the Reston Town Center, where every detail is designed for your enjoyment.
Listing Agent is the Owner...
Contact an agent
Home facts
- Year built:2005
- Subdivision & Development:CARLTON HOUSE
- Listing ID #:VAFX2350482
- Added:2 day(s) ago
- Updated:November 20, 2026 at 03:11 PM
Rooms and interior
- Total bathrooms:1
- Full bathrooms:1
- Rooms Total:1
- Flooring:Carpet
- Dining Description:Combination Dining/Living
- Kitchen Description:Built-In Microwave, Carpet, Dishwasher, Disposal, Exhaust Fan, Oven/Range - Electric, Refrigerator, Stainless Steel Appliances, Water Heater
- Bedroom Description:Carpet, Walk In Closet(s)
- Living area:666 sq. ft.
Heating and cooling
- Cooling:Central A/C
- Heating:Forced Air, Natural Gas
Structure and exterior
- Year built:2005
- Building area:666 sq. ft.
- Architectural Style:Contemporary
- Construction Materials:Concrete
- Exterior Features:Exterior Lighting, Street Lights, Water Fountains
- Levels:1 Story
Finances and disclosures
- Price:$289,900
- Price per sq. ft.:$435.29
- Tax amount:$3,382 (2025)
Features and amenities
- Laundry features:Dryer In Unit, Washer In Unit, Washer/Dryer Stacked
- Amenities:Carpet, Electric Available, Elevator, Natural Gas Available, Sprinkler System
Parking
- Parking description:Assigned, Attached Garage, Parking Space Conveys, Underground
- Garage:Yes
- Garage spaces:1
New listings near 11800 Sunset Hills Rd #1001
- Coming Soon
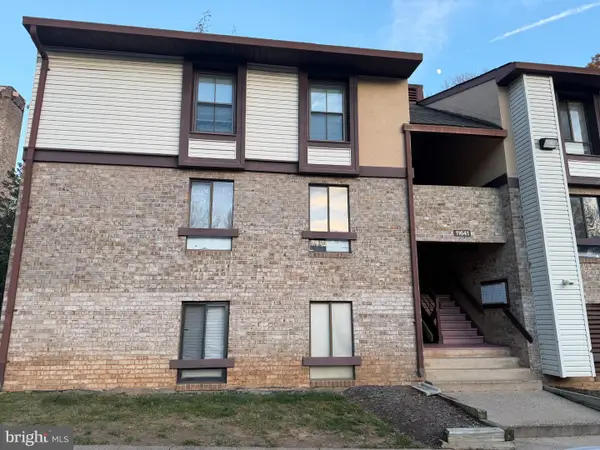 $300,000Coming Soon3 beds 2 baths1,029 sq. ft.
11641 Stoneview Sq #85/11c, RESTON, VA 20191
MLS# VAFX2351134Listed by: PEARSON SMITH REALTY, LLC - Coming Soon
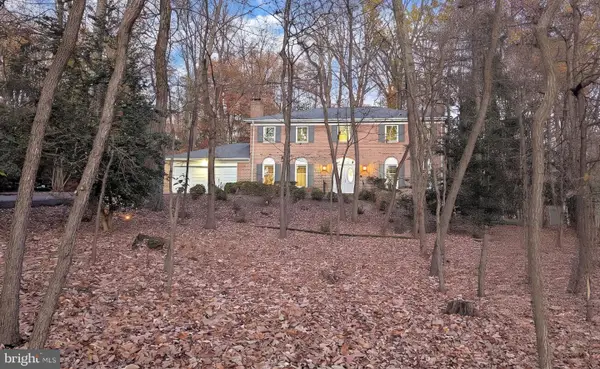 $1,299,888Coming Soon4 beds 4 baths3,291 sq. ft.
2635 Fox Mill Rd, RESTON, VA 20191
MLS# VAFX2350692Listed by: LONG & FOSTER REAL ESTATE, INC. - Coming Soon
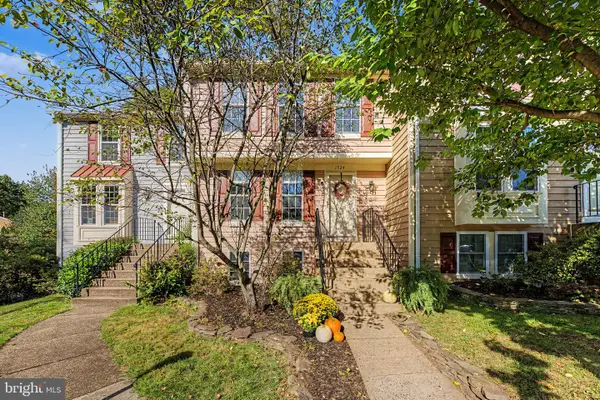 $610,000Coming Soon3 beds 4 baths1,796 sq. ft.
1524 Autumn Ridge Cir, RESTON, VA 20194
MLS# VAFX2347050Listed by: SERHANT - Coming Soon
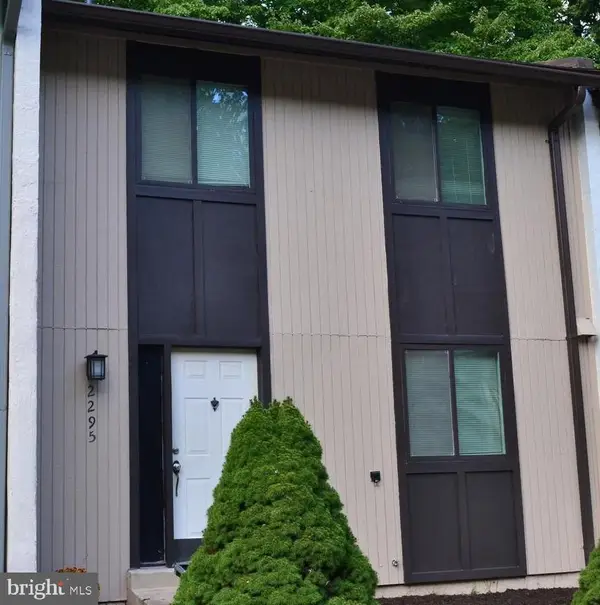 $530,000Coming Soon3 beds 4 baths1,321 sq. ft.
2295 Emerald Heights Ct, RESTON, VA 20191
MLS# VAFX2349558Listed by: SPRING HILL REAL ESTATE, LLC. - Coming Soon
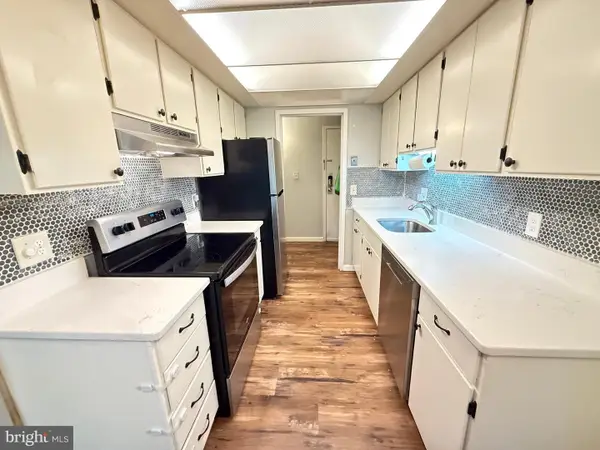 $295,000Coming Soon3 beds 2 baths1,029 sq. ft.
2239 Castle Rock Sq #12c, RESTON, VA 20191
MLS# VAFX2347128Listed by: CORCORAN MCENEARNEY - Coming Soon
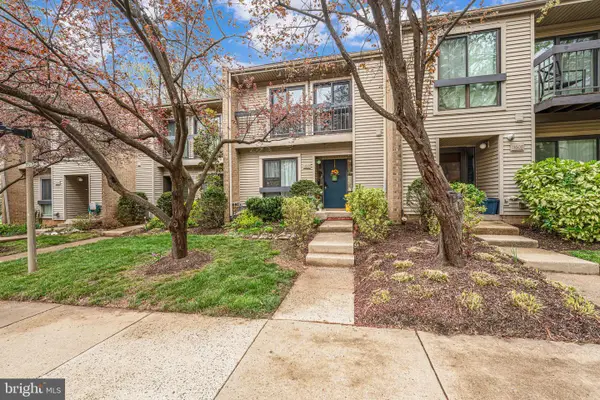 $514,900Coming Soon3 beds 3 baths1,636 sq. ft.
11610 Windbluff Ct #07/ 7b1, RESTON, VA 20191
MLS# VAFX2343956Listed by: SAMSON PROPERTIES - New
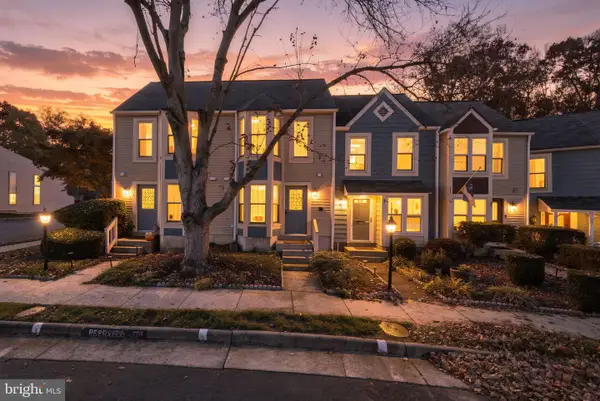 $459,900Active2 beds 2 baths1,088 sq. ft.
2121 Whisper Way, RESTON, VA 20191
MLS# VAFX2351052Listed by: EXP REALTY, LLC - New
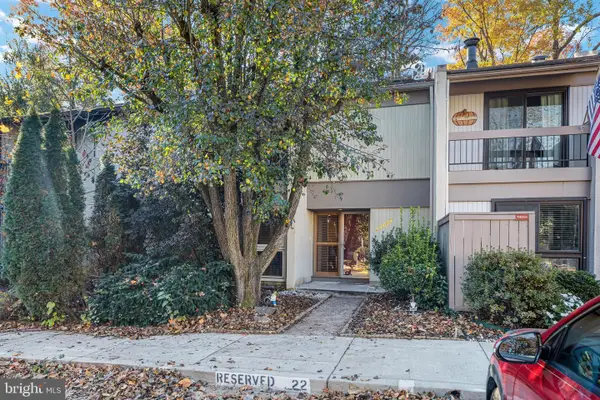 $649,900Active3 beds 4 baths2,184 sq. ft.
11657 Newbridge Ct, RESTON, VA 20191
MLS# VAFX2350380Listed by: RE/MAX ALLEGIANCE - New
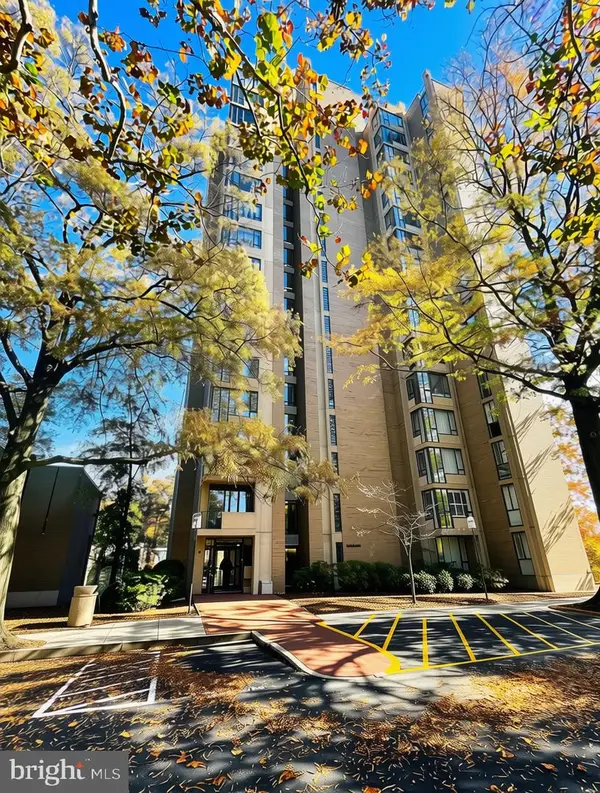 $299,000Active2 beds 2 baths1,259 sq. ft.
11400 Washington Plz W #1303, RESTON, VA 20190
MLS# VAFX2350072Listed by: PEABODY REAL ESTATE LLC - New
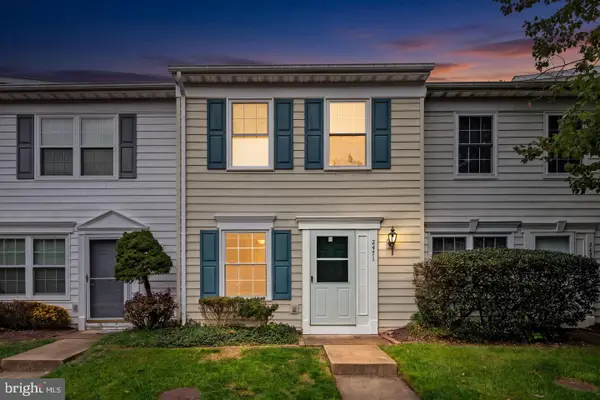 $449,000Active2 beds 2 baths960 sq. ft.
2471 Fox Trot Ter, RESTON, VA 20191
MLS# VAFX2350892Listed by: PIEDMONT FINE PROPERTIES


Protect your home and budget from life's surprises with an Assurant Home Warranty, backed by a partner that supports you through every step of homeownership. Explore Plans.
© 2023 - 2026 ERA Franchise Systems LLC. All rights reserved. ERA Franchise Systems LLC fully supports the principles of the Fair Housing Act and the Equal Opportunity Act. ERA, ERA Real Estate powered, and their respective logos are registered service marks of ERA Franchise Systems LLC. Each office is independently owned and operated.