
11800 Sunset Hills Rd #1027, Reston, VA 20190
Local realty services provided by:ERA Liberty Realty
11800 Sunset Hills Rd #1027,Reston, VA 20190
$298,000
- - Beds
- 1 Baths
- 666 sq. ft.
- Condominium
- Active
Listed by: gordon dean
Office: long & foster real estate, inc.
MLS#:VAFX2338684
Source:BRIGHTMLS
Price summary
- Price:$298,000
- Price per sq. ft.:$447.45
About this home
This spacious and bright 10th-floor condo is an absolute must-see! Located just a short, effortless walk from the vibrant shops, restaurants, and entertainment of Reston Town Center, this open and sunny home truly delivers on lifestyle. It features a fully equipped kitchen with stainless steel appliances, maple cabinets, and granite countertops, alongside a generous walk-in closet
and a ceramic tiled bathroom with a shower/tub.This home has been freshly painted throughout and the carpet beautifully cleaned. Best of all, breathtaking floor-to-ceiling windows showcase lovely views of the fountain and the scenic W&OD Trail. Situated on the quiet side of the building gives you the rare luxury of opening your windows to enjoy a peaceful breath of fresh air.
You'll love spending your free time taking advantage of the incredible resort-style amenities right at your fingertips, including a rooftop swimming pool, party room, fitness center, billiard room, common grills, internet cafe, and a movie room—plus wonderful community clubs and events that make it easy to connect with neighbors. Practicality meets convenience with an assigned underground parking spot (G1-415) located right near the elevator. Commuting is an absolute breeze being just half a mile to the new RTC Metro Station and a mile from the Wiehle Metro. For ultimate convenience, the condo is positioned as the very first home on the left as you step off the elevator.
Don't wait—make this meticulously maintained, sunshine-filled home yours today!...
Contact an agent
Home facts
- Year built:2005
- Subdivision & Development:CARLTON HOUSE
- Listing ID #:VAFX2338684
- Added:12 day(s) ago
- Updated:October 21, 2026 at 02:03 PM
Rooms and interior
- Total bathrooms:1
- Full bathrooms:1
- Rooms Total:1
- Flooring:Ceramic Tile
- Dining Description:Combination Dining/Living, Dining Room
- Kitchen Description:Built-In Microwave, Carpet, Dishwasher, Disposal, Exhaust Fan, Icemaker, Oven/Range - Electric, Refrigerator, Stainless Steel Appliances, Water Heater
- Bedroom Description:Carpet, Walk In Closet(s)
- Living area:666 sq. ft.
Heating and cooling
- Cooling:Central A/C
- Heating:90% Forced Air, Natural Gas
Structure and exterior
- Year built:2005
- Building area:666 sq. ft.
- Architectural Style:Contemporary
- Construction Materials:Brick
- Exterior Features:Exterior Lighting, Street Lights, Water Fountains
- Levels:1 Story
Schools
- High school:SOUTH LAKES
- Middle school:HUGHES
- Elementary school:LAKE ANNE
Utilities
- Water:Public
- Sewer:Public Sewer
Finances and disclosures
- Price:$298,000
- Price per sq. ft.:$447.45
- Tax amount:$3,382 (2026)
Features and amenities
- Laundry features:Dryer In Unit, Washer In Unit, Washer/Dryer Stacked
- Amenities:Carpet, Electric Available, Elevator, Natural Gas Available, Sprinkler System
Parking
- Parking description:Assigned, Attached Garage, Parking Space Conveys, Underground
- Garage:Yes
- Garage spaces:1
New listings near 11800 Sunset Hills Rd #1027
- Coming Soon
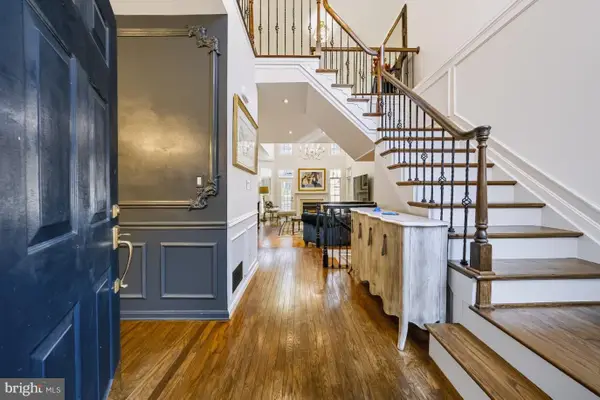 $960,000Coming Soon3 beds 4 baths2,862 sq. ft.
11423 Hollow Timber Ct, RESTON, VA 20194
MLS# VAFX2343304Listed by: WEICHERT COMPANY OF VIRGINIA - Coming Soon
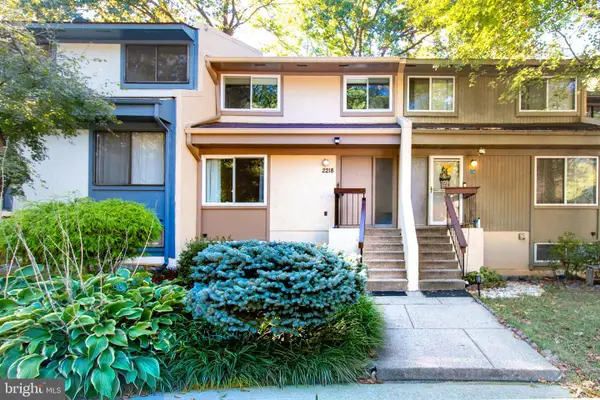 $525,000Coming Soon3 beds 3 baths1,197 sq. ft.
2218 White Cornus Ln, RESTON, VA 20191
MLS# VAFX2346984Listed by: SAMSON PROPERTIES - Coming Soon
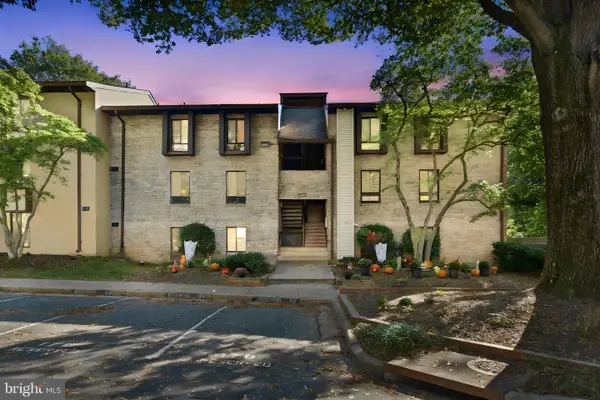 $298,000Coming Soon3 beds 2 baths1,024 sq. ft.
2245 Castle Rock Sq #11c, RESTON, VA 20191
MLS# VAFX2346262Listed by: NOVA ELITE REALTY - Coming SoonOpen Sun, 1 to 3pm
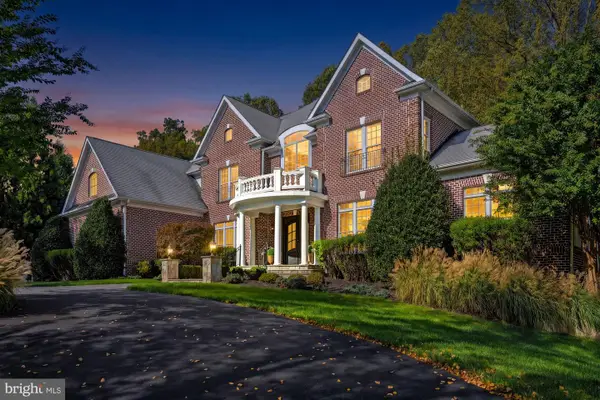 $2,650,000Coming Soon6 beds 7 baths9,372 sq. ft.
2583 Vintage Crest Ln, OAKTON, VA 22124
MLS# VAFX2346140Listed by: SAMSON PROPERTIES - Coming Soon
 $1,125,000Coming Soon4 beds 4 baths4,216 sq. ft.
2303 Noble Victory Ct, RESTON, VA 20191
MLS# VAFX2346434Listed by: KELLER WILLIAMS REALTY - Coming SoonOpen Sat, 12 to 2pm
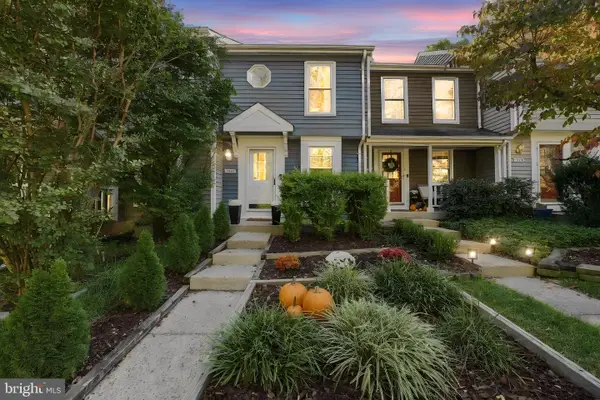 $500,000Coming Soon2 beds 2 baths1,155 sq. ft.
1679 Poplar Grove Dr, RESTON, VA 20194
MLS# VAFX2345988Listed by: CENTURY 21 REDWOOD REALTY - Coming Soon
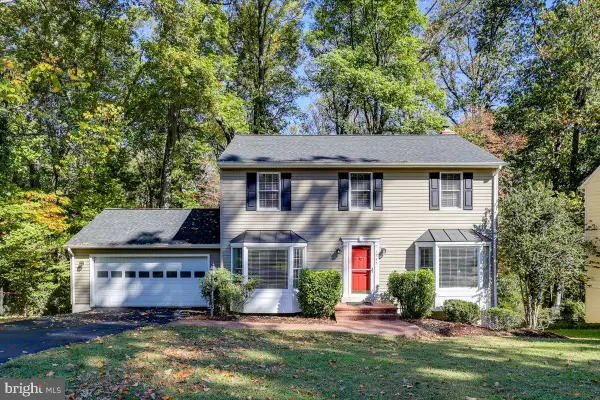 $960,000Coming Soon4 beds 3 baths2,363 sq. ft.
1947 Barton Hill Rd, RESTON, VA 20191
MLS# VAFX2346132Listed by: LONG & FOSTER REAL ESTATE, INC. - Coming SoonOpen Sun, 1 to 4pm
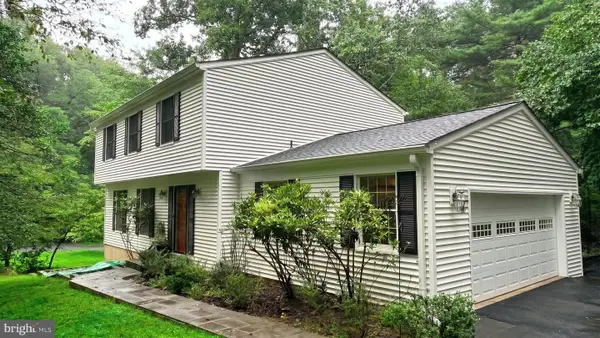 $849,000Coming Soon4 beds 3 baths2,236 sq. ft.
11718 Blue Smoke Trl, RESTON, VA 20191
MLS# VAFX2344672Listed by: EXP REALTY, LLC - Coming Soon
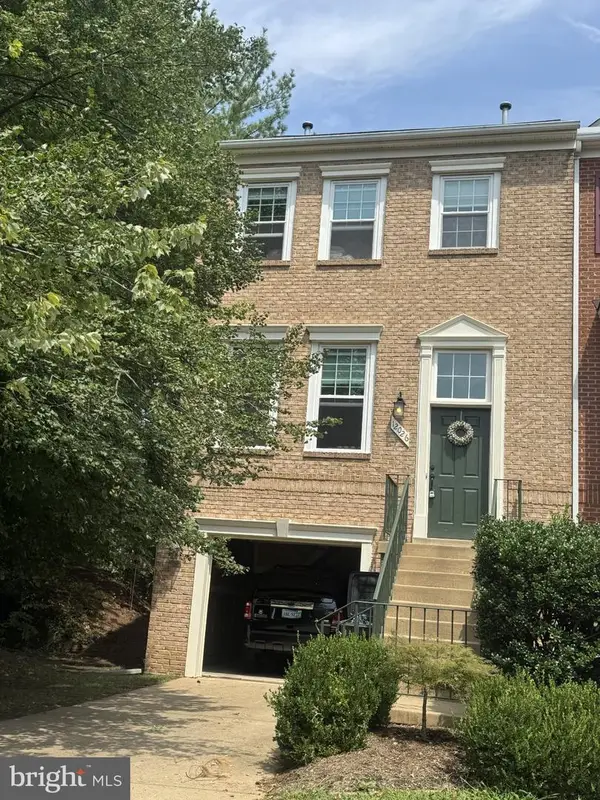 $824,000Coming Soon3 beds 4 baths1,472 sq. ft.
12026 Edgemere Cir, RESTON, VA 20190
MLS# VAFX2343752Listed by: SAMSON PROPERTIES - Coming Soon
 $514,900Coming Soon3 beds 3 baths1,636 sq. ft.
11610 Windbluff Ct #07/ 7b1, RESTON, VA 20191
MLS# VAFX2343956Listed by: SAMSON PROPERTIES


Protect your home and budget from life's surprises with an Assurant Home Warranty, backed by a partner that supports you through every step of homeownership. Explore Plans.
© 2023 - 2026 ERA Franchise Systems LLC. All rights reserved. ERA Franchise Systems LLC fully supports the principles of the Fair Housing Act and the Equal Opportunity Act. ERA, ERA Real Estate powered, and their respective logos are registered service marks of ERA Franchise Systems LLC. Each office is independently owned and operated.