
11809 Breton Ct #22d, Reston, VA 20191
Local realty services provided by:ERA Central Realty Group
Listed by: khalil alexander el-ghoul
Office: glass house real estate
MLS#:VAFX2336678
Source:BRIGHTMLS
Price summary
- Price:$319,900
- Price per sq. ft.:$298.14
- Monthly HOA dues:$74.17
About this home
Welcome to 11809 Breton Court #22D, a beautifully renovated top-floor condo that immediately feels like home. Vaulted ceilings, abundant natural light and peaceful treetop views create the feeling of “living in the trees."
The kitchen was completely redesigned in 2023 and bringing in natural light into the space. It features solid rustic maple KraftMaid cabinetry, quartz countertops, a tile backsplash, dimmable under-cabinet lighting, smart appliances, a side-by-side washer and gas dryer. A custom barn door adds character while improving the balance and functionality of the layout. Slate tile in the kitchen and LVT throughout.
The bathroom was fully renovated in 2019. Additional improvements throughout the entire home include new baseboards, interior and closet doors, updated hardware and fresh paint. Major system upgrades include a new electrical panel installed in 2023 and a brand-new HVAC system installed in 2026 at a cost of approximately $12,000. Smart-home features include Hunter smart ceiling fans in every room and a Google Nest thermostat.
Hunters Woods Village is a quiet, established community surrounded by mature trees and protected land along Glade Stream; can not be built on, developed or have the trees along Glade Drive removed. Walking distance from the Walker Nature Center and Glade Stream Trails and close to Reston National Golf Course. Trails are accessible directly from the neighborhood, Hunters Woods Plaza is within walking distance, and Lake Audubon and Lake Thoreau are nearby. Reston Association residents also enjoy access to lakes, swimming pools, 55 miles of trails, community centers, picnic areas, athletic fields and courts. A nature lovers dream with close proximity to RTC West, Reston Station, and Reston Town Center.
Condo Fee includes Gas, Water and Trash. A truly move-in-ready home in one of Reston’s most naturally beautiful settings....
Contact an agent
Home facts
- Year built:1972
- Subdivision & Development:HUNTERS WOODS VILLAGE
- Listing ID #:VAFX2336678
- Added:45 day(s) ago
- Updated:October 06, 2026 at 08:46 AM
Rooms and interior
- Bedrooms:2
- Total bathrooms:1
- Full bathrooms:1
- Flooring:Luxury Vinyl Plank
- Dining Description:Formal/Separate Dining Room
- Kitchen Description:Built-In Microwave, Dishwasher, Disposal, Refrigerator, Stove
- Living area:1,073 sq. ft.
Heating and cooling
- Cooling:Central A/C
- Heating:Forced Air, Natural Gas
Structure and exterior
- Year built:1972
- Building area:1,073 sq. ft.
- Architectural Style:Colonial
- Exterior Features:Balcony
- Levels:1 Story
Schools
- High school:SOUTH LAKES
- Middle school:HUGHES
- Elementary school:HUNTERS WOODS
Finances and disclosures
- Price:$319,900
- Price per sq. ft.:$298.14
- Tax amount:$3,619 (2025)
Features and amenities
- Laundry features:Dryer, Dryer In Unit, Washer, Washer In Unit
- Amenities:Ceiling Fan(s)
- Smart home:Yes
Parking
- Parking description:Parking Lot, Permit Included
New listings near 11809 Breton Ct #22d
- Coming Soon
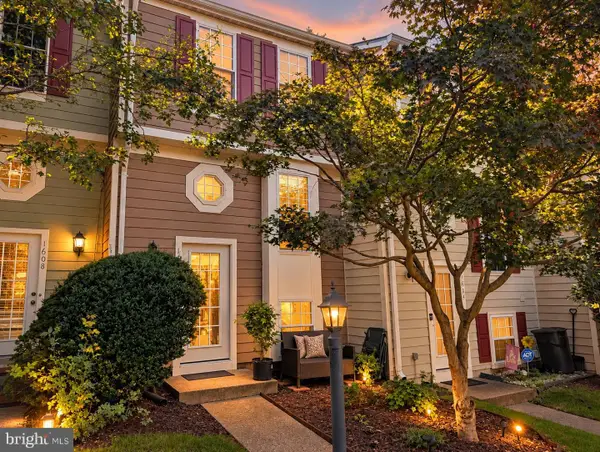 $524,900Coming Soon2 beds 2 baths1,133 sq. ft.
1606 Fieldthorn Dr, RESTON, VA 20194
MLS# VAFX2344686Listed by: BERKSHIRE HATHAWAY HOMESERVICES PENFED REALTY - Coming SoonOpen Sat, 1 to 3pm
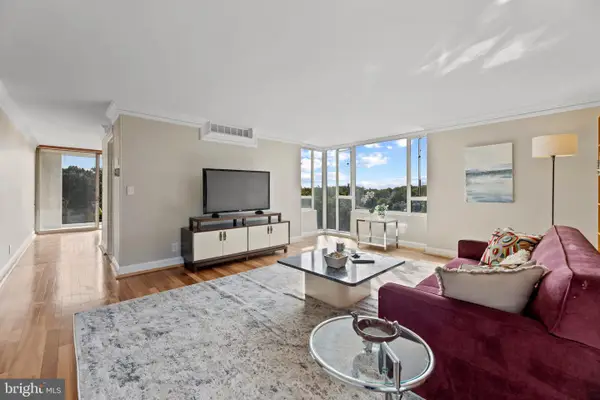 $364,900Coming Soon2 beds 2 baths1,259 sq. ft.
11400 Washington Plz W #1003, RESTON, VA 20190
MLS# VAFX2344598Listed by: COLDWELL BANKER REALTY - Coming Soon
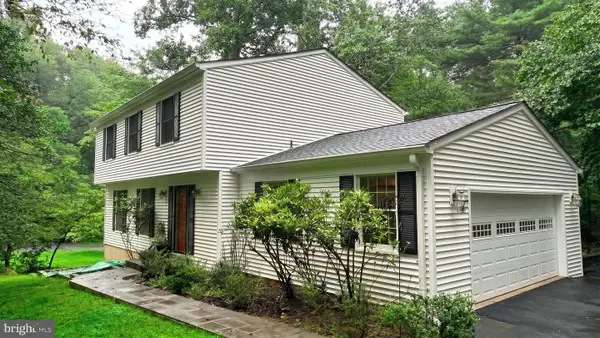 $849,000Coming Soon4 beds 3 baths2,236 sq. ft.
11718 Blue Smoke Trl, RESTON, VA 20191
MLS# VAFX2344672Listed by: EXP REALTY, LLC - Coming SoonOpen Wed, 4 to 6:30pm
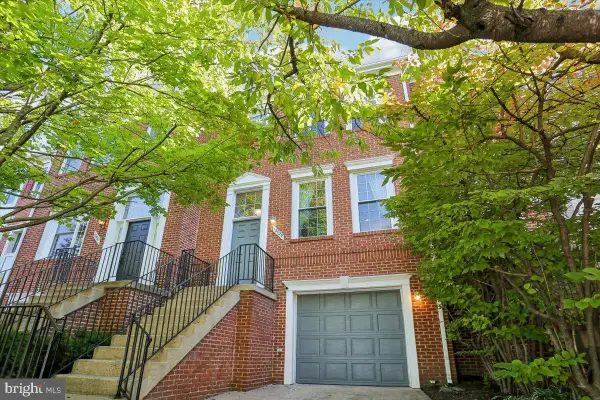 $814,999Coming Soon3 beds 4 baths1,472 sq. ft.
12029 Edgemere Cir, RESTON, VA 20190
MLS# VAFX2341966Listed by: LONG & FOSTER REAL ESTATE, INC. - Coming Soon
 $824,000Coming Soon3 beds 4 baths1,472 sq. ft.
12026 Edgemere Cir, RESTON, VA 20190
MLS# VAFX2343752Listed by: SAMSON PROPERTIES - Coming Soon
 $399,900Coming Soon2 beds 2 baths922 sq. ft.
11760 Sunrise Valley Dr #304, RESTON, VA 20191
MLS# VAFX2344208Listed by: COMPASS - Coming Soon
 $514,900Coming Soon3 beds 3 baths1,636 sq. ft.
11610 Windbluff Ct #07/ 7b1, RESTON, VA 20191
MLS# VAFX2343956Listed by: SAMSON PROPERTIES - Coming Soon
 $699,900Coming Soon4 beds 3 baths1,960 sq. ft.
11547 Maple Ridge Rd, RESTON, VA 20190
MLS# VAFX2341650Listed by: EXP REALTY, LLC - Coming Soon
 $1,550,000Coming Soon4 beds 4 baths4,282 sq. ft.
2003 Upper Lake Dr, RESTON, VA 20191
MLS# VAFX2343462Listed by: EXP REALTY, LLC - Coming SoonOpen Sat, 1 to 3pm
 $699,000Coming Soon2 beds 2 baths1,432 sq. ft.
11200 Reston Station Blvd #502, RESTON, VA 20190
MLS# VAFX2337014Listed by: KELLER WILLIAMS REALTY


Protect your home and budget from life's surprises with an Assurant Home Warranty, backed by a partner that supports you through every step of homeownership. Explore Plans.
© 2023 - 2026 ERA Franchise Systems LLC. All rights reserved. ERA Franchise Systems LLC fully supports the principles of the Fair Housing Act and the Equal Opportunity Act. ERA, ERA Real Estate powered, and their respective logos are registered service marks of ERA Franchise Systems LLC. Each office is independently owned and operated.