
11924 Travistock Ct, Reston, VA 20191
Local realty services provided by:ERA Liberty Realty
Listed by: jennifer d young, lauren d heisey
Office: keller williams realty
MLS#:VAFX2343946
Source:BRIGHTMLS
Price summary
- Price:$550,000
- Price per sq. ft.:$279.19
- Monthly HOA dues:$157.67
About this home
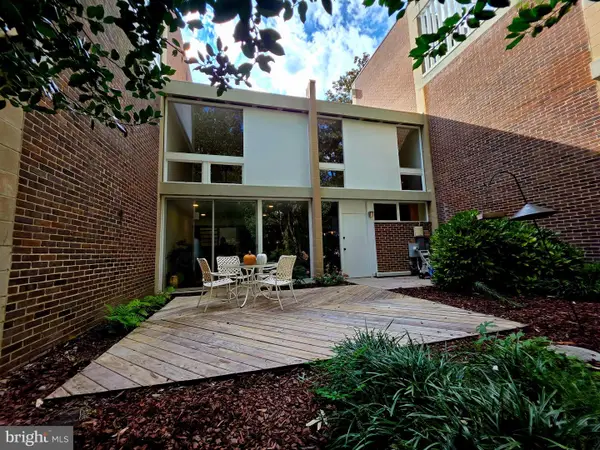
Set on a quiet cul-de-sac in popular Deepwood, this all-brick townhome offers nearly 2,000 square feet of finished living space and one of the most convenient locations in South Reston. Hunters Woods Plaza is right down the street, and the Dulles Toll Road, Fairfax County Parkway, and Reston Parkway are all minutes away. The main level features gray wood style LVP flooring, recessed lighting, and fresh paint. The layout has room for two separate living or seating areas plus a dining area, a rare setup for a townhome. Use one side for relaxing and the other for working from home or hosting guests, with an easy flow between spaces. The kitchen pairs white cabinetry with dark granite countertops and stainless-steel appliances, including an LG refrigerator (2022), LG gas cooktop range, LG dishwasher, and Samsung microwave (2022). A stainless sink with pullout faucet and generous prep space plus an opening with a granite topped counter to the spacious dining and living area complete the kitchen. Off the main living area, a private patio deck (resurfaced in 2018) and fully fenced backyard with garden/planting beds and tree views is ideal for grilling, entertaining and relaxing. A powder room rounds out the main level. Upstairs, you’ll find a spacious primary suite boasting a contemporary lighted ceiling fan, two closets and private access to the well-appointed dual entry hall bath. Two additional bedrooms, each with contemporary lighted ceiling fans, and a generously sized hall closet complete the upper level. Luxury vinyl plank flooring continues in the finished lower-level featuring an expansive multi-area recreation room with recessed lighting, perfect for games, media, a home office, guest suite, or more. A chic additional full bath with a glass enclosed shower and granite topped furniture style vanity with matching mirror adds convenience. The laundry area includes a Samsung washer and dryer, a laundry sink, an additional basement refrigerator and lots of storage space. Major systems have been updated: exterior HVAC unit (June 2026), Carrier interior unit (2024), evaporator coils (June 2026), water heater (2023), Roof (2013), and a sump pump with battery backup. Location is where this home stands out. Just a few short minutes up the street is Hunters Woods Plaza for Safeway, Starbucks, Dunkin', restaurants, a nail salon, a gas station, and everyday services, along with the Reston Community Center and Walker Nature Center. Reston Town Center's shopping, dining, and entertainment are a short drive away. Commuters get quick access to the Dulles Toll Road, Fairfax County Parkway, Reston Parkway, the Wiehle-Reston East and Reston Town Center Silver Line Metro stations, Fairfax Connector bus routes, and Dulles International Airport. The home includes one assigned parking space right in front plus plenty of guest and overflow parking. Deepwood residents enjoy a community pool, tennis courts, playgrounds, walking trails, and neighborhood events throughout the year. Deepwood is not part of the Reston Association, with the option to join for access to Reston's extensive amenities. Schools are Hunters Woods, Langston Hughes, and South Lakes. Updated systems, flexible space on every level, and a location close to shopping, dining, parklands and the Toll Road make this lovely Deepwood townhome an easy choice!...
Contact an agent
Home facts
- Year built:1972
- Subdivision & Development:DEEPWOOD
- Listing ID #:VAFX2343946
- Added:1 day(s) ago
- Updated:October 01, 2026 at 07:45 PM
Rooms and interior
- Bedrooms:3
- Total bathrooms:3
- Full bathrooms:2
- Half bathrooms:1
- Flooring:Carpet, Ceramic Tile, Luxury Vinyl Plank
- Dining Description:Dining Area, Dining Room
- Bathrooms Description:Full Bath, Half Bath
- Kitchen Description:Breakfast Area, Built-In Microwave, Carpet, Dishwasher, Disposal, Exhaust Fan, Icemaker, Kitchen - Table Space, Oven/Range - Gas, Recessed Lighting, Refrigerator, Stainless Steel Appliances, Upgraded Countertops, Water Dispenser
- Bedroom Description:Carpet, Primary Bedroom
- Basement:Yes
- Basement Description:Connecting Stairway, Fully Finished
- Living area:1,970 sq. ft.
Heating and cooling
- Cooling:Ceiling Fan(s), Central A/C
- Heating:Forced Air, Natural Gas
Structure and exterior
- Year built:1972
- Building area:1,970 sq. ft.
- Lot area:0.03 Acres
- Lot Features:Backs - Open Common Area, Backs to Trees, Cul-de-sac, Front Yard, Landscaping, Level, Premium, Private, Rear Yard
- Architectural Style:Colonial
- Construction Materials:Brick, Shingle Siding
- Exterior Features:Deck(s), Exterior Lighting, Sidewalks
- Foundation Description:Concrete Perimeter
- Levels:3 Story
Schools
- High school:SOUTH LAKES
- Middle school:HUGHES
- Elementary school:HUNTERS WOODS
Utilities
- Water:Public
- Sewer:Public Sewer
Finances and disclosures
- Price:$550,000
- Price per sq. ft.:$279.19
- Tax amount:$6,948 (2026)
Features and amenities
- Laundry features:Dryer, Dryer In Unit, Washer, Washer In Unit
- Amenities:Carpet, Ceiling Fan(s), Insulated Windows, Recessed Lighting
Parking
- Parking description:Assigned, Parking Lot, Unassigned
New listings near 11924 Travistock Ct
- Coming Soon
 $625,000Coming Soon3 beds 3 baths1,935 sq. ft.
2311 Harleyford Ct, RESTON, VA 20191
MLS# VAFX2341180Listed by: TTR SOTHEBY'S INTERNATIONAL REALTY - Coming Soon
 $824,000Coming Soon3 beds 4 baths1,472 sq. ft.
12026 Edgemere Cir, RESTON, VA 20190
MLS# VAFX2343752Listed by: SAMSON PROPERTIES - Coming SoonOpen Sun, 1 to 4pm
 $635,000Coming Soon3 beds 2 baths1,568 sq. ft.
11545 Maple Ridge Rd, RESTON, VA 20190
MLS# VAFX2344096Listed by: KELLER WILLIAMS REALTY - Coming Soon
 $399,900Coming Soon2 beds 2 baths922 sq. ft.
11760 Sunrise Valley Dr #304, RESTON, VA 20191
MLS# VAFX2344208Listed by: COMPASS - Coming Soon
 $514,900Coming Soon3 beds 3 baths1,636 sq. ft.
11610 Windbluff Ct #07/ 7b1, RESTON, VA 20191
MLS# VAFX2343956Listed by: SAMSON PROPERTIES - Coming Soon
 $699,900Coming Soon4 beds 3 baths1,960 sq. ft.
11547 Maple Ridge Rd, RESTON, VA 20190
MLS# VAFX2341650Listed by: EXP REALTY, LLC - Coming Soon
 $650,000Coming Soon4 beds 3 baths2,312 sq. ft.
12382 Copenhagen Ct, RESTON, VA 20191
MLS# VAFX2343490Listed by: EXP REALTY, LLC - Coming Soon
 $1,550,000Coming Soon4 beds 4 baths4,282 sq. ft.
2003 Upper Lake Dr, RESTON, VA 20191
MLS# VAFX2343462Listed by: EXP REALTY, LLC - Coming Soon
 $699,000Coming Soon2 beds 2 baths1,432 sq. ft.
11200 Reston Station Blvd #502, RESTON, VA 20190
MLS# VAFX2337014Listed by: KELLER WILLIAMS REALTY - Coming Soon
 $649,000Coming Soon5 beds 2 baths1,976 sq. ft.
2368 Old Trail Dr, RESTON, VA 20191
MLS# VAFX2343188Listed by: PEARSON SMITH REALTY, LLC


Protect your home and budget from life's surprises with an Assurant Home Warranty, backed by a partner that supports you through every step of homeownership. Explore Plans.
© 2023 - 2026 ERA Franchise Systems LLC. All rights reserved. ERA Franchise Systems LLC fully supports the principles of the Fair Housing Act and the Equal Opportunity Act. ERA, ERA Real Estate powered, and their respective logos are registered service marks of ERA Franchise Systems LLC. Each office is independently owned and operated.