
11929 Redtree Way, Reston, VA 20194
Local realty services provided by:ERA Central Realty Group
11929 Redtree Way,Reston, VA 20194
$539,900
- 3 Beds
- 3 Baths
- 1,452 sq. ft.
- Townhouse
- Active
Upcoming open houses
- Sat, Nov 2101:00 pm - 03:00 pm
Listed by: cristina b dougherty
Office: paul wesley real estate
MLS#:VAFX2349316
Source:BRIGHTMLS
Price summary
- Price:$539,900
- Price per sq. ft.:$371.83
- Monthly HOA dues:$115
About this home
Picture coming home to a quiet cul-de-sac in Reston community of Whisperhill, where this well-loved townhouse is ready for its next chapter. The owners have cared for it beautifully, and it shows the moment you step inside. Brand-new LVP flooring runs across all three levels, giving the home a fresh, easy feel from top to bottom. On the main level, the kitchen is where the day begins. Stainless steel appliances, granite countertops and plenty of cabinet space make cooking simple, while a cut-out to the dining room and a bay window keep things open and bright. The separate dining area sets the stage for dinners with guests or game nights. Afterward, settle into the living room by the wood-burning fireplace, or slide open the glass door to the brand-new Trex deck for extended living space. A convenient powder room completes this level. Upstairs, the generous primary bedroom feels like a retreat, with a bay window, a skylight that pours in natural light, and its own vanity with sink and storage. The second bedroom offers ample closet space, and the shared hall bath has been refreshed with a brand-new tub and fixtures plus a large vanity with great storage. The lower level adds real flexibility. The large recreation room, which can serve as a third bedroom, office, or home gym, has a sliding glass door to the back yard. A full bath with tub/shower and a utility room with laundry and storage round it out. Outside, the fully fenced rear yard offers privacy and room to relax. Newer dual-pane vinyl windows add comfort, and there’s plenty of visitor parking when guests stop by. And then there’s the location! Walk to Trader Joe’s, Home Depot and neighborhood trails, with easy access to Reston Town Center, the Silver Line Metro and major commuter routes. Reston’s community amenities include pools, tennis courts, walking and biking trails, parks and more. Well maintained, thoughtfully updated and in a spot that’s hard to beat. Come see it for yourself....
Contact an agent
Home facts
- Year built:1986
- Subdivision & Development:WHISPERHILL
- Listing ID #:VAFX2349316
- Added:3 day(s) ago
- Updated:November 20, 2026 at 03:11 PM
Rooms and interior
- Bedrooms:3
- Total bathrooms:3
- Full bathrooms:2
- Half bathrooms:1
- Flooring:Luxury Vinyl Plank
- Dining Description:Dining Area, Dining Room
- Bathrooms Description:Bathroom 1, Bathroom 2, Full Bath, Half Bath
- Kitchen Description:Built-In Microwave, Dishwasher, Disposal, Oven - Single, Oven/Range - Electric, Refrigerator, Stainless Steel Appliances, Upgraded Countertops, Water Heater
- Bedroom Description:Primary Bedroom
- Basement:Yes
- Basement Description:Heated, Interior Access, Outside Entrance, Walkout Level
- Living area:1,452 sq. ft.
Heating and cooling
- Cooling:Central A/C
- Heating:Electric, Heat Pump(s)
Structure and exterior
- Roof:Architectural Shingle
- Year built:1986
- Building area:1,452 sq. ft.
- Lot area:0.02 Acres
- Lot Features:Cul-de-sac
- Architectural Style:Contemporary
- Construction Materials:Aluminum Siding
- Exterior Features:Deck(s), Sidewalks
- Foundation Description:Slab
- Levels:3 Story
Schools
- High school:HERNDON
- Middle school:HERNDON
- Elementary school:ALDRIN
Utilities
- Water:Public
- Sewer:Public Sewer
Finances and disclosures
- Price:$539,900
- Price per sq. ft.:$371.83
- Tax amount:$6,073 (2026)
Features and amenities
- Laundry features:Dryer, Laundry, Washer
- Amenities:Skylight(s)
Parking
- Parking description:Parking Lot, Parking Space Conveys
New listings near 11929 Redtree Way
- Coming Soon
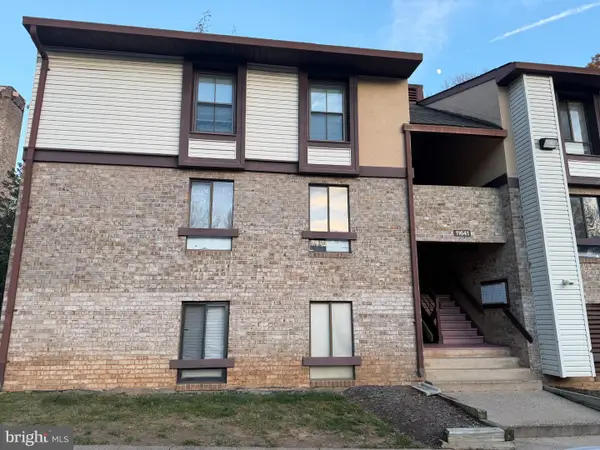 $300,000Coming Soon3 beds 2 baths1,029 sq. ft.
11641 Stoneview Sq #85/11c, RESTON, VA 20191
MLS# VAFX2351134Listed by: PEARSON SMITH REALTY, LLC - Coming Soon
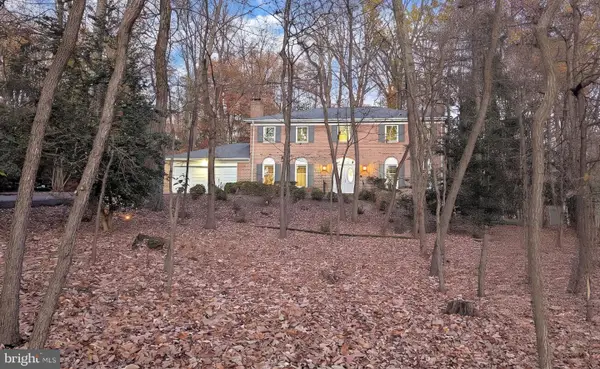 $1,299,888Coming Soon4 beds 4 baths3,291 sq. ft.
2635 Fox Mill Rd, RESTON, VA 20191
MLS# VAFX2350692Listed by: LONG & FOSTER REAL ESTATE, INC. - Coming Soon
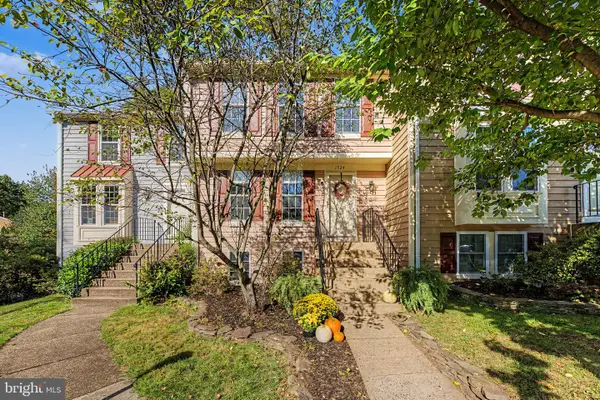 $610,000Coming Soon3 beds 4 baths1,796 sq. ft.
1524 Autumn Ridge Cir, RESTON, VA 20194
MLS# VAFX2347050Listed by: SERHANT - Coming Soon
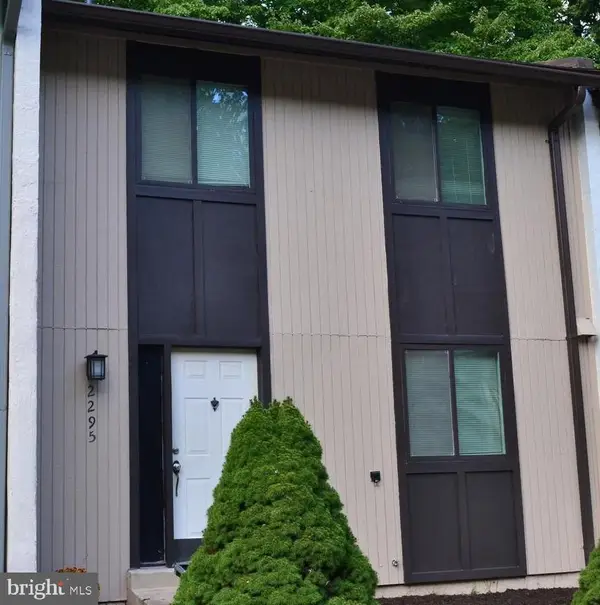 $530,000Coming Soon3 beds 4 baths1,321 sq. ft.
2295 Emerald Heights Ct, RESTON, VA 20191
MLS# VAFX2349558Listed by: SPRING HILL REAL ESTATE, LLC. - Coming Soon
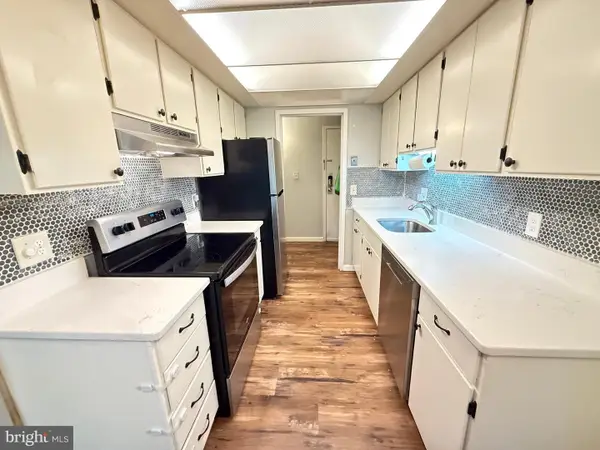 $295,000Coming Soon3 beds 2 baths1,029 sq. ft.
2239 Castle Rock Sq #12c, RESTON, VA 20191
MLS# VAFX2347128Listed by: CORCORAN MCENEARNEY - Coming Soon
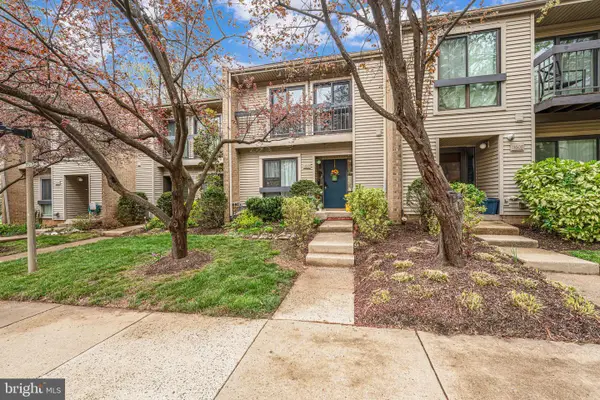 $514,900Coming Soon3 beds 3 baths1,636 sq. ft.
11610 Windbluff Ct #07/ 7b1, RESTON, VA 20191
MLS# VAFX2343956Listed by: SAMSON PROPERTIES - New
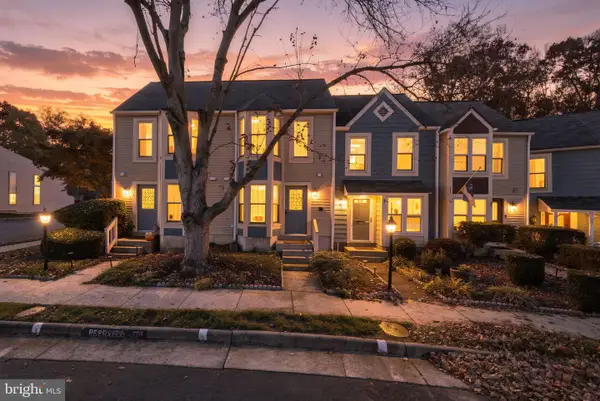 $459,900Active2 beds 2 baths1,088 sq. ft.
2121 Whisper Way, RESTON, VA 20191
MLS# VAFX2351052Listed by: EXP REALTY, LLC - New
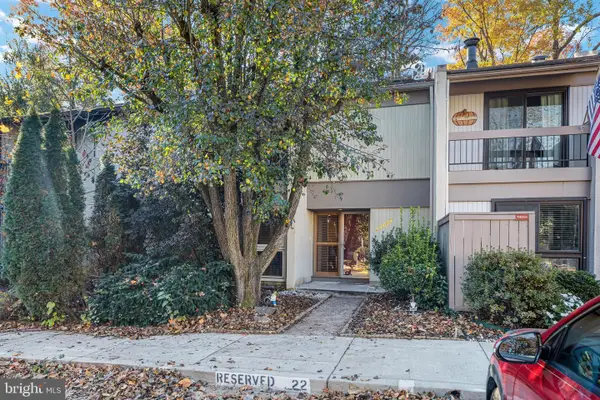 $649,900Active3 beds 4 baths2,184 sq. ft.
11657 Newbridge Ct, RESTON, VA 20191
MLS# VAFX2350380Listed by: RE/MAX ALLEGIANCE - New
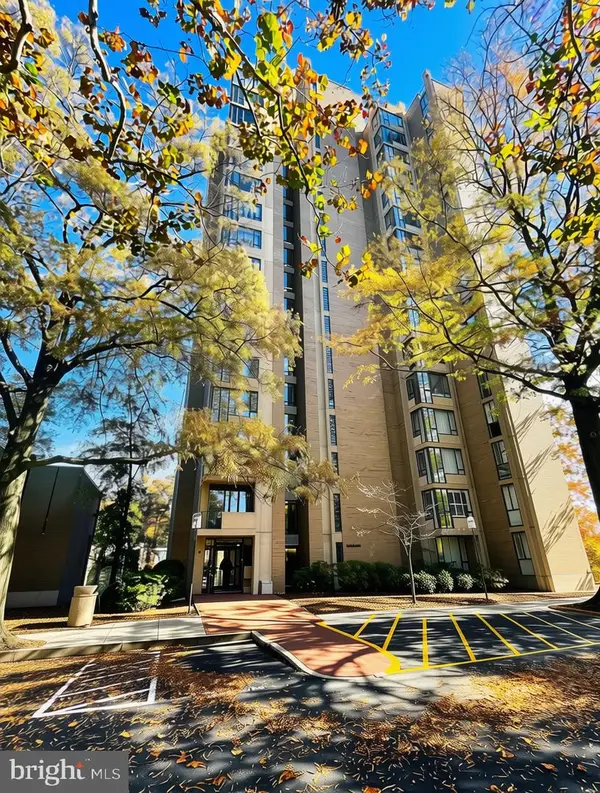 $299,000Active2 beds 2 baths1,259 sq. ft.
11400 Washington Plz W #1303, RESTON, VA 20190
MLS# VAFX2350072Listed by: PEABODY REAL ESTATE LLC - New
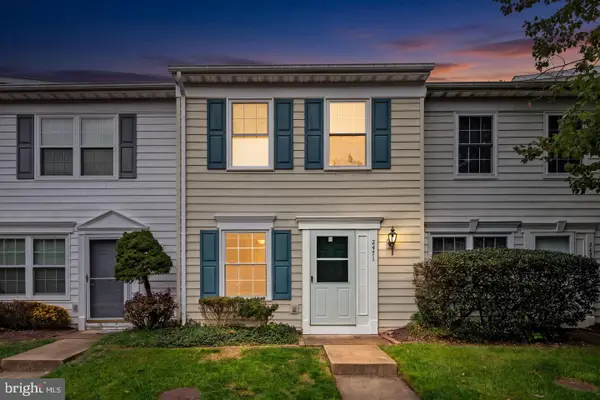 $449,000Active2 beds 2 baths960 sq. ft.
2471 Fox Trot Ter, RESTON, VA 20191
MLS# VAFX2350892Listed by: PIEDMONT FINE PROPERTIES


Protect your home and budget from life's surprises with an Assurant Home Warranty, backed by a partner that supports you through every step of homeownership. Explore Plans.
© 2023 - 2026 ERA Franchise Systems LLC. All rights reserved. ERA Franchise Systems LLC fully supports the principles of the Fair Housing Act and the Equal Opportunity Act. ERA, ERA Real Estate powered, and their respective logos are registered service marks of ERA Franchise Systems LLC. Each office is independently owned and operated.