
12000 Market St #175, Reston, VA 20190
Local realty services provided by:ERA Martin Associates
12000 Market St #175,Reston, VA 20190
$315,000
- 1 Beds
- 1 Baths
- 746 sq. ft.
- Condominium
- Active
Listed by: deepak nathani
Office: exp realty, llc.
MLS#:VAFX2350600
Source:BRIGHTMLS
Price summary
- Price:$315,000
- Price per sq. ft.:$422.25
About this home
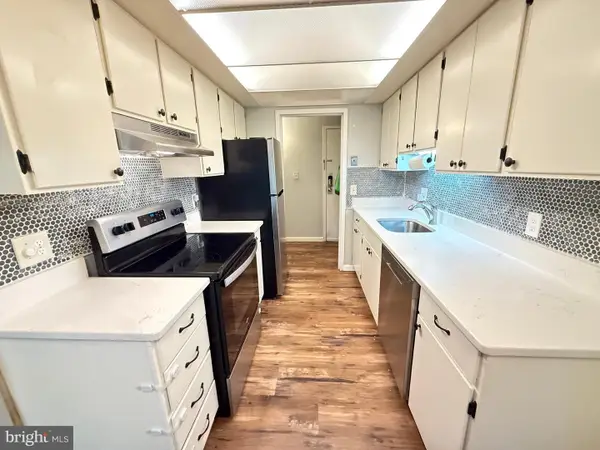
One of the Best Units in the Building! Welcome to this beautifully maintained, spacious ground-level 1-bedroom, 1-bathroom condo in the heart of Reston Town Center! This home features an inviting open floor plan with kitchen showcasing black granite countertops, stainless steel appliances, and ample cabinetry, flowing seamlessly into the dining and spacious living areas. The generously sized primary bedroom offers a large walk-in closet and convenient access to the full bathroom.
The $506 monthly condo fee offers exceptional value, including water, one assigned parking space in the secure underground garage, access to a well-equipped fitness center, outdoor swimming pool, clubhouse, business center, game room, and party room for gatherings. Snow removal is also included, and the professionally managed community features well-maintained common areas. **Fantastic Location!** Enjoy being within walking distance of Reston Town Center (RTC) shopping, restaurants, entertainment, and the RTC Metro Station. Nearby walking and biking trails and Lake Anne (approximately 1.5 miles away) add to the appeal. Whether you're a first-time homebuyer or downsizing, this condo offers comfortable, low-maintenance living in one of Reston's most desirable locations!...
Contact an agent
Home facts
- Year built:2004
- Subdivision & Development:SAVOY AT RESTON TOWN CENTER
- Listing ID #:VAFX2350600
- Added:2 day(s) ago
- Updated:November 21, 2026 at 11:45 AM
Rooms and interior
- Bedrooms:1
- Total bathrooms:1
- Full bathrooms:1
- Dining Description:Dining Area
- Kitchen Description:Recessed Lighting
- Bedroom Description:Walk In Closet(s)
- Living area:746 sq. ft.
Heating and cooling
- Cooling:Central A/C
- Heating:Forced Air, Natural Gas
Structure and exterior
- Year built:2004
- Building area:746 sq. ft.
- Architectural Style:Traditional
- Construction Materials:Brick
- Levels:1 Story
Schools
- High school:SOUTH LAKES
- Middle school:HUGHES
- Elementary school:LAKE ANNE
Utilities
- Water:Public
- Sewer:Public Sewer
Finances and disclosures
- Price:$315,000
- Price per sq. ft.:$422.25
- Tax amount:$6,303 (2025)
Features and amenities
- Laundry features:Dryer In Unit, Washer In Unit
- Amenities:Ceiling Fan(s), Recessed Lighting
Parking
- Parking description:Parking Garage
- Garage:Yes
- Garage spaces:1
New listings near 12000 Market St #175
- Coming Soon
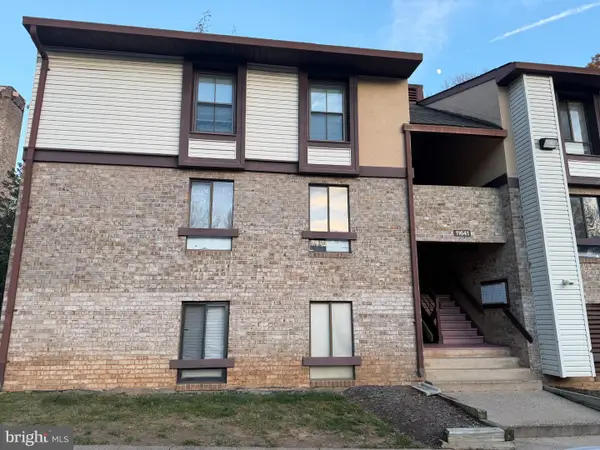 $300,000Coming Soon3 beds 2 baths1,029 sq. ft.
11641 Stoneview Sq #85/11c, RESTON, VA 20191
MLS# VAFX2351134Listed by: PEARSON SMITH REALTY, LLC - Coming Soon
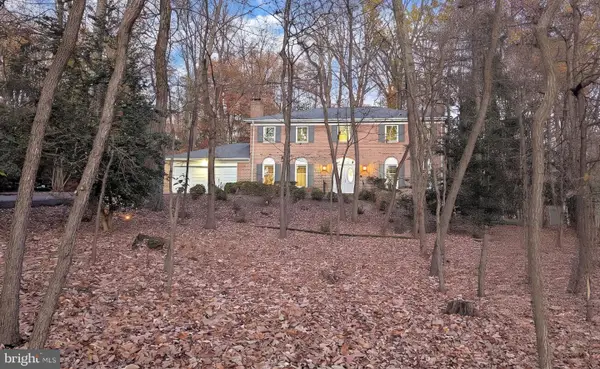 $1,299,888Coming Soon4 beds 4 baths4,312 sq. ft.
2635 Fox Mill Rd, RESTON, VA 20191
MLS# VAFX2350692Listed by: LONG & FOSTER REAL ESTATE, INC. - Coming Soon
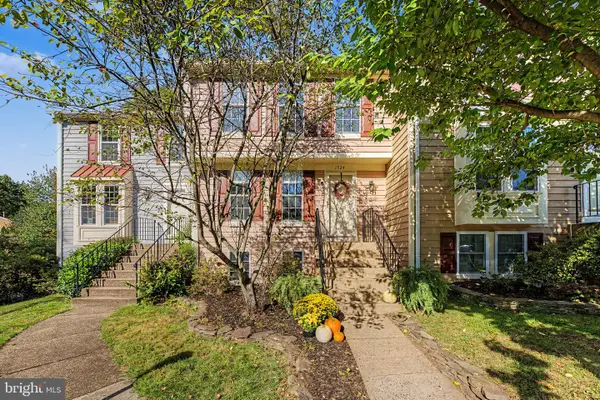 $610,000Coming Soon3 beds 4 baths1,796 sq. ft.
1524 Autumn Ridge Cir, RESTON, VA 20194
MLS# VAFX2347050Listed by: SERHANT - Coming Soon
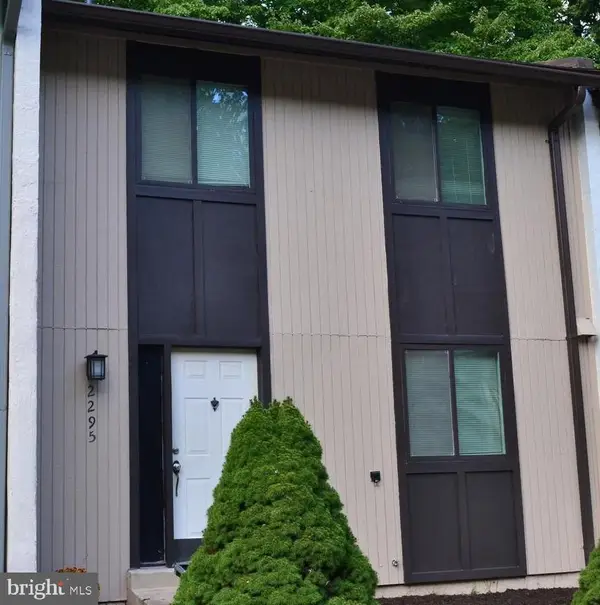 $530,000Coming Soon3 beds 4 baths1,321 sq. ft.
2295 Emerald Heights Ct, RESTON, VA 20191
MLS# VAFX2349558Listed by: SPRING HILL REAL ESTATE, LLC. - Coming Soon
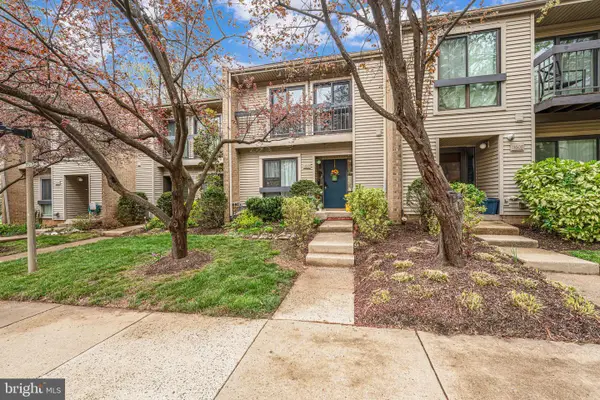
 $295,000Coming Soon3 beds 2 baths1,029 sq. ft.
2239 Castle Rock Sq #12c, RESTON, VA 20191
MLS# VAFX2347128Listed by: CORCORAN MCENEARNEY - Coming Soon
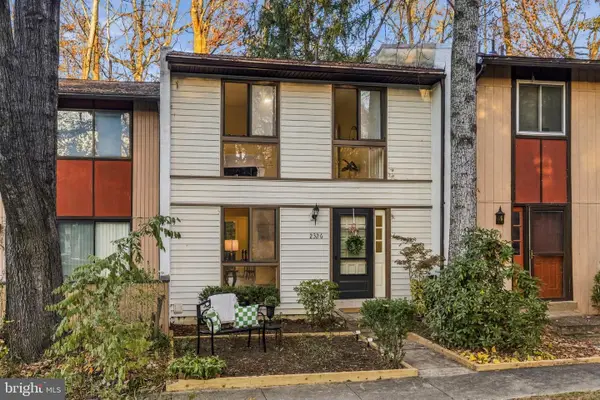
 $514,900Coming Soon3 beds 3 baths1,636 sq. ft.
11610 Windbluff Ct #07/ 7b1, RESTON, VA 20191
MLS# VAFX2343956Listed by: SAMSON PROPERTIES - Open Sat, 1 to 4pmNew
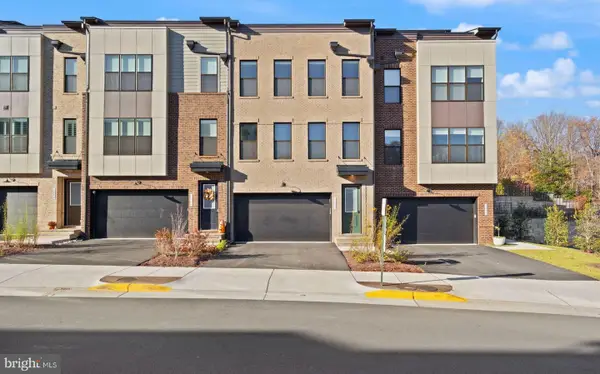
 $485,000Active2 beds 2 baths1,640 sq. ft.
2326 Antiqua Ct, RESTON, VA 20191
MLS# VAFX2351054Listed by: COMPASS - New
 $1,260,000Active3 beds 5 baths3,119 sq. ft.
1602 Fellowship Sq, RESTON, VA 20190
MLS# VAFX2351176Listed by: BERKSHIRE HATHAWAY HOMESERVICES PENFED REALTY - Open Sat, 11am to 1pmNew
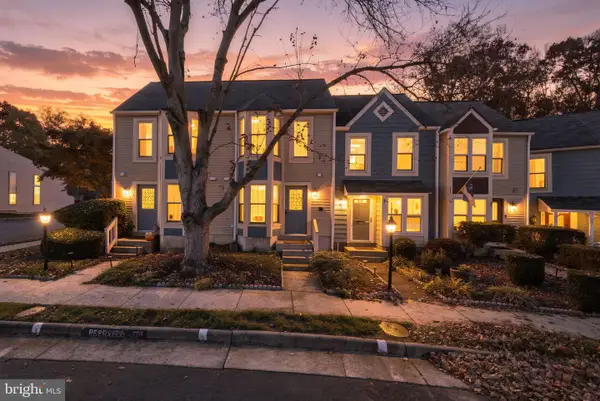 $459,900Active2 beds 2 baths1,088 sq. ft.
2121 Whisper Way, RESTON, VA 20191
MLS# VAFX2351052Listed by: EXP REALTY, LLC - Open Sun, 1 to 3pmNew
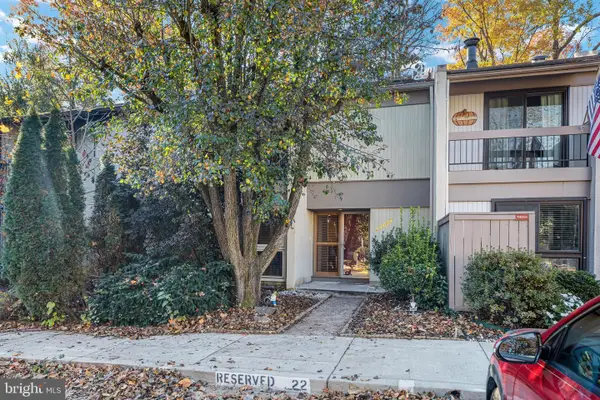 $649,900Active3 beds 4 baths2,184 sq. ft.
11657 Newbridge Ct, RESTON, VA 20191
MLS# VAFX2350380Listed by: RE/MAX ALLEGIANCE


Protect your home and budget from life's surprises with an Assurant Home Warranty, backed by a partner that supports you through every step of homeownership. Explore Plans.
© 2023 - 2026 ERA Franchise Systems LLC. All rights reserved. ERA Franchise Systems LLC fully supports the principles of the Fair Housing Act and the Equal Opportunity Act. ERA, ERA Real Estate powered, and their respective logos are registered service marks of ERA Franchise Systems LLC. Each office is independently owned and operated.