
12000 Market St #243, Reston, VA 20190
Local realty services provided by:ERA Martin Associates
12000 Market St #243,Reston, VA 20190
$320,000
- 1 Beds
- 1 Baths
- 754 sq. ft.
- Condominium
- Active
Listed by: souri johnson
Office: coldwell banker realty
MLS#:VAFX2343174
Source:BRIGHTMLS
Price summary
- Price:$320,000
- Price per sq. ft.:$424.4
About this home
MAJOR PRICE IMPROVEMENT! NOW $320,000! 🔑 SELLER IS READY TO SELL! Exceptional opportunity at The Savoy at Reston Town Center! 🌿
Beautifully maintained and move-in ready 1BD | 1BA | 1 Garage Space featuring a private balcony overlooking the resort-style pool and lush landscaped courtyard. Enjoy peaceful views, mature greenery and exceptional privacy. Your own tranquil retreat in the heart of Reston Town Center.
Features include hardwood flooring in the main living area, newer bedroom carpet, spacious walk-in closet, granite countertops, stainless steel appliances, updated bath with glass-enclosed walk-in shower, and in-unit washer and dryer. One assigned underground garage parking space conveys.
The Savoy offers concierge service, resort-style pool, fitness center, clubhouse, media and billiards rooms, business center and beautifully landscaped courtyards. Just steps to Reston Town Center shopping, restaurants, cafés, entertainment, Metro and the W&OD Trail, with convenient access to Dulles Airport and major commuter routes.
An exceptional value in Reston Town Center. Come see it for yourself!...
Contact an agent
Home facts
- Year built:2004
- Subdivision & Development:SAVOY AT RESTON TOWN CENTER
- Listing ID #:VAFX2343174
- Added:5 day(s) ago
- Updated:October 06, 2026 at 05:43 AM
Rooms and interior
- Bedrooms:1
- Total bathrooms:1
- Full bathrooms:1
- Rooms Total:4
- Flooring:Ceramic Tile, Partially Carpeted, Wood
- Dining Description:Combination Dining/Living, Dining Area
- Kitchen Description:Built-In Microwave, Carpet, Crown Moldings, Dishwasher, Disposal, Exhaust Fan, Kitchen - Gourmet, Oven - Self Cleaning, Oven/Range - Gas, Refrigerator, Stainless Steel Appliances, Upgraded Countertops, Water Heater
- Bedroom Description:Carpet, Entry Level Bedroom, Walk In Closet(s)
- Living area:754 sq. ft.
Heating and cooling
- Cooling:Central A/C
- Heating:90% Forced Air, Natural Gas
Structure and exterior
- Roof:Composite, Shingle
- Year built:2004
- Building area:754 sq. ft.
- Lot Features:Interior, Private, Urban, Vegetation Planting
- Architectural Style:Contemporary
- Construction Materials:Block, Brick, Combination, Concrete
- Exterior Features:Balcony, Extensive Hardscape, Exterior Lighting, Fire Escape, Flood Lights, Gutter System, Lawn Sprinkler
- Foundation Description:Block, Concrete Perimeter
- Levels:1 Story
Schools
- High school:SOUTH LAKES
- Middle school:HUGHES
- Elementary school:LAKE ANNE
Utilities
- Water:Public
- Sewer:Public Sewer
Finances and disclosures
- Price:$320,000
- Price per sq. ft.:$424.4
- Tax amount:$3,998 (2025)
Features and amenities
- Laundry features:Dryer, Dryer In Unit, Washer, Washer In Unit
- Amenities:Cable TV Available, Carbon Monoxide Detector(s), Carpet, Ceiling Fan(s), Crown Moldings, Desk in Lobby, Double Hung Windows, Double Pane Windows, Electric Alarm, Electric Available, Exterior Cameras, Fire Detection System, Insulated Windows, Intercom, Main Entrance Lock, Natural Gas Available, Phone Available, Resident Manager, Security Gate, Smoke Detector, Sprinkler System - Indoor, Window Treatments
Parking
- Parking description:Assigned, Attached Garage, Concrete Driveway, Garage - Side Entry, Garage Door Opener, Inside Access, Lighted Parking, Parking Space Conveys, Private, Secure Parking, Underground
- Garage:Yes
- Garage spaces:1
New listings near 12000 Market St #243
- Coming Soon
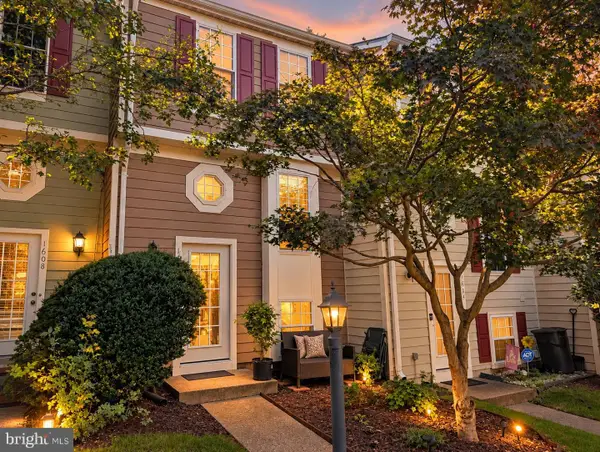 $524,900Coming Soon2 beds 2 baths1,133 sq. ft.
1606 Fieldthorn Dr, RESTON, VA 20194
MLS# VAFX2344686Listed by: BERKSHIRE HATHAWAY HOMESERVICES PENFED REALTY - Coming SoonOpen Sat, 1 to 3pm
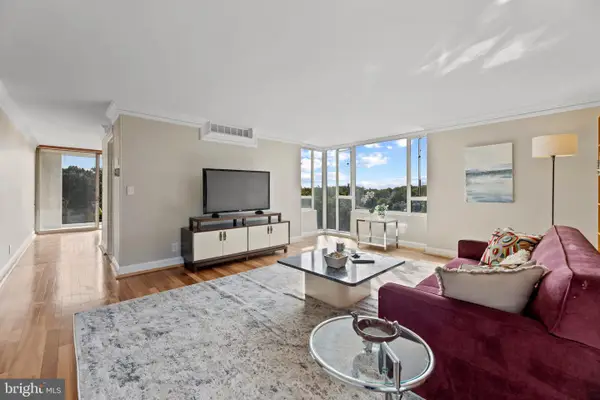 $364,900Coming Soon2 beds 2 baths1,259 sq. ft.
11400 Washington Plz W #1003, RESTON, VA 20190
MLS# VAFX2344598Listed by: COLDWELL BANKER REALTY - Coming Soon
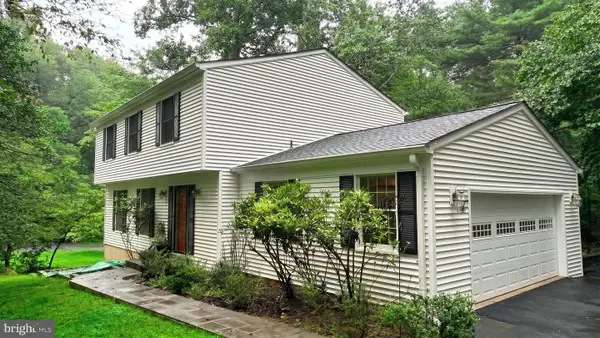 $849,000Coming Soon4 beds 3 baths2,236 sq. ft.
11718 Blue Smoke Trl, RESTON, VA 20191
MLS# VAFX2344672Listed by: EXP REALTY, LLC - Coming SoonOpen Wed, 4 to 6:30pm
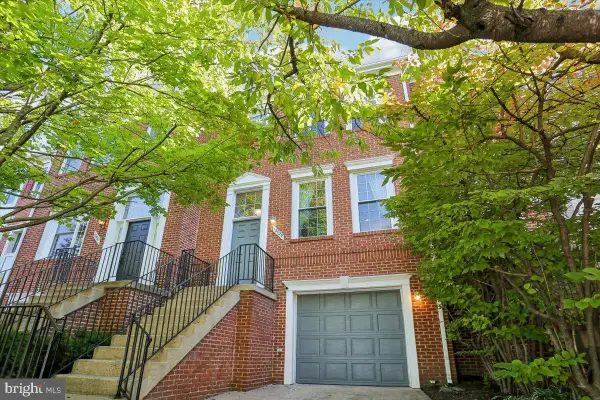 $814,999Coming Soon3 beds 4 baths1,472 sq. ft.
12029 Edgemere Cir, RESTON, VA 20190
MLS# VAFX2341966Listed by: LONG & FOSTER REAL ESTATE, INC. - Coming Soon
 $824,000Coming Soon3 beds 4 baths1,472 sq. ft.
12026 Edgemere Cir, RESTON, VA 20190
MLS# VAFX2343752Listed by: SAMSON PROPERTIES - Coming Soon
 $399,900Coming Soon2 beds 2 baths922 sq. ft.
11760 Sunrise Valley Dr #304, RESTON, VA 20191
MLS# VAFX2344208Listed by: COMPASS - Coming Soon
 $514,900Coming Soon3 beds 3 baths1,636 sq. ft.
11610 Windbluff Ct #07/ 7b1, RESTON, VA 20191
MLS# VAFX2343956Listed by: SAMSON PROPERTIES - Coming Soon
 $699,900Coming Soon4 beds 3 baths1,960 sq. ft.
11547 Maple Ridge Rd, RESTON, VA 20190
MLS# VAFX2341650Listed by: EXP REALTY, LLC - Coming Soon
 $1,550,000Coming Soon4 beds 4 baths4,282 sq. ft.
2003 Upper Lake Dr, RESTON, VA 20191
MLS# VAFX2343462Listed by: EXP REALTY, LLC - Coming SoonOpen Sat, 1 to 3pm
 $699,000Coming Soon2 beds 2 baths1,432 sq. ft.
11200 Reston Station Blvd #502, RESTON, VA 20190
MLS# VAFX2337014Listed by: KELLER WILLIAMS REALTY


Protect your home and budget from life's surprises with an Assurant Home Warranty, backed by a partner that supports you through every step of homeownership. Explore Plans.
© 2023 - 2026 ERA Franchise Systems LLC. All rights reserved. ERA Franchise Systems LLC fully supports the principles of the Fair Housing Act and the Equal Opportunity Act. ERA, ERA Real Estate powered, and their respective logos are registered service marks of ERA Franchise Systems LLC. Each office is independently owned and operated.