
12025 New Dominion Pkwy #204, Reston, VA 20190
Local realty services provided by:O'BRIEN REALTY ERA POWERED
12025 New Dominion Pkwy #204,Reston, VA 20190
$568,000
- 1 Beds
- 2 Baths
- 1,310 sq. ft.
- Condominium
- Active
Listed by: shellie m hanlon
Office: real broker, llc.
MLS#:VAFX2339200
Source:BRIGHTMLS
Price summary
- Price:$568,000
- Price per sq. ft.:$433.59
About this home
What if your morning coffee, favorite restaurants, evening cocktails, shopping, and Metro commute were all just steps from your front door? Welcome to Midtown North at Reston Town Center, where elevated design and effortless urban living come together in this beautifully appointed 1-bedroom + den, 2-full-bath residence offering over 1,300 square feet of sophisticated living space.
Soaring 11-foot ceilings and dramatic floor-to-ceiling windows create an immediate sense of scale, filling the open-concept interior with natural light. New wide-plank flooring flows throughout the home, complemented by custom window treatments. At the heart of the residence, the gourmet kitchen offers high end finishes and an effortless connection to the living and dining spaces.
Beautifully renovated just two years ago, this condo offers a fresh, modern feel with thoughtful updates throughout. Additional improvements include new LVP flooring, new kitchen countertops, stainless steel appliances, washer/dryer (2023), dishwasher (2021), microwave/convection oven (2021), HVAC system (2020), and hot water heater (2018).
The expansive primary suite feels like a private retreat, complete with its own balcony, custom-organized closet, and spa-inspired ensuite bath featuring dual vanities, a private water closet, glass-enclosed shower, and separate soaking tub. The generously sized den offers exceptional versatility as a sophisticated home office, guest retreat, or additional lounge, with a beautifully appointed second full bath nearby.
Adding to the rarity of this offering are TWO side by side assigned underground garage parking spaces, ideally located near the elevators, plus a spacious private storage unit—all conveying with the residence. A semi-private building entrance and elevator provide an additional layer of privacy and convenience.
Beyond your front door, Midtown North delivers the ease of a luxury, lock-and-leave lifestyle with concierge service, a fitness center, rooftop terrace, and resident lounge with surround sound.
And then there is the location. Reston Town Center is quite literally your neighborhood. Acclaimed restaurants, cafés, boutiques, shopping, entertainment, and nightlife are all moments away. With the Silver Line Metro nearby, access to Tysons, Washington, D.C., and Dulles International Airport couldn't be more convenient.
More than 1,300 square feet. Two garage spaces. Private storage. Exceptional amenities. One of Reston's most coveted addresses. This isn't simply a place to live, it's a lifestyle designed around everything you want within reach. Welcome home to Midtown North....
Contact an agent
Home facts
- Year built:2007
- Subdivision & Development:MIDTOWN AT RESTON TOWN CENTER
- Listing ID #:VAFX2339200
- Added:18 day(s) ago
- Updated:September 22, 2026 at 01:57 PM
Rooms and interior
- Bedrooms:1
- Total bathrooms:2
- Full bathrooms:2
- Rooms Total:4
- Dining Description:Combination Dining/Living, Dining Area
- Bathrooms Description:Primary Bath(s)
- Kitchen Description:Breakfast Area, Built-In Microwave, Dishwasher, Disposal, Icemaker, Oven/Range - Gas, Recessed Lighting, Refrigerator, Stainless Steel Appliances, Upgraded Countertops
- Bedroom Description:Entry Level Bedroom
- Living area:1,310 sq. ft.
Heating and cooling
- Cooling:Central A/C, Zoned
- Heating:Electric, Forced Air
Structure and exterior
- Year built:2007
- Building area:1,310 sq. ft.
- Architectural Style:Contemporary
- Construction Materials:Combination
- Exterior Features:Balcony, Roof, Secure Storage, Street Lights, Terrace
- Levels:1 Story
Schools
- High school:SOUTH LAKES
- Middle school:HUGHES
- Elementary school:LAKE ANNE
Utilities
- Water:Public
- Sewer:Public Sewer
Finances and disclosures
- Price:$568,000
- Price per sq. ft.:$433.59
- Tax amount:$6,740 (2026)
Features and amenities
- Laundry features:Dryer In Unit, Washer In Unit, Washer/Dryer Stacked
- Amenities:Desk in Lobby, Double Pane Windows, Main Entrance Lock, Recessed Lighting, Resident Manager, Smoke Detector, Sprinkler System - Indoor
Parking
- Parking description:Assigned, Garage Door Opener, Inside Access, Parking Garage, Underground
- Garage:Yes
- Garage spaces:2
New listings near 12025 New Dominion Pkwy #204
- Coming Soon
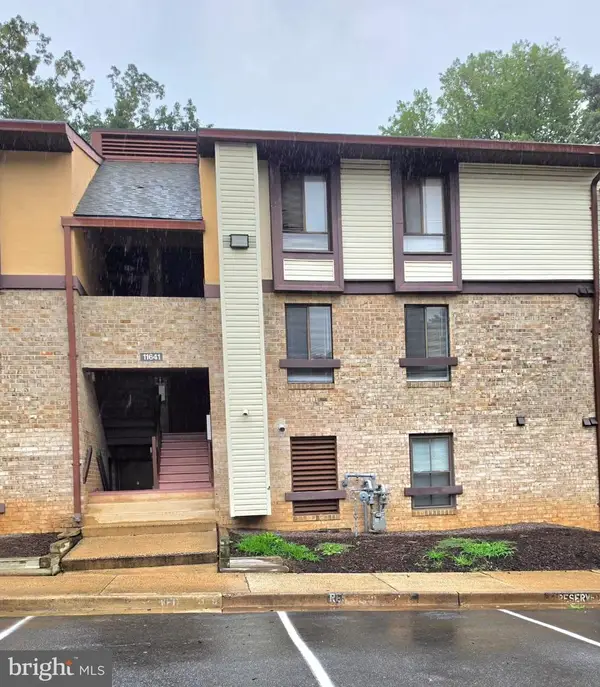 $279,900Coming Soon3 beds 2 baths894 sq. ft.
11641 Stoneview #12c, RESTON, VA 20191
MLS# VAFX2339720Listed by: SPRING HILL REAL ESTATE, LLC. - Coming Soon
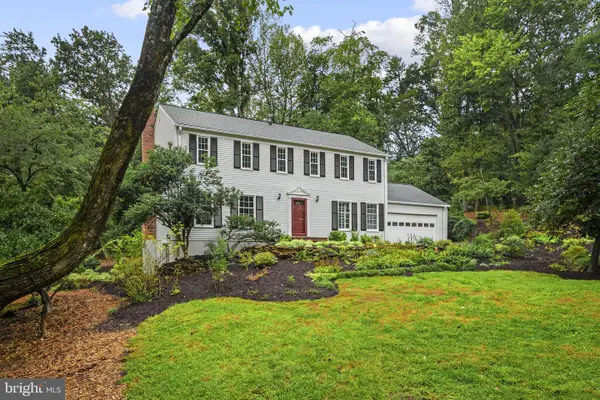 $999,900Coming Soon5 beds 3 baths3,002 sq. ft.
11231 Hunting Horn Ln, RESTON, VA 20191
MLS# VAFX2339190Listed by: SAMSON PROPERTIES - Coming Soon
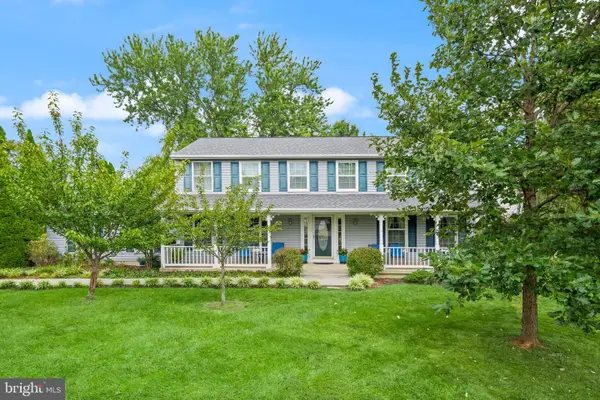 $950,000Coming Soon5 beds 3 baths3,608 sq. ft.
12511 Thunder Chase Dr, RESTON, VA 20191
MLS# VAFX2342064Listed by: LONG & FOSTER REAL ESTATE, INC. - Coming Soon
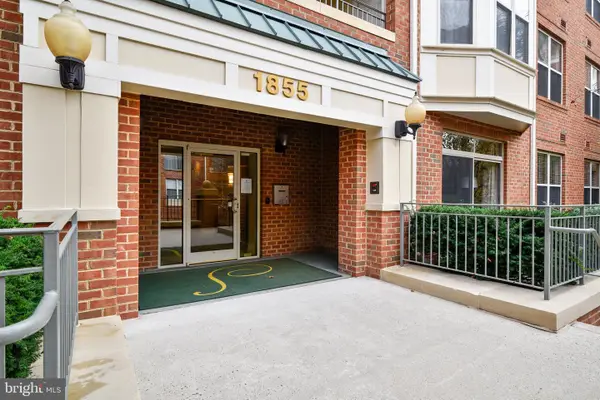 $380,000Coming Soon2 beds 1 baths856 sq. ft.
1855 Stratford Park Pl #416, RESTON, VA 20190
MLS# VAFX2342430Listed by: EXP REALTY, LLC - Coming SoonOpen Fri, 5:30 to 7:30pm
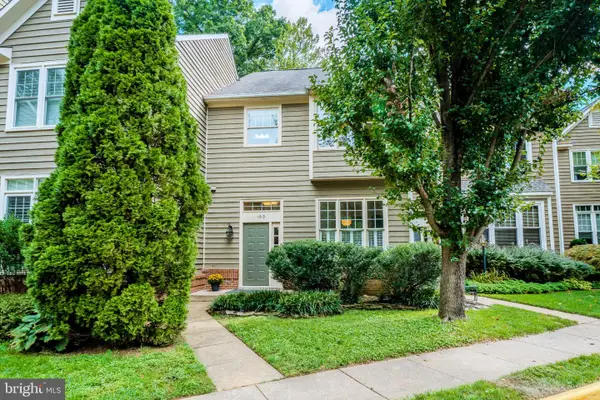 $775,000Coming Soon3 beds 4 baths2,516 sq. ft.
1213 Weatherstone Ct, RESTON, VA 20194
MLS# VAFX2341560Listed by: CENTURY 21 REDWOOD REALTY - Coming SoonOpen Sat, 1 to 3pm
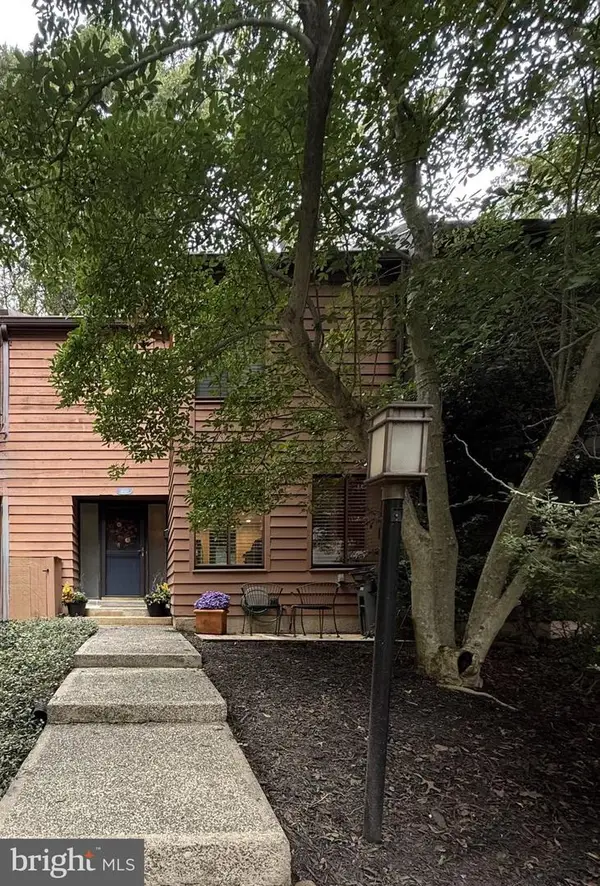 $625,000Coming Soon3 beds 4 baths1,896 sq. ft.
11570 Woodhollow Ct, RESTON, VA 20191
MLS# VAFX2336482Listed by: KELLER WILLIAMS FAIRFAX GATEWAY - Coming Soon
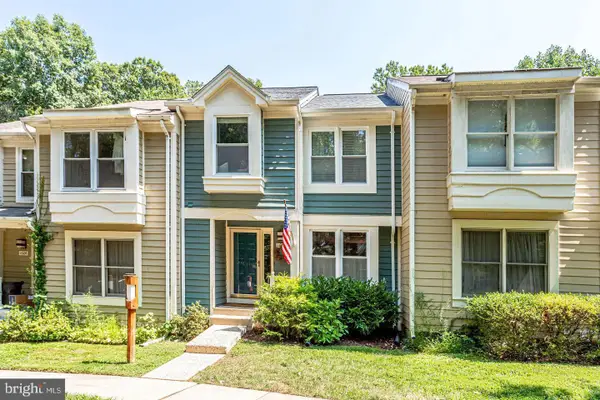 $629,900Coming Soon3 beds 4 baths2,046 sq. ft.
1606 Oak Spring Way, RESTON, VA 20190
MLS# VAFX2339430Listed by: SAMSON PROPERTIES - Coming Soon
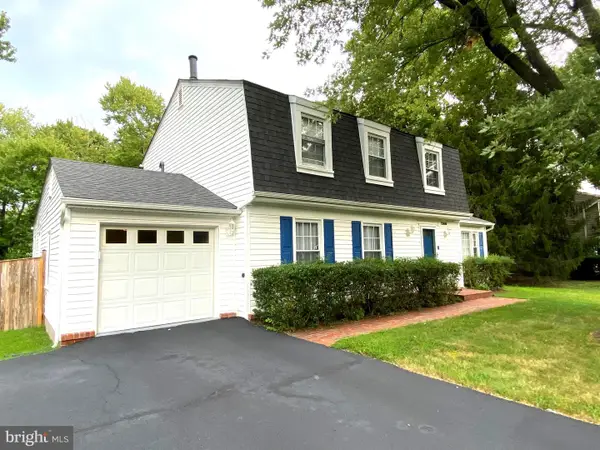 $939,900Coming Soon4 beds 3 baths3,048 sq. ft.
12404 Kings Lake Dr, RESTON, VA 20191
MLS# VAFX2337974Listed by: SAMSON PROPERTIES - Coming Soon
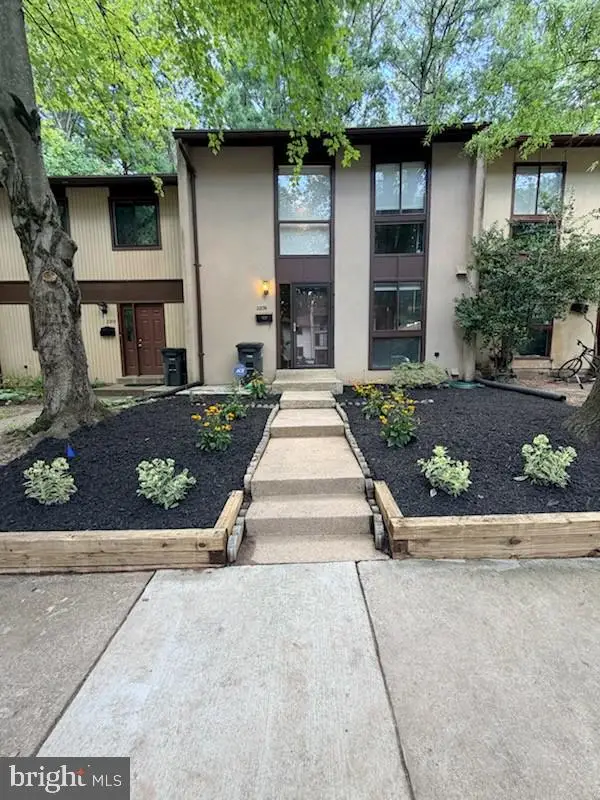 $539,000Coming Soon3 beds 3 baths1,688 sq. ft.
2206 Lofty Heights Pl, RESTON, VA 20191
MLS# VAFX2341278Listed by: KANGAL REAL ESTATE - Coming Soon
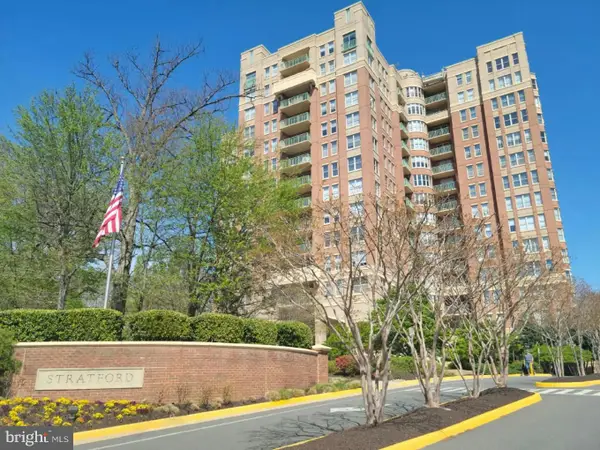 $1,300,000Coming Soon3 beds 3 baths2,186 sq. ft.
11776 Stratford House Pl #1303, RESTON, VA 20190
MLS# VAFX2319400Listed by: KELLER WILLIAMS REALTY


Protect your home and budget from life's surprises with an Assurant Home Warranty, backed by a partner that supports you through every step of homeownership. Explore Plans.
© 2023 - 2026 ERA Franchise Systems LLC. All rights reserved. ERA Franchise Systems LLC fully supports the principles of the Fair Housing Act and the Equal Opportunity Act. ERA, ERA Real Estate powered, and their respective logos are registered service marks of ERA Franchise Systems LLC. Each office is independently owned and operated.