
12151 Purple Sage Ct, Reston, VA 20194
Local realty services provided by:ERA OakCrest Realty, Inc.
12151 Purple Sage Ct,Reston, VA 20194
$523,000
- 3 Beds
- 3 Baths
- 1,200 sq. ft.
- Townhouse
- Active
Listed by: cathy s d'antuono
Office: coldwell banker realty
MLS#:VAFX2343708
Source:BRIGHTMLS
Price summary
- Price:$523,000
- Price per sq. ft.:$435.83
- Monthly HOA dues:$160
About this home
Welcome home to this light-filled, beautifully maintained Reston townhouse!
The main level welcomes you with a spacious formal dining room conveniently located right off the kitchen—perfect for entertaining guests or enjoying everyday meals. The bright kitchen features sleek granite countertops, upgraded appliances (including a brand-new 2026 dishwasher), and classic white cabinetry. A half bath and a dedicated laundry area with washer and dryer (2020) add everyday convenience to the main level. The comfortable living room, features a new window (2026) and looks out over a private, fully fenced backyard with a deck, patio, and storage shed—all backing to a serene, tree-lined common area.
Upstairs, the primary suite serves as a peaceful retreat, showcasing views of the parklike backdrop, generous closet space, and an ensuite bath. Two additional bright bedrooms and a full hall bathroom complete the upper level.
Gleaming luxury plank floors span both levels, while two reserved parking spaces sit directly in front of your entrance. Enjoy enhanced efficiency and peace of mind with recent capital updates, including an HVAC system and water heater (2020), as well as a re-insulated and air-sealed attic (2026).
Commuting is a breeze with rapid access to Fairfax County Parkway, Route 7, the Dulles Toll Road, Reston Town Center, and the Silver Line Metro. Plus, take advantage of premier Reston Association amenities, including outdoor pools, tennis and pickleball courts, scenic parks, tot lots, lake access, and nearby entry to the W&OD Trail....
Contact an agent
Home facts
- Year built:1985
- Subdivision & Development:PURPLE SAGE
- Listing ID #:VAFX2343708
- Added:4 day(s) ago
- Updated:October 05, 2026 at 01:06 AM
Rooms and interior
- Bedrooms:3
- Total bathrooms:3
- Full bathrooms:2
- Half bathrooms:1
- Rooms Total:9
- Dining Description:Dining Room, Formal/Separate Dining Room
- Bathrooms Description:Bathroom 1, Bathroom 2, Half Bath
- Kitchen Description:Built-In Microwave, Dishwasher, Disposal, Exhaust Fan, Icemaker, Kitchen - Galley, Oven/Range - Electric, Refrigerator, Water Heater
- Living area:1,200 sq. ft.
Heating and cooling
- Cooling:Central A/C
- Heating:Electric, Forced Air, Heat Pump(s)
Structure and exterior
- Year built:1985
- Building area:1,200 sq. ft.
- Lot area:0.03 Acres
- Architectural Style:Colonial
- Construction Materials:Aluminum Siding
- Foundation Description:Slab
- Levels:2 Stories
Schools
- Elementary school:ALDRIN
Utilities
- Water:Public
- Sewer:Public Sewer
Finances and disclosures
- Price:$523,000
- Price per sq. ft.:$435.83
- Tax amount:$5,507 (2026)
Features and amenities
- Laundry features:Dryer, Laundry, Washer
- Amenities:Security System
Parking
- Parking description:Assigned, On Street
New listings near 12151 Purple Sage Ct
- Coming SoonOpen Sat, 1 to 3pm
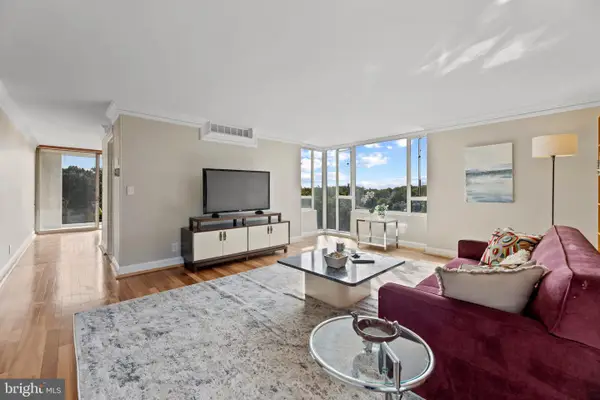 $364,900Coming Soon2 beds 2 baths1,259 sq. ft.
11400 Washington Plz W #1003, RESTON, VA 20190
MLS# VAFX2344598Listed by: COLDWELL BANKER REALTY - Coming Soon
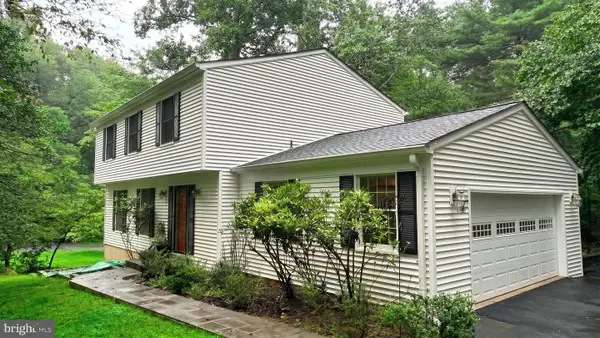 $849,000Coming Soon4 beds 3 baths2,236 sq. ft.
11718 Blue Smoke Trl, RESTON, VA 20191
MLS# VAFX2344672Listed by: EXP REALTY, LLC - Coming SoonOpen Wed, 4 to 6:30pm
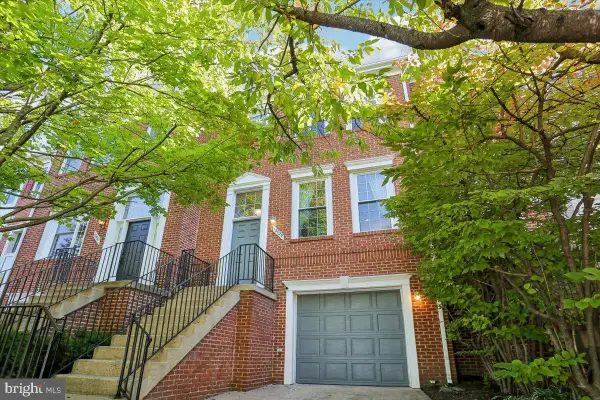 $814,999Coming Soon3 beds 4 baths1,472 sq. ft.
12029 Edgemere Cir, RESTON, VA 20190
MLS# VAFX2341966Listed by: LONG & FOSTER REAL ESTATE, INC. - Coming Soon
 $824,000Coming Soon3 beds 4 baths1,472 sq. ft.
12026 Edgemere Cir, RESTON, VA 20190
MLS# VAFX2343752Listed by: SAMSON PROPERTIES - Coming Soon
 $399,900Coming Soon2 beds 2 baths922 sq. ft.
11760 Sunrise Valley Dr #304, RESTON, VA 20191
MLS# VAFX2344208Listed by: COMPASS - Coming Soon
 $514,900Coming Soon3 beds 3 baths1,636 sq. ft.
11610 Windbluff Ct #07/ 7b1, RESTON, VA 20191
MLS# VAFX2343956Listed by: SAMSON PROPERTIES - Coming Soon
 $699,900Coming Soon4 beds 3 baths1,960 sq. ft.
11547 Maple Ridge Rd, RESTON, VA 20190
MLS# VAFX2341650Listed by: EXP REALTY, LLC - Coming Soon
 $1,550,000Coming Soon4 beds 4 baths4,282 sq. ft.
2003 Upper Lake Dr, RESTON, VA 20191
MLS# VAFX2343462Listed by: EXP REALTY, LLC - Coming SoonOpen Sat, 1 to 3pm
 $699,000Coming Soon2 beds 2 baths1,432 sq. ft.
11200 Reston Station Blvd #502, RESTON, VA 20190
MLS# VAFX2337014Listed by: KELLER WILLIAMS REALTY - Coming SoonOpen Sat, 12 to 2pm
 $649,000Coming Soon5 beds 2 baths1,976 sq. ft.
2368 Old Trail Dr, RESTON, VA 20191
MLS# VAFX2343188Listed by: PEARSON SMITH REALTY, LLC


Protect your home and budget from life's surprises with an Assurant Home Warranty, backed by a partner that supports you through every step of homeownership. Explore Plans.
© 2023 - 2026 ERA Franchise Systems LLC. All rights reserved. ERA Franchise Systems LLC fully supports the principles of the Fair Housing Act and the Equal Opportunity Act. ERA, ERA Real Estate powered, and their respective logos are registered service marks of ERA Franchise Systems LLC. Each office is independently owned and operated.