
12501 Cross Country Ln, Reston, VA 20191
Local realty services provided by:ERA OakCrest Realty, Inc.
12501 Cross Country Ln,Reston, VA 20191
$1,049,000
- 5 Beds
- 4 Baths
- 2,158 sq. ft.
- Single family
- Active
Listed by: christiansen s tran
Office: re/max one solutions
MLS#:VAFX2334710
Source:BRIGHTMLS
Price summary
- Price:$1,049,000
- Price per sq. ft.:$486.1
- Monthly HOA dues:$58
About this home
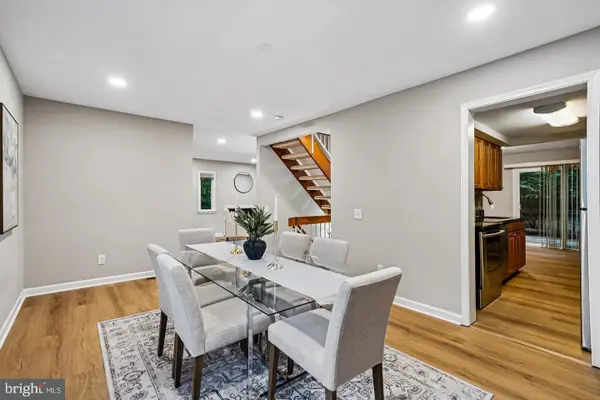
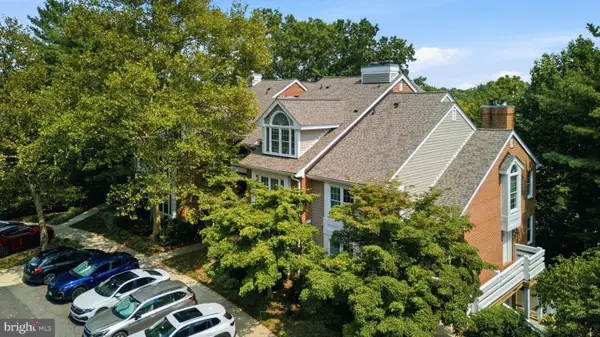
Discover the charm of this beautifully maintained Colonial home, where comfort meets style. With 2,178 sq. ft. of thoughtfully designed living space, this residence features five spacious bedrooms and three and a half bathrooms, perfect for both relaxation and entertaining. The inviting living room, complete with a cozy fireplace, sets the stage for memorable gatherings. The well-appointed kitchen offers ample space for culinary adventures, while the serene outdoor area invites you to unwind. Enjoy the benefits of a community that includes common area maintenance and a refreshing pool, ideal for those warm summer days. Built in 1986, this home boasts a timeless stone and vinyl siding exterior, ensuring durability and curb appeal. With a very good condition rating, you can move in with peace of mind. Embrace the lifestyle you've always wanted in this delightful home, where every corner radiates warmth and potential. Don't miss your chance to make it yours!
Contact an agent
Home facts
- Year built:1986
- Subdivision & Development:POLO FIELDS
- Listing ID #:VAFX2334710
- Added:64 day(s) ago
- Updated:October 22, 2026 at 04:01 PM
Rooms and interior
- Bedrooms:5
- Total bathrooms:4
- Full bathrooms:3
- Half bathrooms:1
- Rooms Total:5
- Flooring:Carpet, Wood
- Dining Description:Dining Area
- Bathrooms Description:Primary Bath(s)
- Kitchen Description:2nd Kitchen, Breakfast Area, Built-In Microwave, Crown Moldings, Dishwasher, Disposal, Exhaust Fan, Extra Refrigerator/Freezer, Oven/Range - Electric, Refrigerator, Upgraded Countertops
- Basement:Yes
- Basement Description:Fully Finished, Interior Access
- Living area:2,158 sq. ft.
Heating and cooling
- Cooling:Central A/C, Heat Pump(s)
- Heating:Electric, Heat Pump(s)
Structure and exterior
- Roof:Asphalt
- Year built:1986
- Building area:2,158 sq. ft.
- Lot area:0.28 Acres
- Architectural Style:Colonial
- Construction Materials:Stone, Vinyl Siding
- Exterior Features:Deck(s), Porch(es)
- Levels:3 Story
Schools
- High school:SOUTH LAKES
- Middle school:HUGHES
- Elementary school:DOGWOOD
Utilities
- Water:Public
- Sewer:Public Sewer
Finances and disclosures
- Price:$1,049,000
- Price per sq. ft.:$486.1
- Tax amount:$10,248 (2026)
Features and amenities
- Laundry features:Dryer, Dryer In Unit, Washer, Washer In Unit
- Amenities:Cable TV Available, Chair Railings, Crown Moldings, Electric Available, Natural Gas Available, Phone Available, Window Treatments
Parking
- Parking description:Attached Garage, Garage - Front Entry, Garage Door Opener
- Garage:Yes
- Garage spaces:2
New listings near 12501 Cross Country Ln
- Coming Soon
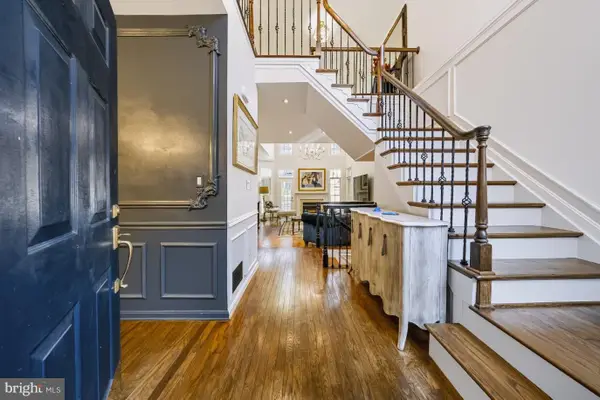 $960,000Coming Soon3 beds 4 baths2,862 sq. ft.
11423 Hollow Timber Ct, RESTON, VA 20194
MLS# VAFX2343304Listed by: WEICHERT COMPANY OF VIRGINIA - Coming SoonOpen Sun, 1 to 3pm
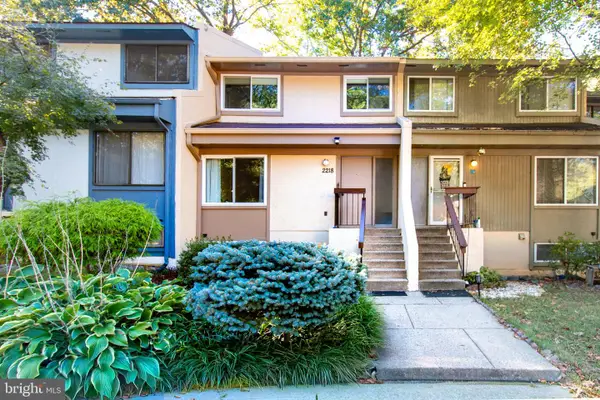 $525,000Coming Soon4 beds 3 baths1,997 sq. ft.
2218 White Cornus Ln, RESTON, VA 20191
MLS# VAFX2346984Listed by: SAMSON PROPERTIES - Coming Soon
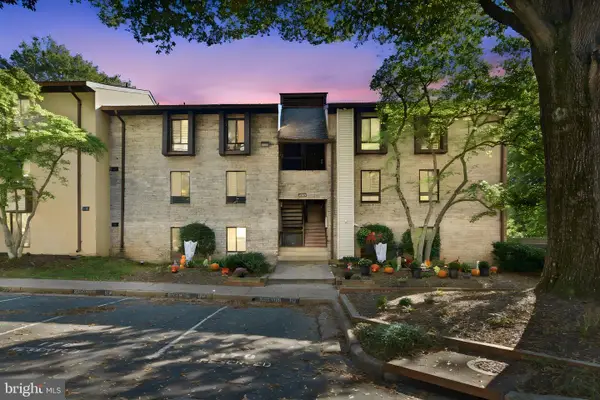 $298,000Coming Soon3 beds 2 baths1,024 sq. ft.
2245 Castle Rock Sq #11c, RESTON, VA 20191
MLS# VAFX2346262Listed by: NOVA ELITE REALTY - Coming SoonOpen Sun, 1 to 3pm
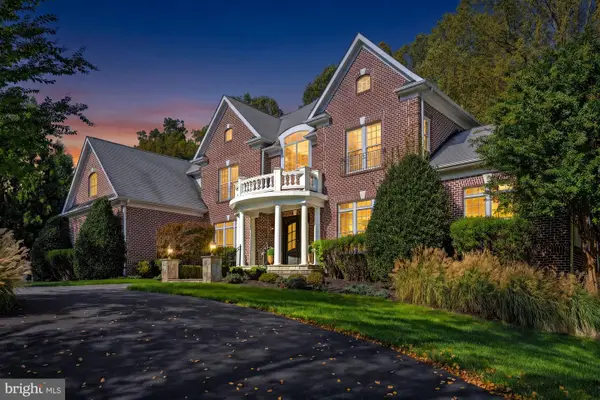 $2,499,000Coming Soon6 beds 7 baths9,372 sq. ft.
2583 Vintage Crest Ln, OAKTON, VA 22124
MLS# VAFX2346140Listed by: SAMSON PROPERTIES - Coming Soon
 $1,125,000Coming Soon4 beds 4 baths4,216 sq. ft.
2303 Noble Victory Ct, RESTON, VA 20191
MLS# VAFX2346434Listed by: KELLER WILLIAMS REALTY - Coming Soon
 $824,000Coming Soon3 beds 4 baths1,472 sq. ft.
12026 Edgemere Cir, RESTON, VA 20190
MLS# VAFX2343752Listed by: SAMSON PROPERTIES - Coming Soon
 $514,900Coming Soon3 beds 3 baths1,636 sq. ft.
11610 Windbluff Ct #07/ 7b1, RESTON, VA 20191
MLS# VAFX2343956Listed by: SAMSON PROPERTIES - Coming Soon
 $899,950Coming Soon4 beds 3 baths1,248 sq. ft.
1806 Cranberry Ln, RESTON, VA 20191
MLS# VAFX2337224Listed by: METRO HOUSE - Open Sat, 1 to 3pmNew
 $685,000Active4 beds 4 baths1,656 sq. ft.
1537 Park Glen Ct, RESTON, VA 20190
MLS# VAFX2347304Listed by: SAMSON PROPERTIES - New
 $375,000Active2 beds 2 baths1,045 sq. ft.
11200 Beaver Trail Ct #11200, RESTON, VA 20191
MLS# VAFX2346772Listed by: COMPASS


Protect your home and budget from life's surprises with an Assurant Home Warranty, backed by a partner that supports you through every step of homeownership. Explore Plans.
© 2023 - 2026 ERA Franchise Systems LLC. All rights reserved. ERA Franchise Systems LLC fully supports the principles of the Fair Housing Act and the Equal Opportunity Act. ERA, ERA Real Estate powered, and their respective logos are registered service marks of ERA Franchise Systems LLC. Each office is independently owned and operated.