
1264 Lamplighter Way, Reston, VA 20194
Local realty services provided by:Mountain Realty ERA Powered
1264 Lamplighter Way,Reston, VA 20194
$1,150,000
- 4 Beds
- 4 Baths
- 2,511 sq. ft.
- Single family
- Active
Listed by: mary gillespie, michelle l pappas
Office: exp realty, llc.
MLS#:VAFX2346030
Source:BRIGHTMLS
Price summary
- Price:$1,150,000
- Price per sq. ft.:$457.98
- Monthly HOA dues:$74.17
About this home
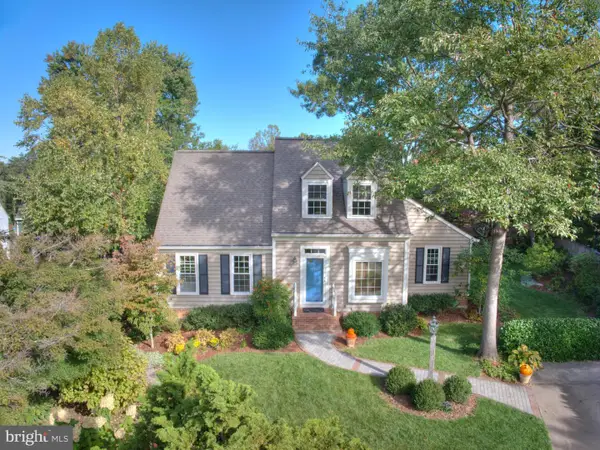
Located in North Reston in the popular Old Chatham neighborhood, this lovely Bridgewater model is situated on a quiet cul-de-sac. The cape cod charm of 1264 Lamplighter Way is matched by its versatile floor plan, offering four bedrooms, 3.5 bathrooms and a two story deck overlooking mature trees and the Piney Run Tributary. The main level, with its cozy gas fireplace and beautiful hardwood floors, has plenty of space for entertaining, with the family room offering easy access to the large deck. The kitchen is equipped with stainless steel appliances and has plenty of table space if one opts to have every day meals there instead of the separate dining room. Upstairs you'll find three bedrooms, with the generous-sized primary suite offering two closets and a cathedral ceiling. The upper-floor laundry room adds to the home's functionality, making chores a breeze. The fully finished basement, complete with a walkout onto the second deck, offers endless possibilities-whether you envision a playroom, home office, or a guest retreat, with its large bedroom and full bathroom. This must-see property enjoys walkable access to many North Reston amenities, including North Hills pool, tennis courts, and playgrounds, and trails to the North Point, Lake Anne and Reston Town Center restaurants and shops. And with just three miles to two Reston Metro Stations, and easy access to Leesburg Pike and Dulles Toll Road, the property is a commuter's dream. This home is a true gem!...
Contact an agent
Home facts
- Year built:1990
- Subdivision & Development:OLD CHATHAM
- Listing ID #:VAFX2346030
- Added:8 day(s) ago
- Updated:October 22, 2026 at 04:01 PM
Rooms and interior
- Bedrooms:4
- Total bathrooms:4
- Full bathrooms:3
- Half bathrooms:1
- Flooring:Carpet, Ceramic Tile, Hardwood
- Dining Description:Dining Room
- Bathrooms Description:Primary Bath(s)
- Kitchen Description:Built-In Microwave, Dishwasher, Disposal, Icemaker, Kitchen - Table Space, Oven/Range - Gas, Refrigerator, Stainless Steel Appliances
- Bedroom Description:Primary Bedroom
- Basement:Yes
- Basement Description:Fully Finished, Rear Entrance, Space For Rooms, Walkout Level
- Living area:2,511 sq. ft.
Heating and cooling
- Cooling:Ceiling Fan(s), Central A/C
- Heating:Forced Air, Natural Gas
Structure and exterior
- Roof:Shake
- Year built:1990
- Building area:2,511 sq. ft.
- Lot area:0.13 Acres
- Lot Features:Backs to Trees, Trees/Wooded
- Architectural Style:Contemporary
- Construction Materials:Shingle Siding
- Exterior Features:Deck(s), Patio(s)
- Foundation Description:Slab
- Levels:3 Story
Schools
- High school:HERNDON
- Middle school:HERNDON
- Elementary school:ALDRIN
Utilities
- Water:Public
- Sewer:Public Sewer
Finances and disclosures
- Price:$1,150,000
- Price per sq. ft.:$457.98
- Tax amount:$11,794 (2026)
Features and amenities
- Laundry features:Dryer, Laundry, Washer
- Amenities:Ceiling Fan(s), Double Pane Windows, Window Treatments
Parking
- Parking description:Attached Garage, Concrete Driveway, Garage Door Opener
- Garage:Yes
- Garage spaces:1
New listings near 1264 Lamplighter Way
- Coming Soon
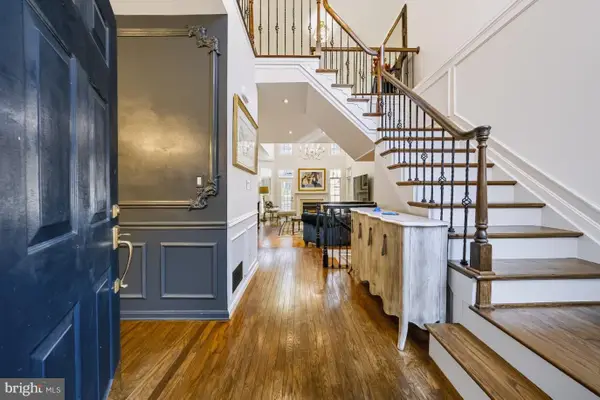 $960,000Coming Soon3 beds 4 baths2,862 sq. ft.
11423 Hollow Timber Ct, RESTON, VA 20194
MLS# VAFX2343304Listed by: WEICHERT COMPANY OF VIRGINIA - Coming SoonOpen Sun, 1 to 3pm
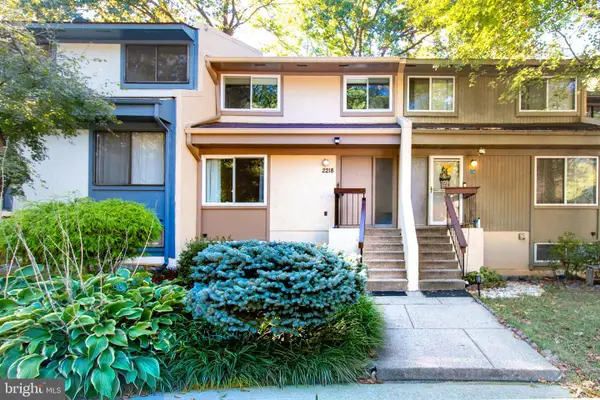 $525,000Coming Soon4 beds 3 baths1,997 sq. ft.
2218 White Cornus Ln, RESTON, VA 20191
MLS# VAFX2346984Listed by: SAMSON PROPERTIES - Coming Soon
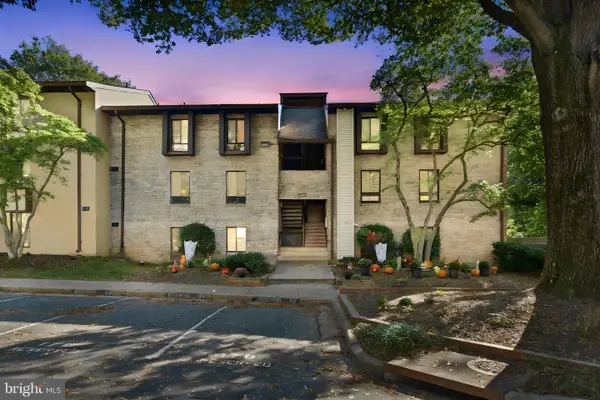 $298,000Coming Soon3 beds 2 baths1,024 sq. ft.
2245 Castle Rock Sq #11c, RESTON, VA 20191
MLS# VAFX2346262Listed by: NOVA ELITE REALTY - Coming SoonOpen Sun, 1 to 3pm
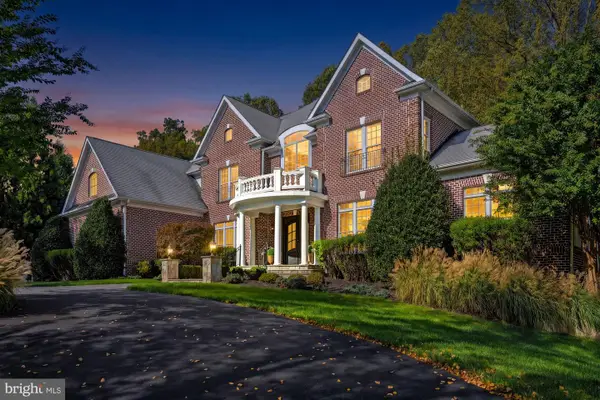 $2,499,000Coming Soon6 beds 7 baths9,372 sq. ft.
2583 Vintage Crest Ln, OAKTON, VA 22124
MLS# VAFX2346140Listed by: SAMSON PROPERTIES - Coming Soon
 $1,125,000Coming Soon4 beds 4 baths4,216 sq. ft.
2303 Noble Victory Ct, RESTON, VA 20191
MLS# VAFX2346434Listed by: KELLER WILLIAMS REALTY - Coming SoonOpen Sun, 2 to 4pm
 $939,000Coming Soon4 beds 3 baths2,338 sq. ft.
11800 Briar Mill Ln, RESTON, VA 20194
MLS# VAFX2345654Listed by: COLDWELL BANKER REALTY - Coming Soon
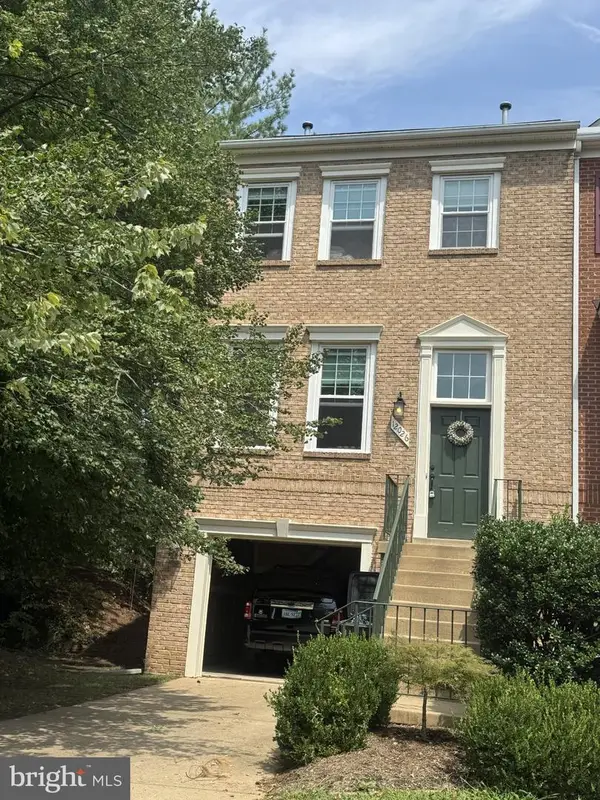 $824,000Coming Soon3 beds 4 baths1,472 sq. ft.
12026 Edgemere Cir, RESTON, VA 20190
MLS# VAFX2343752Listed by: SAMSON PROPERTIES - Coming Soon
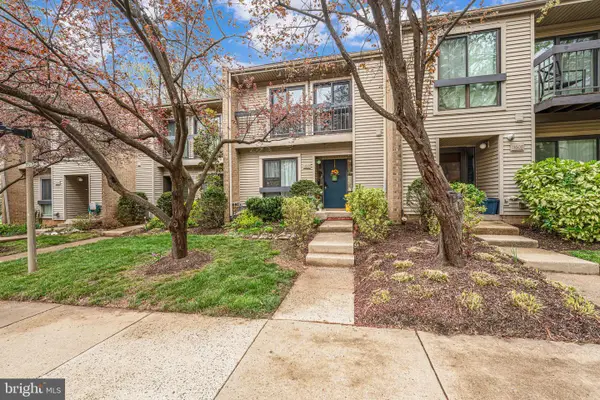 $514,900Coming Soon3 beds 3 baths1,636 sq. ft.
11610 Windbluff Ct #07/ 7b1, RESTON, VA 20191
MLS# VAFX2343956Listed by: SAMSON PROPERTIES - Coming Soon
 $899,950Coming Soon4 beds 3 baths1,248 sq. ft.
1806 Cranberry Ln, RESTON, VA 20191
MLS# VAFX2337224Listed by: METRO HOUSE - Open Sat, 1 to 3pmNew
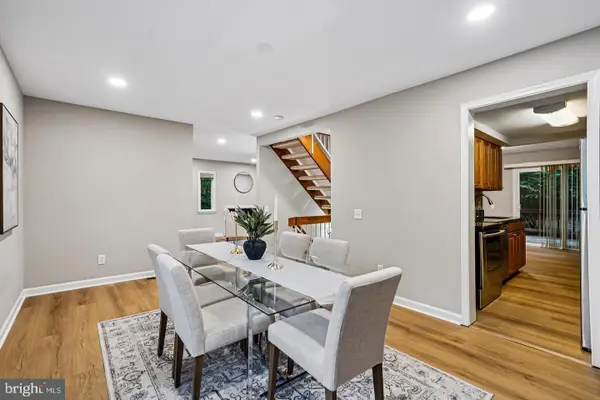 $685,000Active4 beds 4 baths1,656 sq. ft.
1537 Park Glen Ct, RESTON, VA 20190
MLS# VAFX2347304Listed by: SAMSON PROPERTIES


Protect your home and budget from life's surprises with an Assurant Home Warranty, backed by a partner that supports you through every step of homeownership. Explore Plans.
© 2023 - 2026 ERA Franchise Systems LLC. All rights reserved. ERA Franchise Systems LLC fully supports the principles of the Fair Housing Act and the Equal Opportunity Act. ERA, ERA Real Estate powered, and their respective logos are registered service marks of ERA Franchise Systems LLC. Each office is independently owned and operated.