
1442 Yellowwood Ct, Reston, VA 20190
Local realty services provided by:O'BRIEN REALTY ERA POWERED
1442 Yellowwood Ct,Reston, VA 20190
$775,000
- 4 Beds
- 4 Baths
- 2,662 sq. ft.
- Townhouse
- Active
Listed by: gail romansky
Office: pearson smith realty, llc.
MLS#:VAFX2341828
Source:BRIGHTMLS
Price summary
- Price:$775,000
- Price per sq. ft.:$291.13
- Monthly HOA dues:$110
About this home
Welcome to this beautifully appointed and meticulously maintained end-unit townhome, where timeless style meets effortless everyday living. Enjoy the convenience of four dedicated parking spaces: an attached garage, private driveway, plus assigned parking space located directly in front of the home. Offering over 2,500 square feet of thoughtfully designed space, a private garage, and a desirable cul-de-sac setting in the heart of Reston, this exceptional 4-bedroom, 3.5-bath home lives remarkably like a detached property. Abundant windows fill the home with natural light, while gleaming hardwood floors span the main and upper levels. The lower level features elegant wide-plank, wood-look porcelain tile for a seamless blend of style and durability. Mature trees, scenic walking trails, and open green space create a peaceful backdrop in this highly convenient location. A charming flagstone walkway leads to the inviting entrance and dramatic two-story foyer. The sun-drenched chef’s kitchen features a sought-after breakfast bar, multiple windows, and a spacious breakfast area. Convenient garage access adds everyday functionality. The expansive living room showcases a stunning wall of windows and flows into the dining area, ideal for both intimate gatherings and larger celebrations. Sliding glass doors open to an enormous custom Trex deck spanning the rear of the home. Overlooking mature trees and peaceful walking paths, this exceptional outdoor space is perfect for morning coffee, al fresco dining, entertaining, or relaxing. Upstairs, hardwood flooring continues throughout the bedroom level. The primary suite features a private full bath, custom Elfa closet shelving, and a wall of windows overlooking the rear yard. Three additional bedrooms and a beautifully remodeled full bath complete the upper level. The walk-out lower level offers versatile living space, including a bright recreation room with full-size windows and sliding glass doors opening to a serene patio. A wide staircase provides easy access to the custom deck above. A full bath and oversized laundry room with abundant storage add convenience and flexibility. Professional landscaping enhances the curb appeal, while an attached shed provides additional storage. Beautifully maintained inside and out, this outstanding Reston home combines sophisticated interiors, generous living spaces, abundant natural light, and seamless indoor-outdoor living in a peaceful setting close to the best of Reston. This is a commuters dream location with a bus stop just around the corner and Wiehle-Reston East Metro Station approximately two miles away. Reston Association membership provides access to resort-style pools, recreational amenities, and an extensive network of scenic trails.Capital Improvements: 2026: Custom Elfa system in primary bedroom closets; garage painted; EV charging-compatible outlet added in garage; lower level painted; new carpet on lower-level stairs. 2024: New LED indirect basement lighting; new electrical panel; 50-amp garage circuit added. 2023: Replaced HVAC condenser, air handler controller, and A-frame coil. 2022: Driveway asphalt resealed. 2021: New garage-to-kitchen interior door; remodeled upstairs hall bath. 2020: Remodeled basement with wide-plank wood-look porcelain tile, paint, and molding; driveway asphalt replaced. 2019: New slate walkway, paver patio, professional landscaping, and front door. 2017: New custom closet systems in foyer and hall closets; new 80-gallon energy-efficient heat-pump water heater. 2016: New washer and dryer; custom Trex deck added; Anderson sliding door installed in dining room. 2015: Upstairs hardwood floors refinished; new roof with transferable warranty; ceiling fans installed in all bedrooms; new light fixtures. 2014: Kitchen and 2.5 baths remodeled; new main-level hardwood flooring; all windows replaced....
Contact an agent
Home facts
- Year built:1970
- Subdivision & Development:RESTON
- Listing ID #:VAFX2341828
- Added:3 day(s) ago
- Updated:October 05, 2026 at 10:59 AM
Rooms and interior
- Bedrooms:4
- Total bathrooms:4
- Full bathrooms:3
- Half bathrooms:1
- Flooring:Ceramic Tile, Hardwood
- Dining Description:Dining Area, Dining Room
- Bathrooms Description:Full Bath, Half Bath, Primary Bath(s), Primary Bathroom
- Kitchen Description:Breakfast Area, Dishwasher, Disposal, Kitchen - Eat-In, Kitchen - Gourmet, Oven/Range - Gas, Pantry, Range Hood, Recessed Lighting, Refrigerator, Stainless Steel Appliances, Upgraded Countertops, Water Heater
- Bedroom Description:Primary Bedroom
- Basement:Yes
- Basement Description:Daylight, Full, Fully Finished, Heated, Improved, Interior Access, Outside Entrance, Rear Entrance, Walkout Level, Windows
- Living area:2,662 sq. ft.
Heating and cooling
- Cooling:Ceiling Fan(s), Central A/C
- Heating:Forced Air, Natural Gas
Structure and exterior
- Roof:Architectural Shingle
- Year built:1970
- Building area:2,662 sq. ft.
- Lot area:0.08 Acres
- Lot Features:Backs - Open Common Area, Backs to Trees, Cul-de-sac, Landscaping, Private
- Architectural Style:Transitional
- Construction Materials:Aluminum Siding
- Exterior Features:Deck(s), Extensive Hardscape, Patio(s)
- Foundation Description:Concrete Perimeter
- Levels:3 Story
Schools
- High school:SOUTH LAKES
- Middle school:HUGHES
- Elementary school:FOREST EDGE
Utilities
- Water:Public
- Sewer:Public Sewer
Finances and disclosures
- Price:$775,000
- Price per sq. ft.:$291.13
- Tax amount:$9,026 (2026)
Features and amenities
- Laundry features:Dryer, Laundry, Washer
- Amenities:Ceiling Fan(s), Recessed Lighting, Smoke Detector, Window Treatments
Parking
- Parking description:Asphalt Driveway, Assigned, Attached Garage, Garage Door Opener, On Street
- Garage:Yes
- Garage spaces:1
New listings near 1442 Yellowwood Ct
- Coming SoonOpen Sat, 1 to 3pm
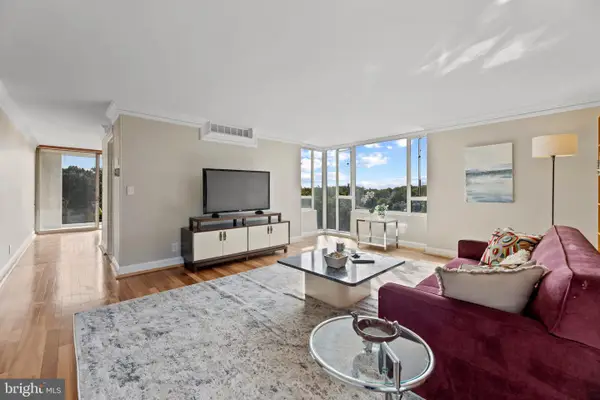 $364,900Coming Soon2 beds 2 baths1,259 sq. ft.
11400 Washington Plz W #1003, RESTON, VA 20190
MLS# VAFX2344598Listed by: COLDWELL BANKER REALTY - Coming Soon
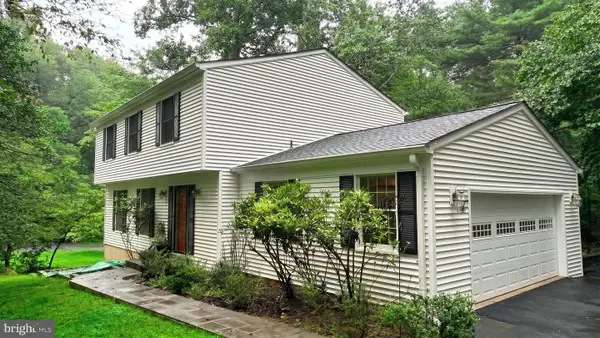 $849,000Coming Soon4 beds 3 baths2,236 sq. ft.
11718 Blue Smoke Trl, RESTON, VA 20191
MLS# VAFX2344672Listed by: EXP REALTY, LLC - Coming SoonOpen Wed, 4 to 6:30pm
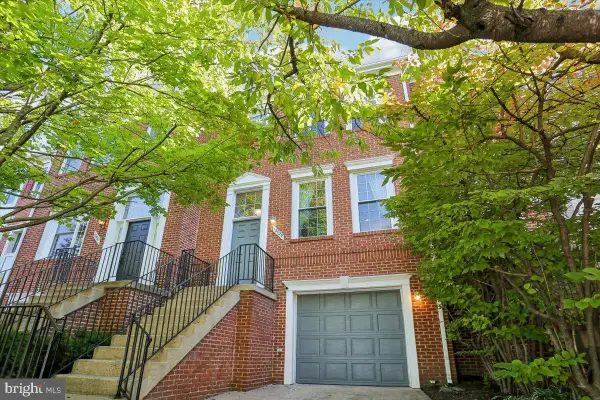 $814,999Coming Soon3 beds 4 baths1,472 sq. ft.
12029 Edgemere Cir, RESTON, VA 20190
MLS# VAFX2341966Listed by: LONG & FOSTER REAL ESTATE, INC. - Coming Soon
 $824,000Coming Soon3 beds 4 baths1,472 sq. ft.
12026 Edgemere Cir, RESTON, VA 20190
MLS# VAFX2343752Listed by: SAMSON PROPERTIES - Coming Soon
 $399,900Coming Soon2 beds 2 baths922 sq. ft.
11760 Sunrise Valley Dr #304, RESTON, VA 20191
MLS# VAFX2344208Listed by: COMPASS - Coming Soon
 $514,900Coming Soon3 beds 3 baths1,636 sq. ft.
11610 Windbluff Ct #07/ 7b1, RESTON, VA 20191
MLS# VAFX2343956Listed by: SAMSON PROPERTIES - Coming Soon
 $699,900Coming Soon4 beds 3 baths1,960 sq. ft.
11547 Maple Ridge Rd, RESTON, VA 20190
MLS# VAFX2341650Listed by: EXP REALTY, LLC - Coming Soon
 $1,550,000Coming Soon4 beds 4 baths4,282 sq. ft.
2003 Upper Lake Dr, RESTON, VA 20191
MLS# VAFX2343462Listed by: EXP REALTY, LLC - Coming SoonOpen Sat, 1 to 3pm
 $699,000Coming Soon2 beds 2 baths1,432 sq. ft.
11200 Reston Station Blvd #502, RESTON, VA 20190
MLS# VAFX2337014Listed by: KELLER WILLIAMS REALTY - Coming SoonOpen Sat, 12 to 2pm
 $649,000Coming Soon5 beds 2 baths1,976 sq. ft.
2368 Old Trail Dr, RESTON, VA 20191
MLS# VAFX2343188Listed by: PEARSON SMITH REALTY, LLC


Protect your home and budget from life's surprises with an Assurant Home Warranty, backed by a partner that supports you through every step of homeownership. Explore Plans.
© 2023 - 2026 ERA Franchise Systems LLC. All rights reserved. ERA Franchise Systems LLC fully supports the principles of the Fair Housing Act and the Equal Opportunity Act. ERA, ERA Real Estate powered, and their respective logos are registered service marks of ERA Franchise Systems LLC. Each office is independently owned and operated.