
1594 Woodcrest Dr, Reston, VA 20194
Local realty services provided by:O'BRIEN REALTY ERA POWERED
1594 Woodcrest Dr,Reston, VA 20194
$495,000
- 2 Beds
- 2 Baths
- 1,133 sq. ft.
- Townhouse
- Active
Upcoming open houses
- Sat, Nov 1411:00 am - 01:00 pm
- Sun, Nov 1512:00 pm - 02:00 pm
Listed by: marisa chew
Office: century 21 redwood realty
MLS#:VAFX2341590
Source:BRIGHTMLS
Price summary
- Price:$495,000
- Price per sq. ft.:$436.89
- Monthly HOA dues:$146.33
About this home
This thoughtfully updated three-level townhome offers 2 bedrooms, 1.5 baths, a finished walk-out lower level with a private outdoor patio surrounded by mature trees.
Inside, fresh updates give the home a clean, modern feel, including brand-new carpet throughout, new brushed nickel door hardware, updated light fixtures, new bathroom mirrors, and fitted blinds. The main level features hardwood flooring, a bright and inviting living space, and a dedicated dining area that flows easily for everyday living and entertaining.
Upstairs, you'll find two generously sized bedrooms and an updated full bath, while the finished walk-out lower level adds valuable flexible living space that's perfect for a home office, rec room, workout space, or guest area — plus an additional half bath.
Step outside to a fenced rear patio with pavers and a peaceful backdrop of mature trees, creating an outdoor space that feels surprisingly private for townhouse living.
The home has also benefited from many big-ticket updates and ongoing maintenance, including a roof replacement in 2020, electrical panel in 2020, HVAC and water heater in 2022, dishwasher in 2022, refrigerator in 2026, and roof tune-up in 2026.
All within walking distance to North Point Village Center for shopping, dining, groceries, and everyday conveniences. Add in Reston’s extensive network of trails, pools, parks, and community amenities, and you have a location that makes everyday life just a little easier. Well maintained and ready to move right in, welcome home to 1594 Woodcrest Drive....
Contact an agent
Home facts
- Year built:1987
- Subdivision & Development:WOODCREST
- Listing ID #:VAFX2341590
- Updated:November 13, 2026 at 03:01 PM
Rooms and interior
- Bedrooms:2
- Total bathrooms:2
- Full bathrooms:1
- Half bathrooms:1
- Flooring:Carpet, Ceramic Tile, Hardwood
- Dining Description:Combination Dining/Living, Combination Kitchen/Dining
- Kitchen Description:Breakfast Area, Built-In Microwave, Carpet, Dishwasher, Disposal, Kitchen - Table Space, Oven/Range - Electric, Recessed Lighting, Refrigerator, Stainless Steel Appliances, Water Heater
- Bedroom Description:Carpet
- Basement:Yes
- Basement Description:Daylight, Full, Heated, Interior Access, Outside Entrance, Partially Finished, Sump Pump, Walkout Stairs
- Living area:1,133 sq. ft.
Heating and cooling
- Cooling:Central A/C
- Heating:Electric, Heat Pump(s)
Structure and exterior
- Roof:Asphalt
- Year built:1987
- Building area:1,133 sq. ft.
- Lot area:0.03 Acres
- Lot Features:Backs to Trees
- Architectural Style:Traditional
- Construction Materials:Cedar
- Exterior Features:Patio(s)
- Foundation Description:Slab
- Levels:3 Story
Schools
- High school:HERNDON
- Middle school:HERNDON
- Elementary school:ARMSTRONG
Utilities
- Water:Public
- Sewer:Public Sewer
Finances and disclosures
- Price:$495,000
- Price per sq. ft.:$436.89
- Tax amount:$5,626 (2026)
Features and amenities
- Laundry features:Dryer, Dryer In Unit, Has Laundry, Washer, Washer In Unit
- Amenities:Carpet, Recessed Lighting, Window Treatments
Parking
- Parking description:Assigned, Parking Lot
New listings near 1594 Woodcrest Dr
- Coming Soon
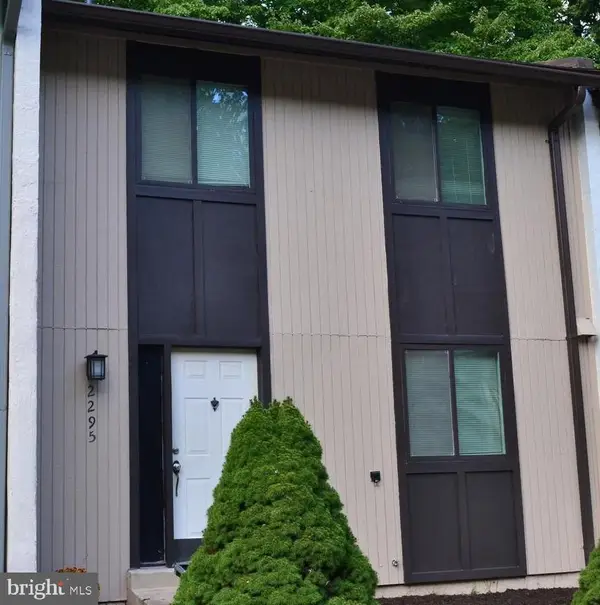 $530,000Coming Soon3 beds 4 baths1,321 sq. ft.
2295 Emerald Heights Ct, RESTON, VA 20191
MLS# VAFX2349558Listed by: SPRING HILL REAL ESTATE, LLC. - Coming Soon
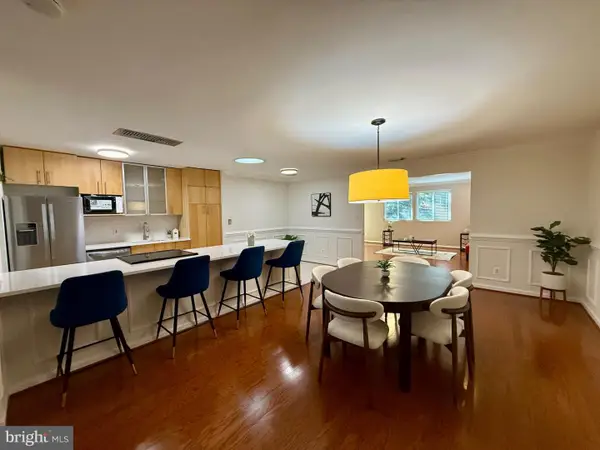 $779,999Coming Soon3 beds 2 baths1,764 sq. ft.
11403 Turnmill Ln, RESTON, VA 20191
MLS# VAFX2349090Listed by: KELLER WILLIAMS REALTY - Coming Soon
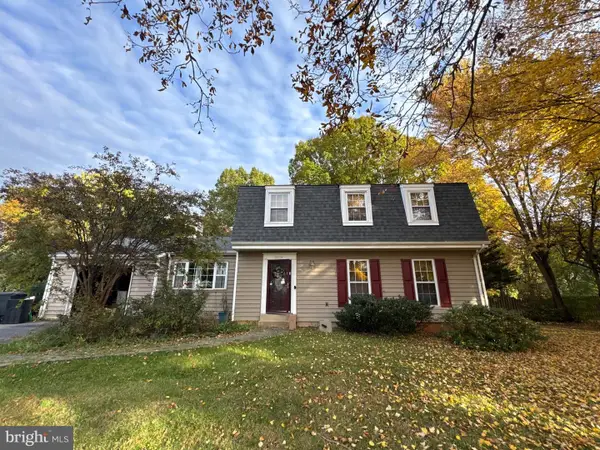 $850,000Coming Soon5 beds 4 baths2,702 sq. ft.
2339 Archdale Rd, RESTON, VA 20191
MLS# VAFX2346980Listed by: LONG & FOSTER REAL ESTATE, INC. - Coming Soon
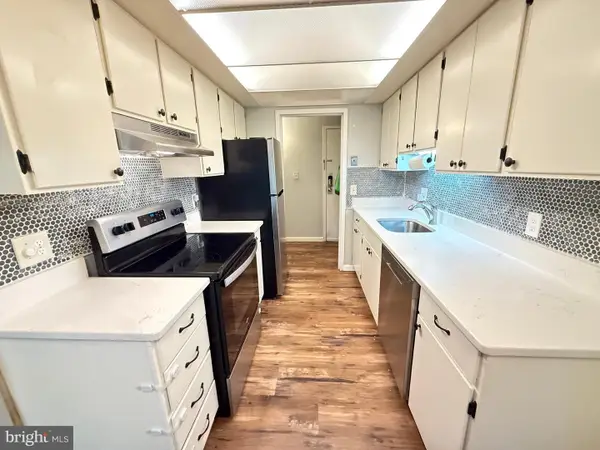 $295,000Coming Soon3 beds 2 baths1,029 sq. ft.
2239 Castle Rock Sq #12c, RESTON, VA 20191
MLS# VAFX2347128Listed by: CORCORAN MCENEARNEY - Coming Soon
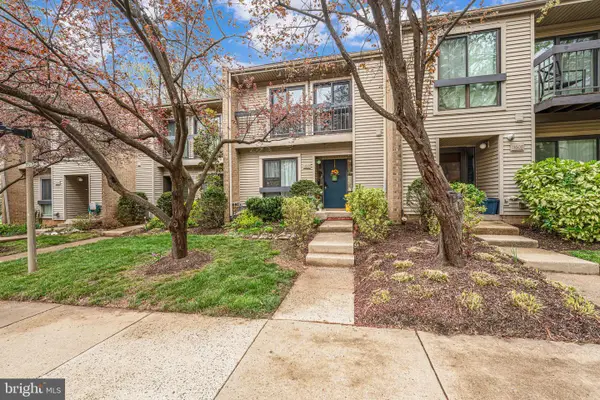 $514,900Coming Soon3 beds 3 baths1,636 sq. ft.
11610 Windbluff Ct #07/ 7b1, RESTON, VA 20191
MLS# VAFX2343956Listed by: SAMSON PROPERTIES - New
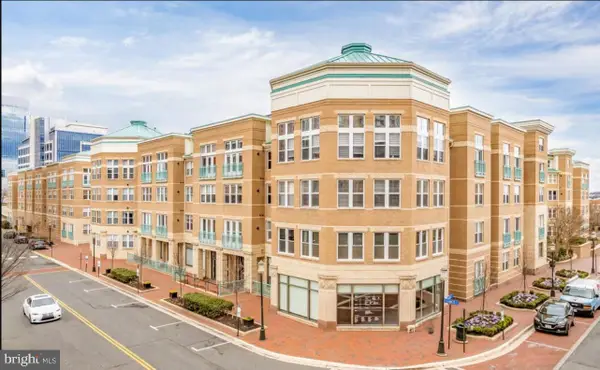 $317,000Active1 beds 1 baths691 sq. ft.
12001 Market St #113, RESTON, VA 20190
MLS# VAFX2349898Listed by: THE GREENE REALTY GROUP - Open Sat, 12 to 2pmNew
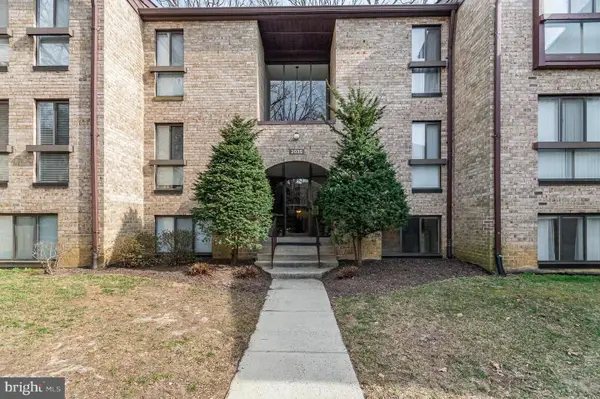 $318,000Active2 beds 1 baths991 sq. ft.
2035 Royal Fern Ct #2b, RESTON, VA 20191
MLS# VAFX2350118Listed by: EXP REALTY, LLC - Open Sat, 3 to 5pmNew
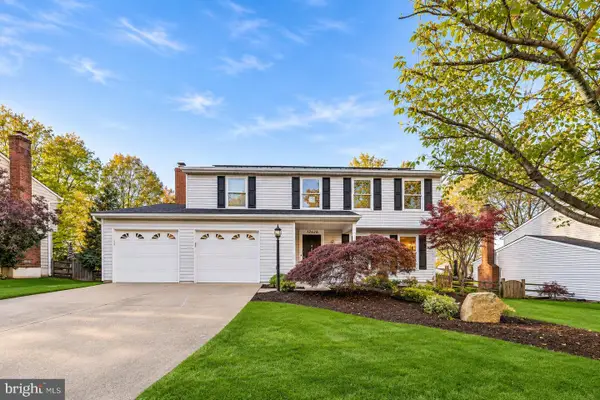 $899,990Active4 beds 4 baths2,554 sq. ft.
12626 Thunder Chase Dr, RESTON, VA 20191
MLS# VAFX2345326Listed by: PEARSON SMITH REALTY, LLC - Open Sun, 12 to 2pmNew
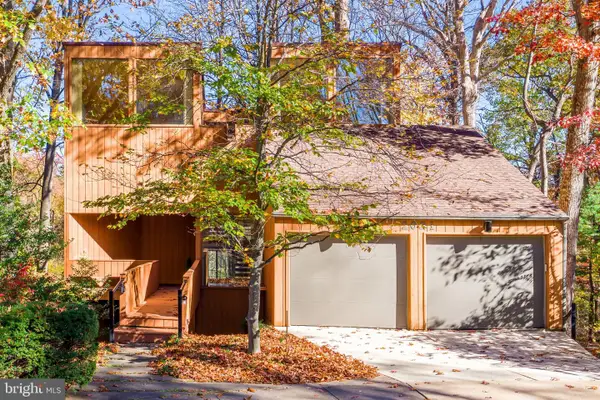 $950,000Active3 beds 2 baths1,983 sq. ft.
2021 Mock Orange Ct, RESTON, VA 20191
MLS# VAFX2346958Listed by: SAMSON PROPERTIES 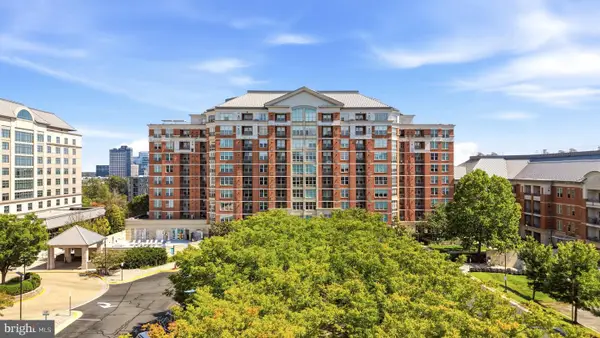 $295,000Pending1 beds 1 baths664 sq. ft.
11760 Sunrise Valley Dr #509, RESTON, VA 20191
MLS# VAFX2349894Listed by: COMPASS


Protect your home and budget from life's surprises with an Assurant Home Warranty, backed by a partner that supports you through every step of homeownership. Explore Plans.
© 2023 - 2026 ERA Franchise Systems LLC. All rights reserved. ERA Franchise Systems LLC fully supports the principles of the Fair Housing Act and the Equal Opportunity Act. ERA, ERA Real Estate powered, and their respective logos are registered service marks of ERA Franchise Systems LLC. Each office is independently owned and operated.