
1629 Bentana Way, Reston, VA 20190
Local realty services provided by:ERA Liberty Realty
1629 Bentana Way,Reston, VA 20190
$649,900
- 3 Beds
- 4 Baths
- 2,313 sq. ft.
- Townhouse
- Active
Listed by: wayne n evans
Office: real broker, llc.
MLS#:VAFX2338000
Source:BRIGHTMLS
Price summary
- Price:$649,900
- Price per sq. ft.:$280.98
- Monthly HOA dues:$150
About this home
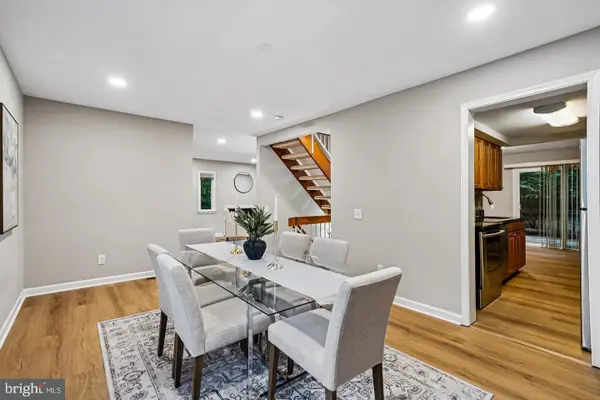
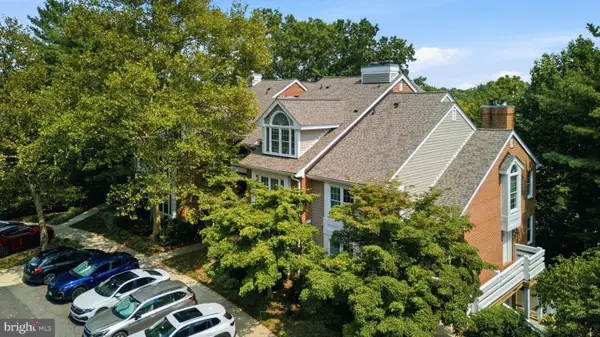
Remember when you were a kid and wanted to live in a magical forest? Then you got older and more practical and wanted a place that had quick access to conveniences and transportation. Welp, we have something that will appeal to both you and your inner child! This handsome three bedroom/ three full and one half bath contemporary townhouse has So. Many. Updates! Kitchen and all bathrooms have been beautifully renovated. Carpet on main and upper levels replaced 2026. Hardwood floors refinished 2026. Entire home has been recently painted and upgraded lighting installed throughout. Contemporary design with oversized windows fill the home with natural light. Basement with large craft/ creativity room, a bonus room and full bath; perfect for overnight guests. Sliding glass door off of family room leads to back deck with views of (well, we'll get to that later). We promised you convenience, and we're delivering! One mile to the Wiehle Ave Silver Line Metro, two miles to the Reston Town Center, two miles to Plaza America, two miles to the Washington Plaza at Lake Anne, nine miles to Dulles Airport and 30 minutes to downtown DC. A quarter mile to Tall Oaks pool - one of Reston's 15 Association pools. And your backyard? The magical forest. Step off of the back deck and walk into Lake Fairfax Park, with 476 acres, including a 20-acre lake with fishing and non-motorized boating, the Water Mine Family Swimmin’ Hole, athletic fields, picnic shelters and picnic areas with grills, a playground, campgrounds, over ten miles of hiking & biking trails, inline stake park. See, you really can have it all! CHECK OUT THE VIDEOS IN THE LINK. Cool stuff awaits you there....
Contact an agent
Home facts
- Year built:1972
- Subdivision & Development:RESTON
- Listing ID #:VAFX2338000
- Added:55 day(s) ago
- Updated:October 22, 2026 at 04:01 PM
Rooms and interior
- Bedrooms:3
- Total bathrooms:4
- Full bathrooms:3
- Half bathrooms:1
- Dining Description:Dining Room, Formal/Separate Dining Room
- Bathrooms Description:Bathroom 2, Bathroom 3, Half Bath, Primary Bath(s), Primary Bathroom
- Kitchen Description:Breakfast Area, Carpet, Dishwasher, Disposal, Icemaker, Microwave, Oven/Range - Electric, Recessed Lighting, Refrigerator, Upgraded Countertops
- Bedroom Description:Carpet, Primary Bedroom, Walk In Closet(s)
- Basement:Yes
- Basement Description:Connecting Stairway, Fully Finished, Heated
- Living area:2,313 sq. ft.
Heating and cooling
- Cooling:Ceiling Fan(s), Central A/C
- Heating:Central, Forced Air, Natural Gas
Structure and exterior
- Roof:Shake
- Year built:1972
- Building area:2,313 sq. ft.
- Lot area:0.05 Acres
- Lot Features:Adjoins - Public Land, Backs - Parkland, Backs to Trees
- Architectural Style:Contemporary
- Construction Materials:T-1-11, Wood Siding
- Exterior Features:Deck(s), Gutter System
- Foundation Description:Slab
- Levels:3 Story
Schools
- High school:SOUTH LAKES
- Middle school:HUGHES
- Elementary school:FOREST EDGE
Utilities
- Water:Public
- Sewer:Public Sewer
Finances and disclosures
- Price:$649,900
- Price per sq. ft.:$280.98
- Tax amount:$7,572 (2025)
Features and amenities
- Laundry features:Dryer, Laundry, Washer
- Amenities:Cable TV, Carpet, Ceiling Fan(s), Electric Available, Natural Gas Available, Recessed Lighting, Window Treatments
Parking
- Parking description:Parking Lot
New listings near 1629 Bentana Way
- Coming Soon
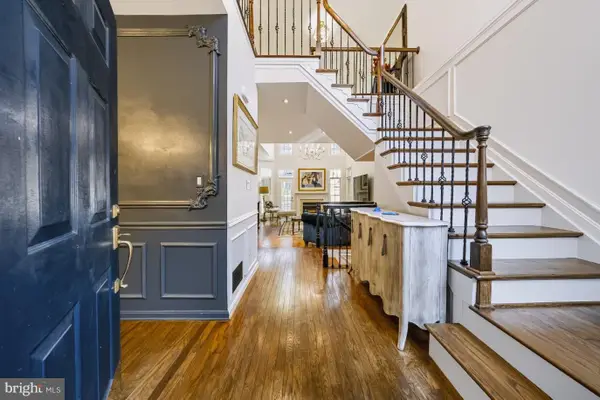 $960,000Coming Soon3 beds 4 baths2,862 sq. ft.
11423 Hollow Timber Ct, RESTON, VA 20194
MLS# VAFX2343304Listed by: WEICHERT COMPANY OF VIRGINIA - Coming SoonOpen Sun, 1 to 3pm
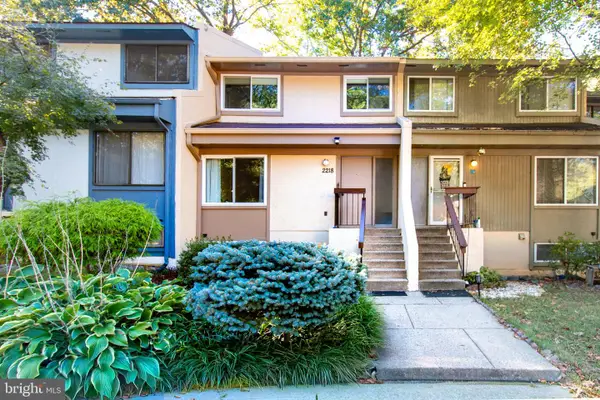 $525,000Coming Soon4 beds 3 baths1,997 sq. ft.
2218 White Cornus Ln, RESTON, VA 20191
MLS# VAFX2346984Listed by: SAMSON PROPERTIES - Coming Soon
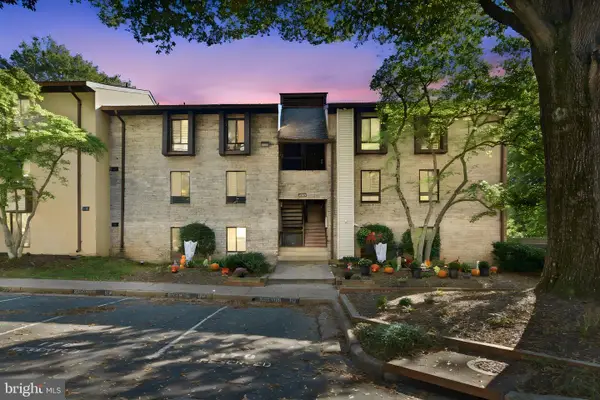 $298,000Coming Soon3 beds 2 baths1,024 sq. ft.
2245 Castle Rock Sq #11c, RESTON, VA 20191
MLS# VAFX2346262Listed by: NOVA ELITE REALTY - Coming SoonOpen Sun, 1 to 3pm
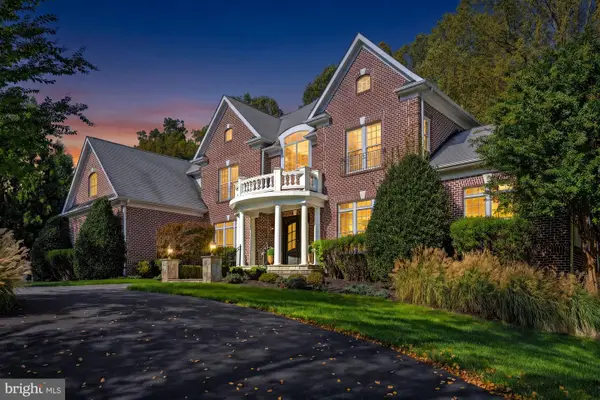 $2,499,000Coming Soon6 beds 7 baths9,372 sq. ft.
2583 Vintage Crest Ln, OAKTON, VA 22124
MLS# VAFX2346140Listed by: SAMSON PROPERTIES - Coming Soon
 $1,125,000Coming Soon4 beds 4 baths4,216 sq. ft.
2303 Noble Victory Ct, RESTON, VA 20191
MLS# VAFX2346434Listed by: KELLER WILLIAMS REALTY - Coming Soon
 $824,000Coming Soon3 beds 4 baths1,472 sq. ft.
12026 Edgemere Cir, RESTON, VA 20190
MLS# VAFX2343752Listed by: SAMSON PROPERTIES - Coming Soon
 $514,900Coming Soon3 beds 3 baths1,636 sq. ft.
11610 Windbluff Ct #07/ 7b1, RESTON, VA 20191
MLS# VAFX2343956Listed by: SAMSON PROPERTIES - Coming Soon
 $899,950Coming Soon4 beds 3 baths1,248 sq. ft.
1806 Cranberry Ln, RESTON, VA 20191
MLS# VAFX2337224Listed by: METRO HOUSE - Open Sat, 1 to 3pmNew
 $685,000Active4 beds 4 baths1,656 sq. ft.
1537 Park Glen Ct, RESTON, VA 20190
MLS# VAFX2347304Listed by: SAMSON PROPERTIES - New
 $375,000Active2 beds 2 baths1,045 sq. ft.
11200 Beaver Trail Ct #11200, RESTON, VA 20191
MLS# VAFX2346772Listed by: COMPASS


Protect your home and budget from life's surprises with an Assurant Home Warranty, backed by a partner that supports you through every step of homeownership. Explore Plans.
© 2023 - 2026 ERA Franchise Systems LLC. All rights reserved. ERA Franchise Systems LLC fully supports the principles of the Fair Housing Act and the Equal Opportunity Act. ERA, ERA Real Estate powered, and their respective logos are registered service marks of ERA Franchise Systems LLC. Each office is independently owned and operated.