
1649 Bennington Hollow Ln, Reston, VA 20194
Local realty services provided by:O'BRIEN REALTY ERA POWERED
1649 Bennington Hollow Ln,Reston, VA 20194
$925,000
- 5 Beds
- 3 Baths
- - sq. ft.
- Single family
- Active
Listed by: norval peabody
Office: peabody real estate llc.
MLS#:VAFX2326420
Source:BRIGHTMLS
Price summary
- Price:$925,000
- Monthly HOA dues:$75
About this home
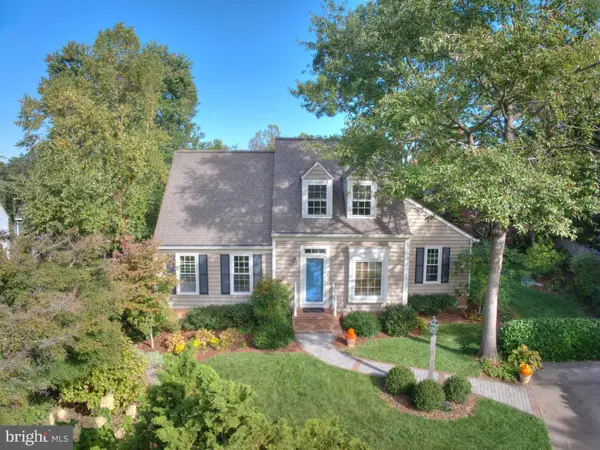
JUST REDUCED! Welcome to 1649 Bennington Hollow Lane, a beautifully maintained 5/2.5 colonial nestled on a quiet cul-de-sac in one of Reston's most sought-after neighborhoods. Offering over 3,300 square feet of thoughtfully designed living space, this exceptional home seamlessly blends timeless elegance with modern updates, making it the perfect place to call home.
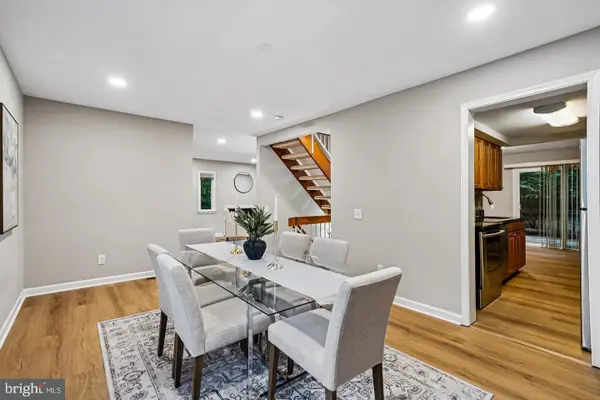
The light-filled main level features spacious formal living and dining rooms, ideal for both everyday living and entertaining. The beautifully renovated gourmet kitchen boasts premium cabinetry, granite countertops, stainless steel appliances, abundant workspace, and opens to a warm and inviting family room complete with a cozy fireplace.
Upstairs, the expansive primary suite serves as a private retreat with generous closet space and a beautifully remodeled spa-inspired en-suite bath. Four additional bedrooms provide flexibility for family, guests, or home office space, while the updated bathrooms offer both style and functionality.
The finished walk-out lower level provides additional living space perfect for a recreation room, fitness area, media room, or playroom, with direct access to the private backyard.
Situated on a beautifully landscaped lot, the outdoor living space is perfect for relaxing, entertaining, or enjoying the peaceful surroundings. The home's desirable cul-de-sac location offers added privacy while remaining just minutes from everything Reston has to offer.
Residents enjoy convenient access to Reston Town Center, North Point Village Center, Lake Anne, miles of walking and biking trails, parks, pools, tennis courts, and the renowned Reston Association amenities. Commuters will appreciate the close proximity to the Silver Line Metro, Dulles Toll Road, Route 7, Fairfax County Parkway, and Washington Dulles International Airport.
Combining generous living space, an exceptional location, and outstanding community amenities, 1649 Bennington Hollow Lane presents a rare opportunity to own a remarkable home in the heart of Reston. Schedule your private tour today!...
Contact an agent
Home facts
- Year built:1983
- Subdivision & Development:RESTON
- Listing ID #:VAFX2326420
- Added:107 day(s) ago
- Updated:October 22, 2026 at 04:01 PM
Rooms and interior
- Bedrooms:5
- Total bathrooms:3
- Full bathrooms:2
- Half bathrooms:1
- Flooring:Carpet, Ceramic Tile, Hardwood
- Dining Description:Dining Area, Dining Room
- Bathrooms Description:Bathroom 2, Half Bath, Primary Bath(s), Primary Bathroom
- Kitchen Description:Built-In Microwave, Built-Ins, Crown Moldings, Dishwasher, Disposal, Icemaker, Kitchen - Island, Oven/Range - Electric, Recessed Lighting, Refrigerator, Upgraded Countertops
- Bedroom Description:Primary Bedroom
- Basement:Yes
- Basement Description:Fully Finished, Outside Entrance, Walkout Level, Windows
Heating and cooling
- Cooling:Ceiling Fan(s), Central A/C, Zoned
- Heating:Forced Air, Natural Gas, Zoned
Structure and exterior
- Roof:Composite, Shingle
- Year built:1983
- Lot area:0.28 Acres
- Architectural Style:Colonial
- Construction Materials:Vinyl Siding
- Exterior Features:Deck(s), Porch(es)
- Levels:3 Story
Schools
- High school:HERNDON
Utilities
- Water:Public
- Sewer:Public Sewer
Finances and disclosures
- Price:$925,000
- Tax amount:$10,536 (2025)
Features and amenities
- Laundry features:Dryer, Dryer In Unit, Has Laundry, Laundry, Washer, Washer In Unit
- Amenities:Built-Ins, Crown Moldings, Recessed Lighting, Smoke Detector
Parking
- Parking description:Attached Garage, Garage Door Opener
- Garage:Yes
- Garage spaces:1
New listings near 1649 Bennington Hollow Ln
- Coming Soon
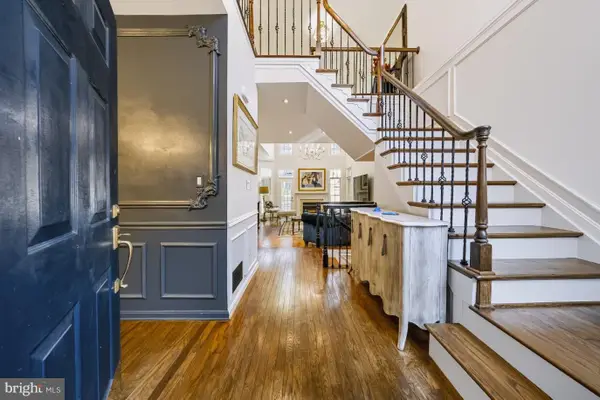 $960,000Coming Soon3 beds 4 baths2,862 sq. ft.
11423 Hollow Timber Ct, RESTON, VA 20194
MLS# VAFX2343304Listed by: WEICHERT COMPANY OF VIRGINIA - Coming SoonOpen Sun, 1 to 3pm
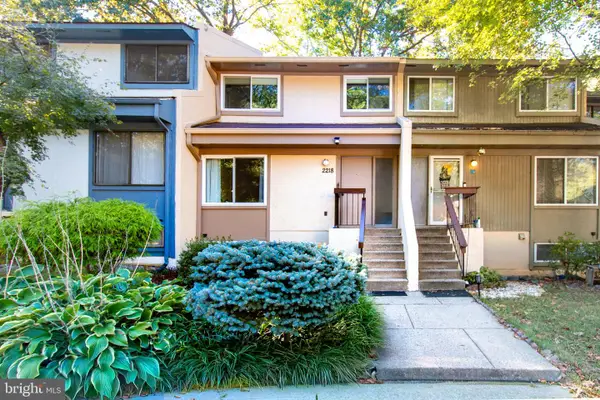 $525,000Coming Soon4 beds 3 baths1,997 sq. ft.
2218 White Cornus Ln, RESTON, VA 20191
MLS# VAFX2346984Listed by: SAMSON PROPERTIES - Coming Soon
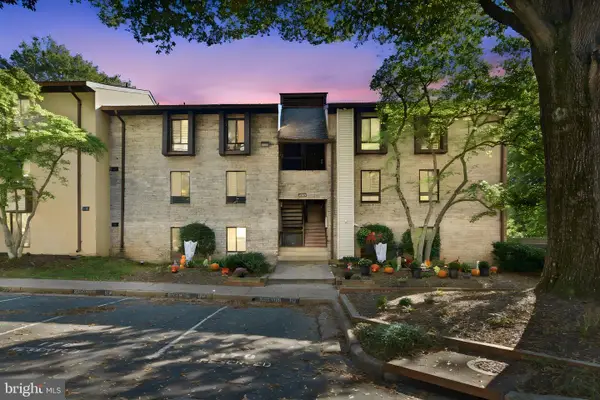 $298,000Coming Soon3 beds 2 baths1,024 sq. ft.
2245 Castle Rock Sq #11c, RESTON, VA 20191
MLS# VAFX2346262Listed by: NOVA ELITE REALTY - Coming SoonOpen Sun, 1 to 3pm
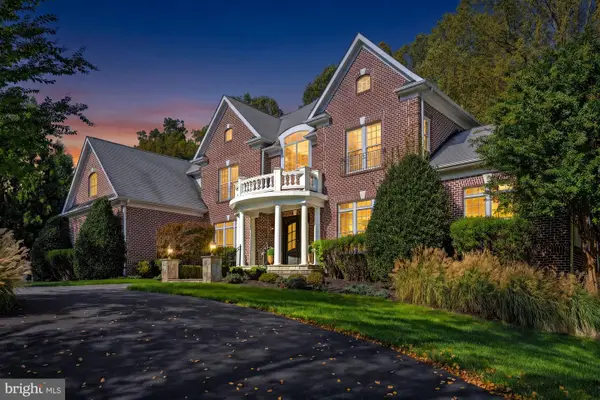 $2,499,000Coming Soon6 beds 7 baths9,372 sq. ft.
2583 Vintage Crest Ln, OAKTON, VA 22124
MLS# VAFX2346140Listed by: SAMSON PROPERTIES - Coming Soon
 $1,125,000Coming Soon4 beds 4 baths4,216 sq. ft.
2303 Noble Victory Ct, RESTON, VA 20191
MLS# VAFX2346434Listed by: KELLER WILLIAMS REALTY - Coming SoonOpen Sun, 2 to 4pm
 $939,000Coming Soon4 beds 3 baths2,338 sq. ft.
11800 Briar Mill Ln, RESTON, VA 20194
MLS# VAFX2345654Listed by: COLDWELL BANKER REALTY - Coming Soon
 $824,000Coming Soon3 beds 4 baths1,472 sq. ft.
12026 Edgemere Cir, RESTON, VA 20190
MLS# VAFX2343752Listed by: SAMSON PROPERTIES - Coming Soon
 $514,900Coming Soon3 beds 3 baths1,636 sq. ft.
11610 Windbluff Ct #07/ 7b1, RESTON, VA 20191
MLS# VAFX2343956Listed by: SAMSON PROPERTIES - Coming Soon
 $899,950Coming Soon4 beds 3 baths1,248 sq. ft.
1806 Cranberry Ln, RESTON, VA 20191
MLS# VAFX2337224Listed by: METRO HOUSE - Open Sat, 1 to 3pmNew
 $685,000Active4 beds 4 baths1,656 sq. ft.
1537 Park Glen Ct, RESTON, VA 20190
MLS# VAFX2347304Listed by: SAMSON PROPERTIES


Protect your home and budget from life's surprises with an Assurant Home Warranty, backed by a partner that supports you through every step of homeownership. Explore Plans.
© 2023 - 2026 ERA Franchise Systems LLC. All rights reserved. ERA Franchise Systems LLC fully supports the principles of the Fair Housing Act and the Equal Opportunity Act. ERA, ERA Real Estate powered, and their respective logos are registered service marks of ERA Franchise Systems LLC. Each office is independently owned and operated.