
1725 Ascot Way #1725d, Reston, VA 20190
Local realty services provided by:ERA Central Realty Group
1725 Ascot Way #1725d,Reston, VA 20190
$299,999
- 1 Beds
- 1 Baths
- 690 sq. ft.
- Condominium
- Pending
Listed by: clorissa wince
Office: real broker, llc.
MLS#:VAFX2327572
Source:BRIGHTMLS
Price summary
- Price:$299,999
- Price per sq. ft.:$434.78
- Monthly HOA dues:$63.58
About this home
Relax in your stylish sanctuary, just steps from Reston’s vibrant center! This meticulously designed 1-bedroom, 1-bathroom condo offers the perfect blend of contemporary comfort and unmatched convenience. Custom plantation shutters and updated lighting fixtures add timeless style, while the renovated kitchen features ample counter space and thoughtful updates. The inviting living room flows seamlessly into the adjacent dining area, ideal for cozy meals or entertaining guests.
The bedroom serves as a peaceful retreat, complemented by a newly renovated, luxurious bathroom. An in-unit laundry room and utility closet make everyday household tasks effortless without sacrificing style or space. Major updates include a 2024 water heater and 2025 interior and exterior HVAC for added peace of mind.
Beyond the unit, enjoy ParcReston’s amenities, including a community pool. Located directly across from Reston Town Center, you’ll have endless dining, shopping, and entertainment options at your doorstep, plus Whole Foods just a short walk away. Lake Anne Plaza is only minutes away, while the Silver Line Metro provides convenient access to DC. Experience the best of urban living with modern comfort, community amenities, and an unbeatable location....
Contact an agent
Home facts
- Year built:1985
- Subdivision & Development:PARCRESTON
- Listing ID #:VAFX2327572
- Added:48 day(s) ago
- Updated:October 05, 2026 at 08:13 AM
Rooms and interior
- Bedrooms:1
- Total bathrooms:1
- Full bathrooms:1
- Flooring:Ceramic Tile, Hardwood
- Dining Description:Dining Area, Dining Room
- Bathrooms Description:Primary Bathroom
- Kitchen Description:Built-In Microwave, Carpet, Combination Kitchen/Living, Dishwasher, Disposal, Freezer, Oven - Single, Refrigerator, Stainless Steel Appliances, Stove
- Bedroom Description:Carpet, Entry Level Bedroom, Primary Bedroom, Walk In Closet(s)
- Living area:690 sq. ft.
Heating and cooling
- Cooling:Central A/C
- Heating:Central, Electric
Structure and exterior
- Year built:1985
- Building area:690 sq. ft.
- Architectural Style:Contemporary
- Construction Materials:Brick Veneer
- Exterior Features:Patio(s), Sidewalks, Street Lights
- Levels:1 Story
Schools
- High school:SOUTH LAKES
Utilities
- Water:Public
- Sewer:Public Septic
Finances and disclosures
- Price:$299,999
- Price per sq. ft.:$434.78
- Tax amount:$3,289 (2025)
Features and amenities
- Laundry features:Dryer, Dryer In Unit, Laundry, Washer, Washer In Unit
- Amenities:Carpet
Parking
- Parking description:Assigned, On Street, Unassigned
New listings near 1725 Ascot Way #1725d
- Coming SoonOpen Sat, 1 to 3pm
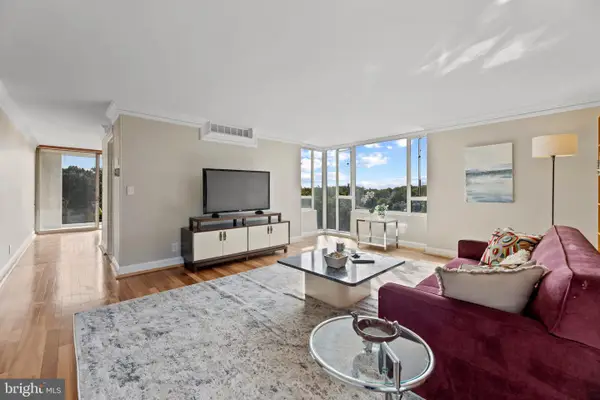 $364,900Coming Soon2 beds 2 baths1,259 sq. ft.
11400 Washington Plz W #1003, RESTON, VA 20190
MLS# VAFX2344598Listed by: COLDWELL BANKER REALTY - Coming Soon
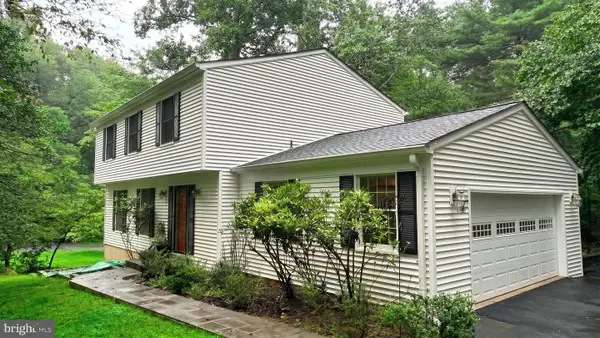 $849,000Coming Soon4 beds 3 baths2,236 sq. ft.
11718 Blue Smoke Trl, RESTON, VA 20191
MLS# VAFX2344672Listed by: EXP REALTY, LLC - Coming SoonOpen Wed, 4 to 6:30pm
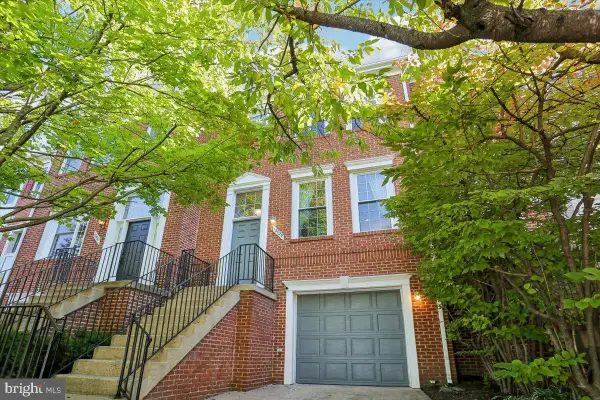 $814,999Coming Soon3 beds 4 baths1,472 sq. ft.
12029 Edgemere Cir, RESTON, VA 20190
MLS# VAFX2341966Listed by: LONG & FOSTER REAL ESTATE, INC. - Coming Soon
 $824,000Coming Soon3 beds 4 baths1,472 sq. ft.
12026 Edgemere Cir, RESTON, VA 20190
MLS# VAFX2343752Listed by: SAMSON PROPERTIES - Coming Soon
 $399,900Coming Soon2 beds 2 baths922 sq. ft.
11760 Sunrise Valley Dr #304, RESTON, VA 20191
MLS# VAFX2344208Listed by: COMPASS - Coming Soon
 $514,900Coming Soon3 beds 3 baths1,636 sq. ft.
11610 Windbluff Ct #07/ 7b1, RESTON, VA 20191
MLS# VAFX2343956Listed by: SAMSON PROPERTIES - Coming Soon
 $699,900Coming Soon4 beds 3 baths1,960 sq. ft.
11547 Maple Ridge Rd, RESTON, VA 20190
MLS# VAFX2341650Listed by: EXP REALTY, LLC - Coming Soon
 $1,550,000Coming Soon4 beds 4 baths4,282 sq. ft.
2003 Upper Lake Dr, RESTON, VA 20191
MLS# VAFX2343462Listed by: EXP REALTY, LLC - Coming SoonOpen Sat, 1 to 3pm
 $699,000Coming Soon2 beds 2 baths1,432 sq. ft.
11200 Reston Station Blvd #502, RESTON, VA 20190
MLS# VAFX2337014Listed by: KELLER WILLIAMS REALTY - Coming SoonOpen Sat, 12 to 2pm
 $649,000Coming Soon5 beds 2 baths1,976 sq. ft.
2368 Old Trail Dr, RESTON, VA 20191
MLS# VAFX2343188Listed by: PEARSON SMITH REALTY, LLC


Protect your home and budget from life's surprises with an Assurant Home Warranty, backed by a partner that supports you through every step of homeownership. Explore Plans.
© 2023 - 2026 ERA Franchise Systems LLC. All rights reserved. ERA Franchise Systems LLC fully supports the principles of the Fair Housing Act and the Equal Opportunity Act. ERA, ERA Real Estate powered, and their respective logos are registered service marks of ERA Franchise Systems LLC. Each office is independently owned and operated.