
2017 Wethersfield Ct, Reston, VA 20191
Local realty services provided by:ERA Valley Realty
Listed by: jennifer hernandez
Office: century 21 new millennium
MLS#:VAFX2335458
Source:BRIGHTMLS
Price summary
- Price:$739,000
- Price per sq. ft.:$304.12
- Monthly HOA dues:$170
About this home
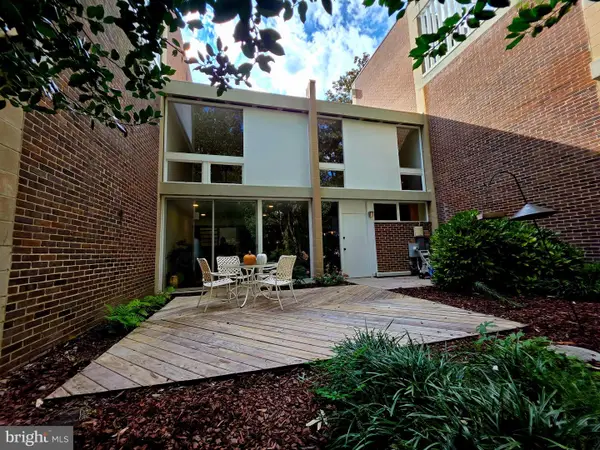
Welcome to 2017 Wethersfield Court, a spacious end-unit townhome tucked into one of Reston’s established, tree-lined communities. Surrounded by mature landscaping and offering wonderful privacy, this 4-bedroom, 3.5-bath home delivers the space, flexibility, and lifestyle that make Reston living so desirable.
Step inside to find a bright and inviting main level featuring hardwood floors, beautiful natural light, crown molding, and an open living and dining area ideal for both everyday living and entertaining. The kitchen offers generous workspace, an island, upgraded countertops, and an easy flow into the surrounding living spaces. A fireplace adds warmth and character, while skylights bring additional natural light into the home. The entire home has been professionally painted in August 2026
Upstairs, the spacious primary suite provides a private retreat with its own en-suite bath. Two additional bedrooms and another full bath complete the upper level.
The fully finished walkout lower level adds an incredible amount of versatility, featuring a fourth bedroom, full bath, family/recreation space, and direct access outdoors, perfect for guests, a home office, fitness space, or multigenerational living.
As an end-unit, the home enjoys additional privacy along with a peaceful setting framed by mature trees and greenery. And then there is the location—everything people love about Reston is right outside your door. Enjoy miles of trails, lakes, parks, pools, recreation facilities, shopping, dining, and easy access to major commuter routes and the Silver Line Metro.
2017 Wethersfield Court offers the rare combination of space, privacy, natural surroundings, and an outstanding Reston location. Come experience everything this home, and the Reston lifestyle—has to offer....
Contact an agent
Home facts
- Year built:1976
- Subdivision & Development:RESTON
- Listing ID #:VAFX2335458
- Added:46 day(s) ago
- Updated:October 01, 2026 at 03:01 PM
Rooms and interior
- Bedrooms:4
- Total bathrooms:4
- Full bathrooms:3
- Half bathrooms:1
- Flooring:Ceramic Tile, Hardwood
- Dining Description:Combination Dining/Living, Dining Room
- Bathrooms Description:Bathroom 2, Bathroom 3, Half Bath, Primary Bath(s), Primary Bathroom
- Kitchen Description:Cooktop, Crown Moldings, Dishwasher, Disposal, Kitchen - Island, Oven - Wall, Refrigerator
- Bedroom Description:Primary Bedroom
- Basement:Yes
- Basement Description:Connecting Stairway, Fully Finished, Outside Entrance, Rear Entrance, Walkout Level
- Living area:2,430 sq. ft.
Heating and cooling
- Cooling:Central A/C
- Heating:Electric, Heat Pump(s)
Structure and exterior
- Year built:1976
- Building area:2,430 sq. ft.
- Lot area:0.04 Acres
- Architectural Style:Contemporary
- Construction Materials:Brick, Combination
- Levels:3 Story
Schools
- High school:SOUTH LAKES
- Middle school:HUGHES
- Elementary school:SUNRISE VALLEY
Utilities
- Water:Public
- Sewer:Public Sewer
Finances and disclosures
- Price:$739,000
- Price per sq. ft.:$304.12
- Tax amount:$7,695 (2025)
Features and amenities
- Laundry features:Dryer - Electric, Dryer In Unit, Has Laundry, Laundry, Washer, Washer In Unit
- Amenities:Crown Moldings, Smoke Detector
Parking
- Parking description:Assigned, On Street
New listings near 2017 Wethersfield Ct
- Coming Soon
 $824,000Coming Soon3 beds 4 baths1,472 sq. ft.
12026 Edgemere Cir, RESTON, VA 20190
MLS# VAFX2343752Listed by: SAMSON PROPERTIES - Coming Soon
 $635,000Coming Soon3 beds 2 baths1,568 sq. ft.
11545 Maple Ridge Rd, RESTON, VA 20190
MLS# VAFX2344096Listed by: KELLER WILLIAMS REALTY - Coming Soon
 $399,900Coming Soon2 beds 2 baths922 sq. ft.
11760 Sunrise Valley Dr #304, RESTON, VA 20191
MLS# VAFX2344208Listed by: COMPASS - Coming Soon
 $514,900Coming Soon3 beds 3 baths1,636 sq. ft.
11610 Windbluff Ct #07/ 7b1, RESTON, VA 20191
MLS# VAFX2343956Listed by: SAMSON PROPERTIES - Coming Soon
 $699,900Coming Soon4 beds 3 baths1,960 sq. ft.
11547 Maple Ridge Rd, RESTON, VA 20190
MLS# VAFX2341650Listed by: EXP REALTY, LLC - Coming Soon
 $650,000Coming Soon4 beds 3 baths2,312 sq. ft.
12382 Copenhagen Ct, RESTON, VA 20191
MLS# VAFX2343490Listed by: EXP REALTY, LLC - Coming Soon
 $1,550,000Coming Soon4 beds 4 baths4,282 sq. ft.
2003 Upper Lake Dr, RESTON, VA 20191
MLS# VAFX2343462Listed by: EXP REALTY, LLC - Coming Soon
 $699,000Coming Soon2 beds 2 baths1,432 sq. ft.
11200 Reston Station Blvd #502, RESTON, VA 20190
MLS# VAFX2337014Listed by: KELLER WILLIAMS REALTY - Coming Soon
 $649,000Coming Soon5 beds 2 baths1,976 sq. ft.
2368 Old Trail Dr, RESTON, VA 20191
MLS# VAFX2343188Listed by: PEARSON SMITH REALTY, LLC - Coming Soon
 $1,197,000Coming Soon4 beds 4 baths3,170 sq. ft.
11907 Fawn Ridge Ln, RESTON, VA 20194
MLS# VAFX2339296Listed by: COMPASS


Protect your home and budget from life's surprises with an Assurant Home Warranty, backed by a partner that supports you through every step of homeownership. Explore Plans.
© 2023 - 2026 ERA Franchise Systems LLC. All rights reserved. ERA Franchise Systems LLC fully supports the principles of the Fair Housing Act and the Equal Opportunity Act. ERA, ERA Real Estate powered, and their respective logos are registered service marks of ERA Franchise Systems LLC. Each office is independently owned and operated.