
2214 Castle Rock Sq #12c, Reston, VA 20191
Local realty services provided by:ERA Martin Associates
2214 Castle Rock Sq #12c,Reston, VA 20191
$295,000
- 3 Beds
- 2 Baths
- 1,029 sq. ft.
- Condominium
- Active
Upcoming open houses
- Sun, Nov 2201:00 pm - 02:30 pm
Listed by: cristina b dougherty
Office: paul wesley real estate
MLS#:VAFX2348484
Source:BRIGHTMLS
Price summary
- Price:$295,000
- Price per sq. ft.:$286.69
- Monthly HOA dues:$75
About this home
Welcome to this updated 3-bedroom, 2-bath condo in the Shadowood community of Reston, with a private balcony overlooking the trees, new 2026 carpet and paint, and access to the full range of Reston Association amenities. The entire home was painted in 2026, and engineered hardwood runs through the common living areas. The large living room opens to the balcony, a quiet spot for morning coffee with a view of the woods. A separate dining area with a chandelier gives you a real place to sit down for meals. The kitchen has granite counters, black appliances, and plenty of cabinet space, plus a microwave updated in 2023. The primary bedroom includes new carpet, a walk-in closet, and an attached bath renovated in 2026 with new flooring, vanity, toilet, mirror, and lighting. The full hall bath got the same 2026 updates and has a tub/shower combo. Two more bedrooms each have new carpet and a double-door closet, so there’s room for guests, a home office, or hobbies. Everyday conveniences are covered too. A stacked washer and dryer, new in 2026, sits right in the unit. A hallway linen closet and an exterior utility closet add extra storage. Living in Reston means plenty to do close to home. With a paid membership, you can use 15 outdoor pools and 52 tennis courts. The open space includes four lakes, several ponds and streams, and miles of walking and jogging trails. You will also find tot lots, multi-purpose courts, picnic pavilions, ball fields, and free or low-cost educational and recreational programs. Shadowood is close to Reston’s shopping, dining, and commuter routes, so you spend less time in the car and more time enjoying where you live. Welcome Home! Storage cubby in each building for your use!...
Contact an agent
Home facts
- Year built:1974
- Subdivision & Development:SHADOWOOD
- Listing ID #:VAFX2348484
- Added:3 day(s) ago
- Updated:November 20, 2026 at 03:11 PM
Rooms and interior
- Bedrooms:3
- Total bathrooms:2
- Full bathrooms:2
- Flooring:Carpet, Engineered Wood, Luxury Vinyl Tile
- Dining Description:Dining Room
- Bathrooms Description:Bathroom 2, Primary Bath(s), Primary Bathroom
- Kitchen Description:Built-In Microwave, Carpet, Dishwasher, Disposal, Oven - Single, Oven/Range - Electric, Refrigerator
- Bedroom Description:Carpet, Primary Bedroom
- Living area:1,029 sq. ft.
Heating and cooling
- Cooling:Central A/C
- Heating:Electric, Forced Air, Heat Pump(s)
Structure and exterior
- Year built:1974
- Building area:1,029 sq. ft.
- Architectural Style:Colonial
- Exterior Features:Balcony
- Foundation Description:Slab
- Levels:1 Story
Schools
- High school:SOUTH LAKES
- Middle school:HUGHES
- Elementary school:TERRASET
Utilities
- Water:Public
- Sewer:Public Sewer
Finances and disclosures
- Price:$295,000
- Price per sq. ft.:$286.69
- Tax amount:$3,621 (2026)
Features and amenities
- Laundry features:Dryer, Has Laundry, Washer
- Amenities:Carpet
Parking
- Parking description:Parking Lot, Permit Included, Surface
New listings near 2214 Castle Rock Sq #12c
- Coming Soon
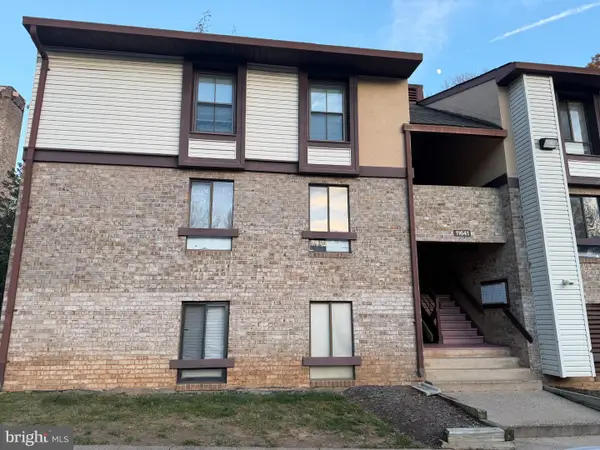 $300,000Coming Soon3 beds 2 baths1,029 sq. ft.
11641 Stoneview Sq #85/11c, RESTON, VA 20191
MLS# VAFX2351134Listed by: PEARSON SMITH REALTY, LLC - Coming Soon
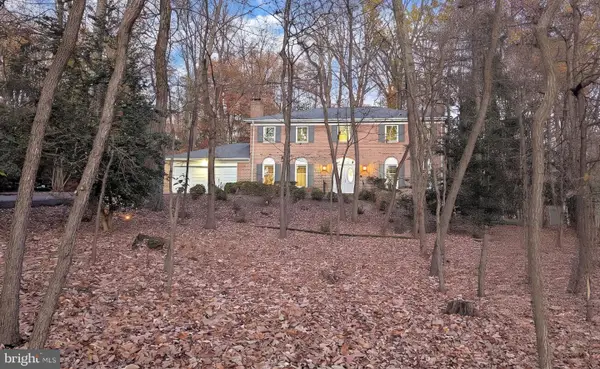 $1,299,888Coming Soon4 beds 4 baths3,291 sq. ft.
2635 Fox Mill Rd, RESTON, VA 20191
MLS# VAFX2350692Listed by: LONG & FOSTER REAL ESTATE, INC. - Coming Soon
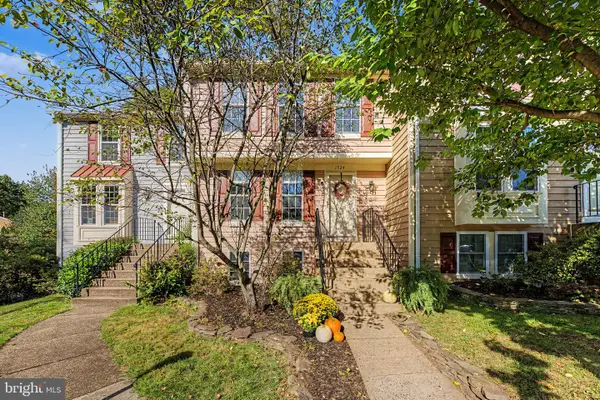 $610,000Coming Soon3 beds 4 baths1,796 sq. ft.
1524 Autumn Ridge Cir, RESTON, VA 20194
MLS# VAFX2347050Listed by: SERHANT - Coming Soon
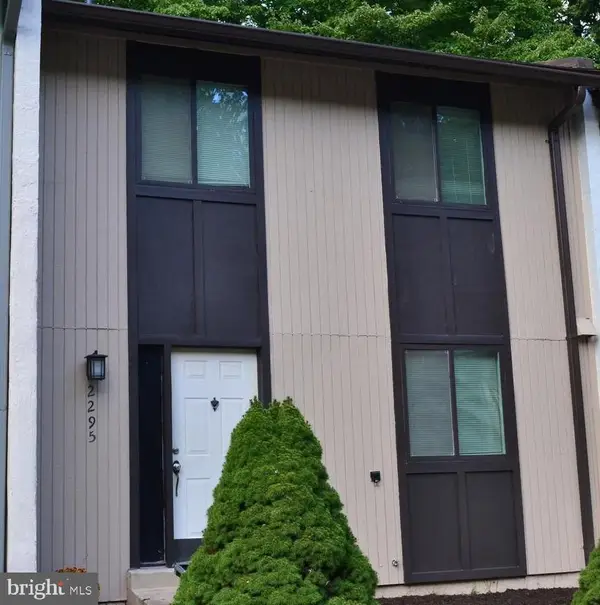 $530,000Coming Soon3 beds 4 baths1,321 sq. ft.
2295 Emerald Heights Ct, RESTON, VA 20191
MLS# VAFX2349558Listed by: SPRING HILL REAL ESTATE, LLC. - Coming Soon
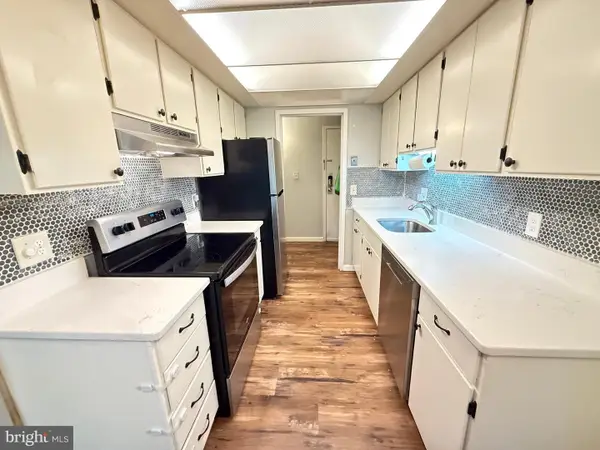 $295,000Coming Soon3 beds 2 baths1,029 sq. ft.
2239 Castle Rock Sq #12c, RESTON, VA 20191
MLS# VAFX2347128Listed by: CORCORAN MCENEARNEY - Coming Soon
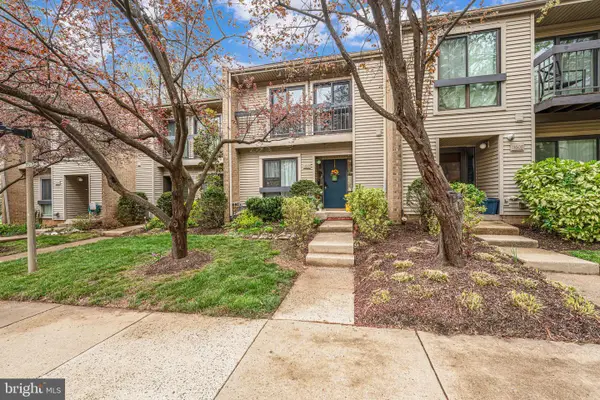 $514,900Coming Soon3 beds 3 baths1,636 sq. ft.
11610 Windbluff Ct #07/ 7b1, RESTON, VA 20191
MLS# VAFX2343956Listed by: SAMSON PROPERTIES - New
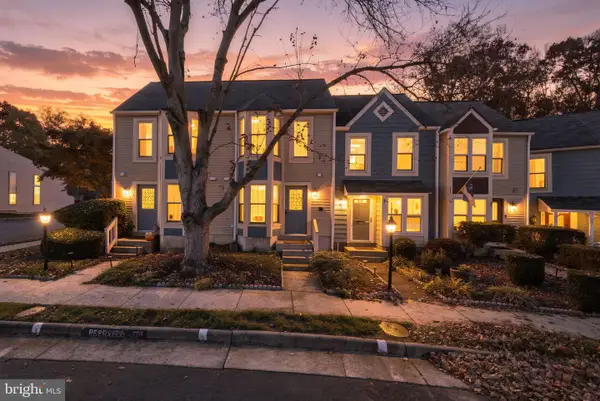 $459,900Active2 beds 2 baths1,088 sq. ft.
2121 Whisper Way, RESTON, VA 20191
MLS# VAFX2351052Listed by: EXP REALTY, LLC - New
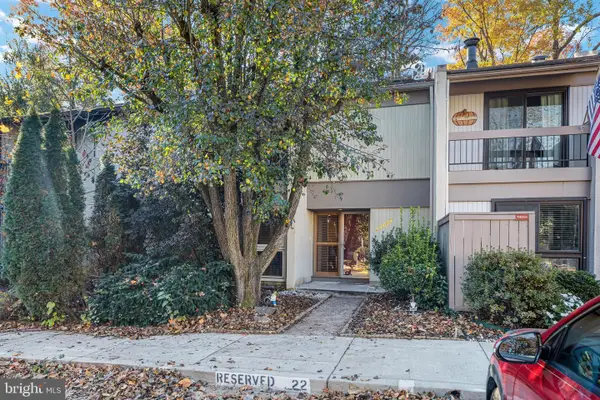 $649,900Active3 beds 4 baths2,184 sq. ft.
11657 Newbridge Ct, RESTON, VA 20191
MLS# VAFX2350380Listed by: RE/MAX ALLEGIANCE - New
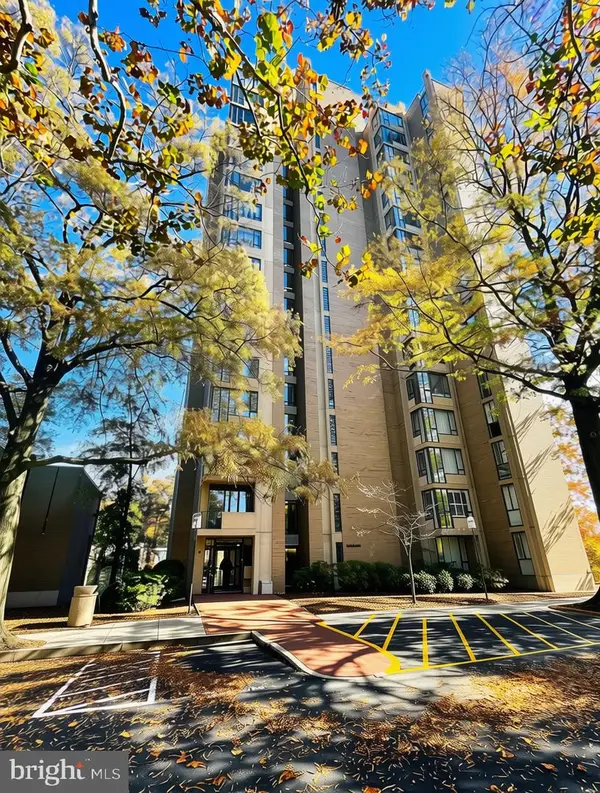 $299,000Active2 beds 2 baths1,259 sq. ft.
11400 Washington Plz W #1303, RESTON, VA 20190
MLS# VAFX2350072Listed by: PEABODY REAL ESTATE LLC - New
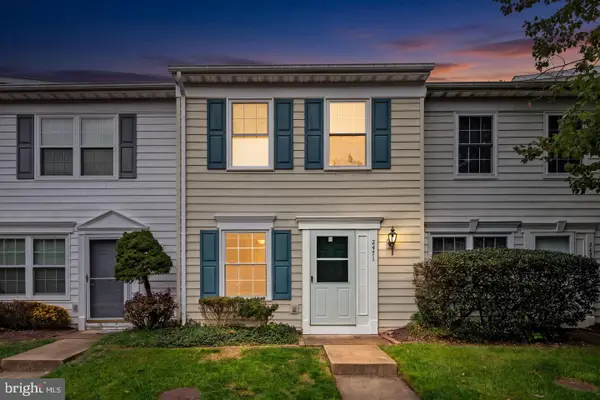 $449,000Active2 beds 2 baths960 sq. ft.
2471 Fox Trot Ter, RESTON, VA 20191
MLS# VAFX2350892Listed by: PIEDMONT FINE PROPERTIES


Protect your home and budget from life's surprises with an Assurant Home Warranty, backed by a partner that supports you through every step of homeownership. Explore Plans.
© 2023 - 2026 ERA Franchise Systems LLC. All rights reserved. ERA Franchise Systems LLC fully supports the principles of the Fair Housing Act and the Equal Opportunity Act. ERA, ERA Real Estate powered, and their respective logos are registered service marks of ERA Franchise Systems LLC. Each office is independently owned and operated.