
2235 Wheelwright Ct, Reston, VA 20191
Local realty services provided by:ERA Byrne Realty
2235 Wheelwright Ct,Reston, VA 20191
$569,900
- 3 Beds
- 3 Baths
- - sq. ft.
- Townhouse
- Sold
Listed by: kevin j carter
Office: re/max distinctive real estate, inc.
MLS#:VAFX2329152
Source:BRIGHTMLS
Sorry, we are unable to map this address
Price summary
- Price:$569,900
- Monthly HOA dues:$133.33
About this home
Fantastic Reston Townhouse located only 1.6 Miles to the Reston Town Center Metro, the Dulles Toll Rd and the new Wegmans - Hardwood Floors in the Living and Dining Rooms - Custom Painted Kitchen Cabinets - 2 Sliding Glass Doors to the Fenced Rear Patio - Updated Double Paned Windows Throughout - Newer Vinyl Siding - Aluminum Wrapped Exterior Trim - Fully Renovated Upper Hall Full Bath in 2024 - Primary Bedroom with Full Bath, Ceiling Fan and Walk In Closet - Hardwood Bedroom Floors - New HVAC in 2025 - Washer/Dryer on the Bedroom Level - 1 Assigned Parking Space with Plenty of Unreserved Spaces--Reston Association Amenities include includes use of 15 outdoor swimming pools, 52 tennis courts, 35 tot lots, 30 multi-purpose courts and 22 ball fields as well as 55 miles of paved pathways and natural surface trails - Just minutes to Reston's Shadowood Pool and Tennis Courts
Contact an agent
Home facts
- Year built:1974
- Subdivision & Development:RESTON
- Listing ID #:VAFX2329152
- Added:93 day(s) ago
- Updated:October 19, 2026 at 05:58 AM
Rooms and interior
- Bedrooms:3
- Total bathrooms:3
- Full bathrooms:2
- Half bathrooms:1
- Flooring:Ceramic Tile, Engineered Wood, Wood
- Dining Description:Dining Room, Formal/Separate Dining Room
- Bathrooms Description:Primary Bath(s), Primary Bathroom
- Kitchen Description:Breakfast Area, Built-In Microwave, Built-Ins, Dishwasher, Exhaust Fan, Kitchen - Eat-In, Kitchen - Table Space, Microwave, Oven/Range - Electric, Recessed Lighting, Refrigerator, Stainless Steel Appliances, Upgraded Countertops, Water Heater
- Bedroom Description:Primary Bedroom
Heating and cooling
- Cooling:Heat Pump(s)
- Heating:Electric, Forced Air, Heat Pump(s)
Structure and exterior
- Year built:1974
- Lot Features:Backs to Trees, Cul-de-sac, Front Yard, Landscaping
- Architectural Style:Contemporary
- Construction Materials:Vinyl Siding
- Exterior Features:Secure Storage, Sidewalks
- Foundation Description:Slab
- Levels:2 Stories
Schools
- High school:SOUTH LAKES
- Middle school:HUGHES
- Elementary school:TERRASET
Utilities
- Water:Public
- Sewer:Public Sewer
Finances and disclosures
- Price:$569,900
- Tax amount:$6,231 (2025)
Features and amenities
- Laundry features:Dryer, Laundry, Washer
- Amenities:Built-Ins, Ceiling Fan(s), Double Pane Windows, Recessed Lighting
Parking
- Parking description:Assigned, Parking Lot
New listings near 2235 Wheelwright Ct
- Coming SoonOpen Sun, 1 to 3pm
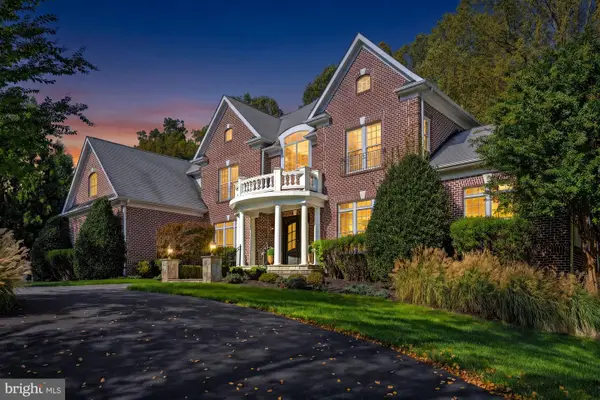 $2,650,000Coming Soon6 beds 7 baths9,372 sq. ft.
2583 Vintage Crest Ln, OAKTON, VA 22124
MLS# VAFX2346140Listed by: SAMSON PROPERTIES - Coming Soon
 $1,125,000Coming Soon4 beds 4 baths4,216 sq. ft.
2303 Noble Victory Ct, RESTON, VA 20191
MLS# VAFX2346434Listed by: KELLER WILLIAMS REALTY - Coming Soon
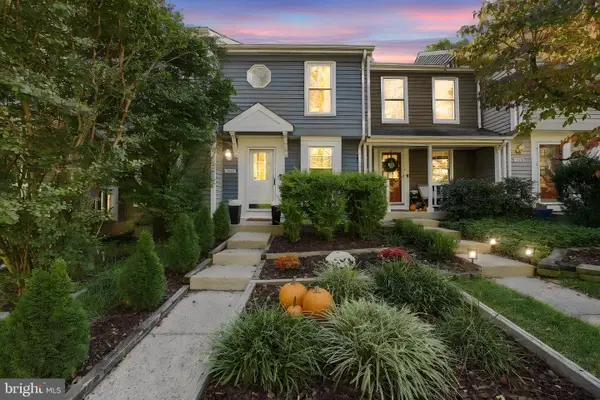 $500,000Coming Soon2 beds 2 baths1,155 sq. ft.
1679 Poplar Grove Dr, RESTON, VA 20194
MLS# VAFX2345988Listed by: CENTURY 21 REDWOOD REALTY - Coming Soon
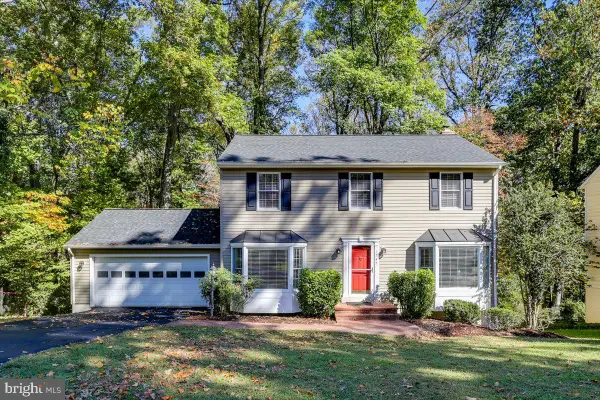 $960,000Coming Soon4 beds 3 baths2,363 sq. ft.
1947 Barton Hill Rd, RESTON, VA 20191
MLS# VAFX2346132Listed by: LONG & FOSTER REAL ESTATE, INC. - Coming Soon
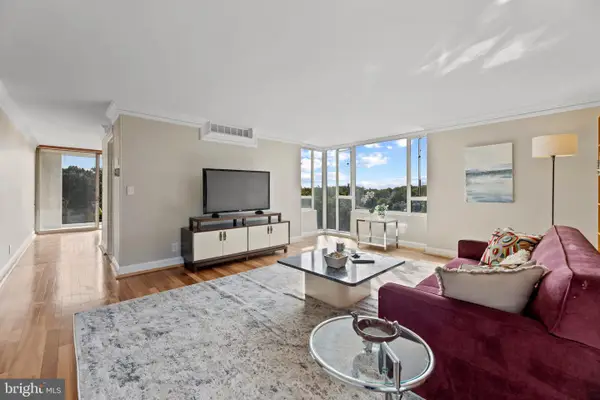 $364,900Coming Soon2 beds 2 baths1,259 sq. ft.
11400 Washington Plz W #1003, RESTON, VA 20190
MLS# VAFX2344598Listed by: COLDWELL BANKER REALTY - Coming SoonOpen Sun, 1 to 4pm
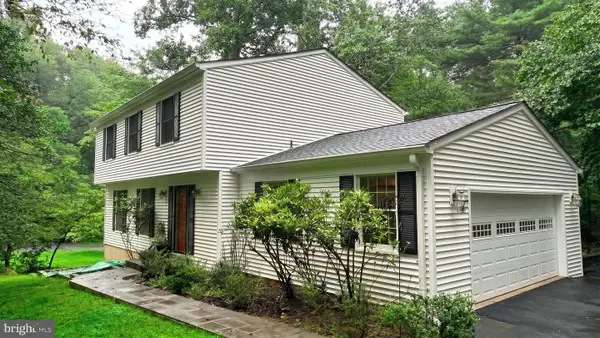 $849,000Coming Soon4 beds 3 baths2,236 sq. ft.
11718 Blue Smoke Trl, RESTON, VA 20191
MLS# VAFX2344672Listed by: EXP REALTY, LLC - Coming Soon
 $824,000Coming Soon3 beds 4 baths1,472 sq. ft.
12026 Edgemere Cir, RESTON, VA 20190
MLS# VAFX2343752Listed by: SAMSON PROPERTIES - Coming Soon
 $514,900Coming Soon3 beds 3 baths1,636 sq. ft.
11610 Windbluff Ct #07/ 7b1, RESTON, VA 20191
MLS# VAFX2343956Listed by: SAMSON PROPERTIES - Coming Soon
 $899,950Coming Soon4 beds 3 baths1,248 sq. ft.
1806 Cranberry Ln, RESTON, VA 20191
MLS# VAFX2337224Listed by: METRO HOUSE - New
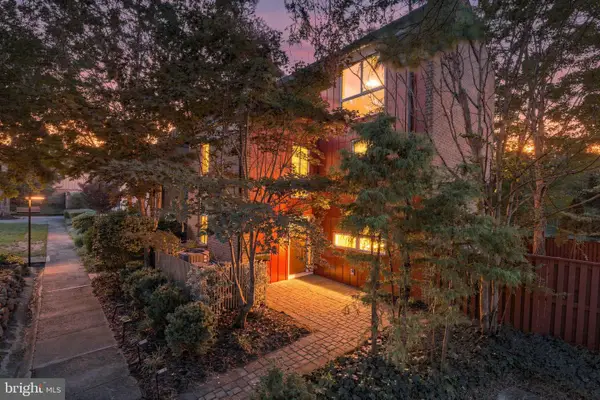 $849,900Active4 beds 4 baths2,340 sq. ft.
11404 Links Dr, RESTON, VA 20190
MLS# VAFX2346630Listed by: CENTURY 21 NEW MILLENNIUM


Protect your home and budget from life's surprises with an Assurant Home Warranty, backed by a partner that supports you through every step of homeownership. Explore Plans.
© 2023 - 2026 ERA Franchise Systems LLC. All rights reserved. ERA Franchise Systems LLC fully supports the principles of the Fair Housing Act and the Equal Opportunity Act. ERA, ERA Real Estate powered, and their respective logos are registered service marks of ERA Franchise Systems LLC. Each office is independently owned and operated.