
2418 Cloudcroft Sq, Reston, VA 20191
Local realty services provided by:Mountain Realty ERA Powered
2418 Cloudcroft Sq,Reston, VA 20191
$530,000
- 3 Beds
- 4 Baths
- 1,701 sq. ft.
- Townhouse
- Active
Listed by: priya sastry
Office: samson properties
MLS#:VAFX2339206
Source:BRIGHTMLS
Price summary
- Price:$530,000
- Price per sq. ft.:$311.58
- Monthly HOA dues:$74.17
About this home
HUGE PRICE IMPROVEMENT! Nestled in the charming Pinecrest community of Reston, this delightful 3 level townhouse offers a perfect blend of comfort and modern living. With 1,700 square feet of thoughtfully designed and upgraded space, this home features three spacious bedrooms and three and a half bathrooms, making it an ideal retreat for those seeking both style and functionality.
The gourmet kitchen offers upgraded granite countertops, cabinetry and stainless appliances. There is no carpet in the entire home! Warm wood floors on the bedroom level and laminate flooring in the main level and ceramic tile in the basement add warmth, elegance and convenience throughout the home. The main level also features an open, brightly lit living room and a separate dining area. Enjoy access to the fully paved backyard patio with a view of the tree lined common area.
Retreat to the primary suite, complete with a walk-in closet and an upgraded en-suite bathroom. Each additional bedroom is generously sized, ensuring comfort for everyone. A second full bathroom completes the space. The fully finished basement offers additional living space, ideal for a home office, playroom, or media center, and includes convenient laundry facilities and a third full bathroom. There is ample storage in the basement.
Reston HOA offers access to a plethora of fantastic amenities, including 15 swimming pools, 52 tennis courts, ball fields, playgrounds, party hall rentals, lake access, boating, extensive trail system, aquatic classes for adults and kids and so much more! Perfect for active lifestyles as well as relaxation.
With two assigned parking for spaces and easy access to public transportation, commuting and running errands is a breeze. The Pinecrest community is not just a place to live; it's a lifestyle. With access to bike trails, picnic areas, and serene lakes, outdoor enthusiasts will find plenty of opportunities to explore and unwind. Reston town center is a mere 3 miles away!
Significant upgrades to the property include: Roof - 2021; HVAC - 2019; Upper level hardwood floors - 2016; Patio - 2015; New sump pump and basement french drain system/floor gutters - 2026.
This townhouse is more than just a property; it's a place to create lasting memories. Experience the perfect blend of comfort, convenience, and community in this inviting home. Don't miss your chance to make it yours!...
Contact an agent
Home facts
- Year built:1973
- Subdivision & Development:PINECREST
- Listing ID #:VAFX2339206
- Added:49 day(s) ago
- Updated:October 22, 2026 at 04:01 PM
Rooms and interior
- Bedrooms:3
- Total bathrooms:4
- Full bathrooms:3
- Half bathrooms:1
- Flooring:Ceramic Tile, Hardwood, Luxury Vinyl Plank
- Dining Description:Dining Area
- Bathrooms Description:Primary Bath(s)
- Kitchen Description:Dishwasher, Disposal, Kitchen - Gourmet, Microwave, Oven/Range - Electric, Refrigerator, Upgraded Countertops
- Bedroom Description:Walk In Closet(s)
- Basement:Yes
- Basement Description:Connecting Stairway, Daylight, Fully Finished, Partial, Sump Pump, Windows
- Living area:1,701 sq. ft.
Heating and cooling
- Cooling:Central A/C
- Heating:Baseboard - Electric, Electric
Structure and exterior
- Year built:1973
- Building area:1,701 sq. ft.
- Lot area:0.03 Acres
- Architectural Style:Contemporary
- Construction Materials:Wood Siding
- Exterior Features:Exterior Lighting, Gutter System, Sidewalks, Street Lights
- Foundation Description:Slab
- Levels:3 Story
Schools
- High school:SOUTH LAKES
- Middle school:HUGHES
- Elementary school:DOGWOOD
Utilities
- Water:Public
- Sewer:Public Sewer
Finances and disclosures
- Price:$530,000
- Price per sq. ft.:$311.58
- Tax amount:$5,517 (2026)
Features and amenities
- Laundry features:Dryer, Dryer In Unit, Washer, Washer In Unit
- Amenities:Ceiling Fan(s)
Parking
- Parking description:Assigned, On Street
New listings near 2418 Cloudcroft Sq
- Coming Soon
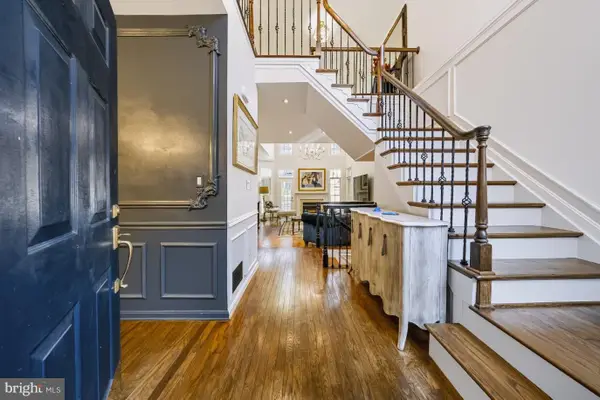 $960,000Coming Soon3 beds 4 baths2,862 sq. ft.
11423 Hollow Timber Ct, RESTON, VA 20194
MLS# VAFX2343304Listed by: WEICHERT COMPANY OF VIRGINIA - Coming SoonOpen Sun, 1 to 3pm
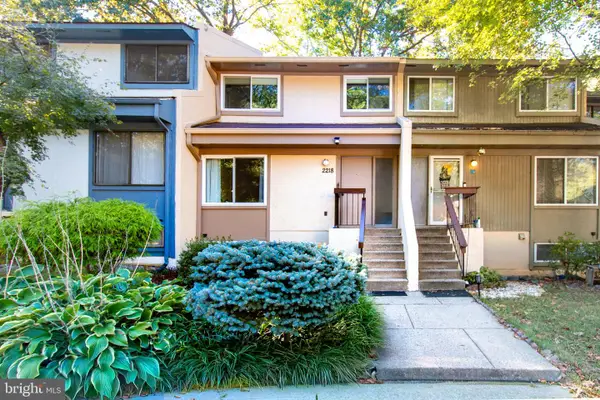 $525,000Coming Soon4 beds 3 baths1,997 sq. ft.
2218 White Cornus Ln, RESTON, VA 20191
MLS# VAFX2346984Listed by: SAMSON PROPERTIES - Coming Soon
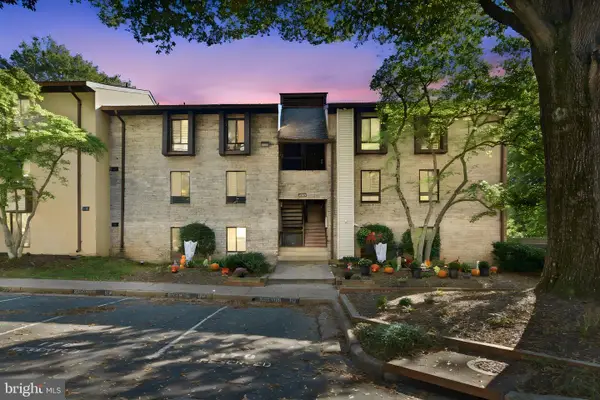 $298,000Coming Soon3 beds 2 baths1,024 sq. ft.
2245 Castle Rock Sq #11c, RESTON, VA 20191
MLS# VAFX2346262Listed by: NOVA ELITE REALTY - Coming SoonOpen Sun, 1 to 3pm
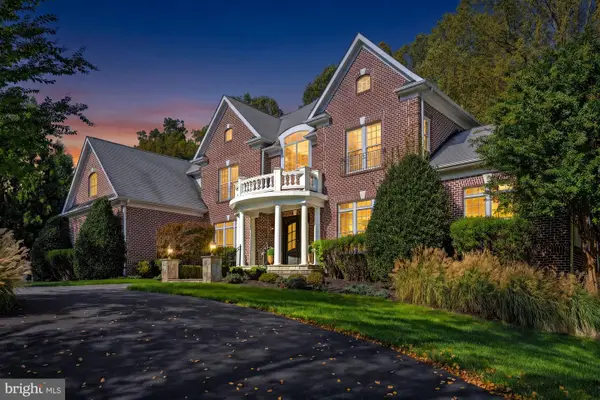 $2,499,000Coming Soon6 beds 7 baths9,372 sq. ft.
2583 Vintage Crest Ln, OAKTON, VA 22124
MLS# VAFX2346140Listed by: SAMSON PROPERTIES - Coming Soon
 $1,125,000Coming Soon4 beds 4 baths4,216 sq. ft.
2303 Noble Victory Ct, RESTON, VA 20191
MLS# VAFX2346434Listed by: KELLER WILLIAMS REALTY - Coming SoonOpen Sun, 2 to 4pm
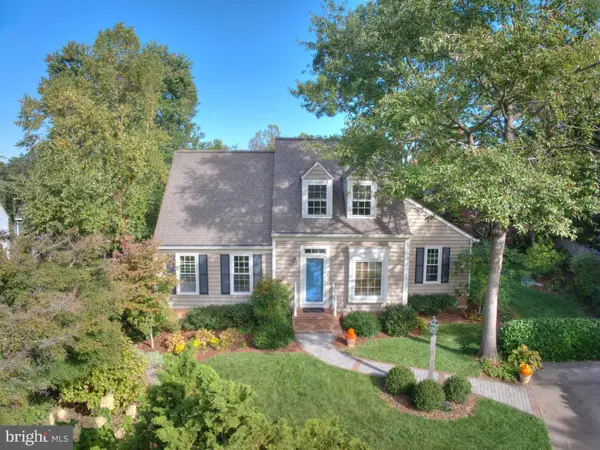 $939,000Coming Soon4 beds 3 baths2,338 sq. ft.
11800 Briar Mill Ln, RESTON, VA 20194
MLS# VAFX2345654Listed by: COLDWELL BANKER REALTY - Coming Soon
 $824,000Coming Soon3 beds 4 baths1,472 sq. ft.
12026 Edgemere Cir, RESTON, VA 20190
MLS# VAFX2343752Listed by: SAMSON PROPERTIES - Coming Soon
 $514,900Coming Soon3 beds 3 baths1,636 sq. ft.
11610 Windbluff Ct #07/ 7b1, RESTON, VA 20191
MLS# VAFX2343956Listed by: SAMSON PROPERTIES - Coming Soon
 $899,950Coming Soon4 beds 3 baths1,248 sq. ft.
1806 Cranberry Ln, RESTON, VA 20191
MLS# VAFX2337224Listed by: METRO HOUSE - Open Sat, 1 to 3pmNew
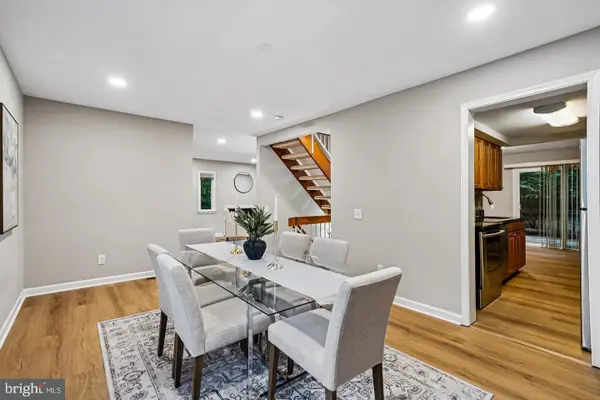 $685,000Active4 beds 4 baths1,656 sq. ft.
1537 Park Glen Ct, RESTON, VA 20190
MLS# VAFX2347304Listed by: SAMSON PROPERTIES


Protect your home and budget from life's surprises with an Assurant Home Warranty, backed by a partner that supports you through every step of homeownership. Explore Plans.
© 2023 - 2026 ERA Franchise Systems LLC. All rights reserved. ERA Franchise Systems LLC fully supports the principles of the Fair Housing Act and the Equal Opportunity Act. ERA, ERA Real Estate powered, and their respective logos are registered service marks of ERA Franchise Systems LLC. Each office is independently owned and operated.