
8519 Waxford Road, Richmond, VA 23235
Local realty services provided by:Napier Realtors ERA
8519 Waxford Road,Richmond, VA 23235
$475,000
- 3 Beds
- 3 Baths
- 1,777 sq. ft.
- Single family
- Active
Upcoming open houses
- Thu, Oct 0104:00 pm - 06:00 pm
Listed by:
 Megan Napier(804) 314 - 9935Napier Realtors ERA
Office: napier realtors era
MLS#:2626358
Source:RV
Price summary
- Price:$475,000
- Price per sq. ft.:$267.3
About this home
This home feels like a deep breath the moment you walk in. Intentionally renovated throughout, this 3 bedroom, 2.5 half bathroom brick ranch pairs timeless character with thoughtful design. Hardwood floors flow through the inviting living room with its fireplace, the dining room, and the bedrooms. Tucked off the dining room, a private office features a custom built-in desk and cabinetry, a wallpapered ceiling, and a door for added privacy—perfect for Zoom meetings. The bright kitchen evokes French country charm with taupe cabinetry, butcher block countertops, a grid-style window, brass pulls, a subway tile backsplash, ceramic tile floor and a gas range. The primary suite is a retreat of its own, with a custom built-in closet system, vaulted ceiling and French doors opening to the deck. The spa-like bathroom features a custom vanity, sconces, champagne brass finishes, shiplap walls, and penny tile that flows seamlessly into the tiled shower, complete with a rainfall showerhead and handheld wand. There are 2 additional bedrooms off the hallway & renovated full hall bathroom with new vanity with a marble countertop, built-in medicine cabinet, & tiled tub surround. Rounding out the home is a large laundry/mud room, pantry & powder room. Outside, an expansive deck overlooks the wooded backyard, creating a peaceful setting for morning coffee or evenings with friends. Other updates included repaved driveway (2026) new roof & HVAC (2020). This home is also minutes from the James River, Pony Pasture, shopping, and dining....
Contact an agent
Home facts
- Year built:1954
- Subdivision & Development:Nottingham
- Listing ID #:2626358
- Added:1 day(s) ago
- Updated:October 01, 2026 at 11:04 PM
Rooms and interior
- Bedrooms:3
- Total bathrooms:3
- Full bathrooms:2
- Half bathrooms:1
- Rooms Total:6
- Flooring:Tile, Wood
- Dining Description:Dining Area
- Basement:Yes
- Basement Description:Crawl Space
- Living area:1,777 sq. ft.
Heating and cooling
- Cooling:Central Air
- Heating:Heat Pump, Natural Gas
- Central air:Yes
Structure and exterior
- Roof:Composition
- Year built:1954
- Building area:1,777 sq. ft.
- Lot area:0.46 Acres
- Architectural Style:Ranch
- Construction Materials:Brick, Drywall, Frame, Plaster
- Exterior Features:Deck
- Levels:One
Schools
- High school:Huguenot
- Middle school:Lucille Brown
- Elementary school:Fisher
Utilities
- Water:Public
- Sewer:Public Sewer
Finances and disclosures
- Price:$475,000
- Price per sq. ft.:$267.3
- Tax amount:$4,284 (2025)
Features and amenities
- Appliances:Gas Water Heater, Water Heater
- Amenities:Cathedral Ceilings
Parking
- Parking description:Driveway, Paved, Paved Driveway
The information being provided is for consumers' personal, non-commercial use and may not be used for any purpose other than to identify prospective properties for purchasing. All information provided is deemed reliable but is not guaranteed accurate.The multiple listing information is provided by Central Virginia Regional Multiple Listing Service, LLC from a copyrighted compilation of listings. The compilation of listings and each individual listing are © 2026 Central Virginia Regional Multiple Listing Service, LLC. All rights reserved.New listings near 8519 Waxford Road
- Coming Soon
 $1,249,000Coming Soon4 beds 4 baths3,587 sq. ft.
2708 Willoughton Lane, Richmond, VA 23225
MLS# 2626725Listed by: SHAHEEN RUTH MARTIN & FONVILLE - Coming Soon
 $2,895,000Coming Soon5 beds 5 baths4,303 sq. ft.
511 Libbie Avenue #A, Richmond, VA 23226
MLS# 2626785Listed by: SHAHEEN RUTH MARTIN & FONVILLE - Coming Soon
 $319,000Coming Soon2 beds 1 baths788 sq. ft.
2021 Venable Street, Richmond, VA 23223
MLS# 2625140Listed by: REAL BROKER LLC - Coming Soon
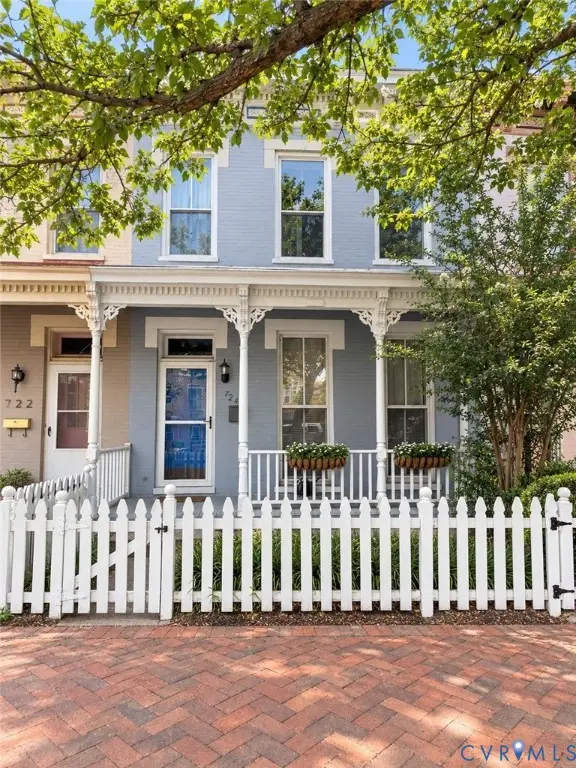 $460,000Coming Soon3 beds 3 baths1,704 sq. ft.
724 N 1st Street, Richmond, VA 23219
MLS# 2626515Listed by: EXP REALTY, LLC - Coming Soon
 $1,900,000Coming Soon5 beds 5 baths5,487 sq. ft.
2504 Monument Avenue, Richmond, VA 23220
MLS# 2626707Listed by: MSE PROPERTIES - Coming Soon
 $379,000Coming Soon3 beds 2 baths1,447 sq. ft.
3505 Garland Avenue, Richmond, VA 23222
MLS# 2626560Listed by: HOMETOWN REALTY - Coming Soon
 $649,000Coming Soon4 beds 2 baths1,688 sq. ft.
1620 W Cary Street, Richmond, VA 23220
MLS# 2626681Listed by: LONG & FOSTER REALTORS - Coming Soon
 $869,000Coming Soon4 beds 3 baths2,809 sq. ft.
5501 Devonshire Court, Richmond, VA 23225
MLS# 2626611Listed by: THE HOGAN GROUP REAL ESTATE - Coming Soon
 $380,000Coming Soon3 beds 3 baths1,848 sq. ft.
6536 Bareback Terrace, Richmond, VA 23234
MLS# 2626627Listed by: SAMSON PROPERTIES - Coming Soon
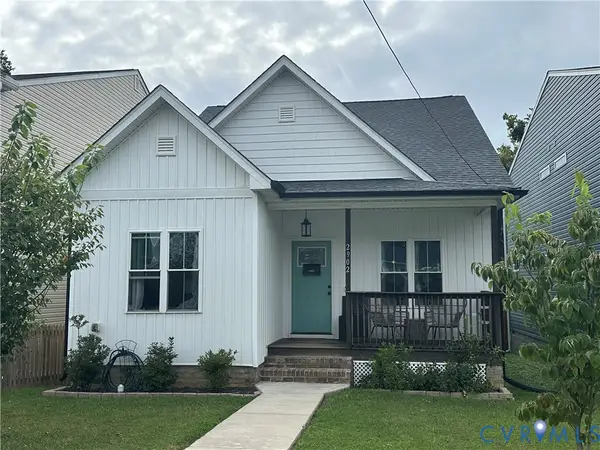 $355,000Coming Soon3 beds 2 baths1,384 sq. ft.
2902 Lawson Street, Richmond, VA 23224
MLS# 2626522Listed by: JOYNER FINE PROPERTIES


Protect your home and budget from life's surprises with an Assurant Home Warranty, backed by a partner that supports you through every step of homeownership. Explore Plans.
© 2023 - 2026 ERA Franchise Systems LLC. All rights reserved. ERA Franchise Systems LLC fully supports the principles of the Fair Housing Act and the Equal Opportunity Act. ERA, ERA Real Estate powered, and their respective logos are registered service marks of ERA Franchise Systems LLC. Each office is independently owned and operated.