
10400 Claybar Trail, Rockwood, VA 23236
Local realty services provided by:ERA Woody Hogg & Assoc.
10400 Claybar Trail,Chesterfield, VA 23236
$390,000
- 3 Beds
- 2 Baths
- 1,674 sq. ft.
- Single family
- Pending
Listed by: melissa grollimund
Office: valentine properties
MLS#:2619226
Source:RV
Price summary
- Price:$390,000
- Price per sq. ft.:$232.97
About this home
One-level living at its finest! Nestled on a private 0.41-acre lot, this beautifully updated brick rambler perfectly blends classic charm with today's modern finishes. Offering 3 bedrooms and 2 fully renovated bathrooms, this move-in-ready home has been thoughtfully updated from top to bottom.
The stunning new kitchen is designed to impress with quartz countertops, soft-close cabinetry and drawers, under-cabinet lighting, and stylish finishes that make both everyday living and entertaining a pleasure. The beautifully renovated bathrooms continue the home's fresh, modern feel, while refinished hardwood floors, new luxury vinyl plank flooring in the kitchen, great room, and sunroom, updated lighting throughout, and ceiling fans in every bedroom complete the interior updates. The inviting living room is anchored by custom wall-to-wall built-in shelving, adding warmth, character, and abundant storage.
Major system updates provide added peace of mind, including a new HVAC system (2022), a new water heater (2026), and a roof estimated to be 5–10 years old.
Designed for year-round enjoyment, the insulated sunroom features a new mini-split system, creating a comfortable four-season retreat. Step outside to a spacious tiered deck with a gazebo, then cross the charming bridge to the concrete patio, all overlooking the expansive, private backyard.
The impressive two-story detached garage is a dream come true for hobbyists, woodworkers, mechanics, or anyone in need of exceptional workspace and storage. Whether you're tackling your next project or simply looking for room to grow, this versatile space offers endless possibilities.
With quality updates, inviting indoor and outdoor living spaces, and an incredible workshop garage, this home offers the perfect combination of comfort, style, and functionality—all on one convenient level....
Contact an agent
Home facts
- Year built:1972
- Subdivision & Development:Arrowhead
- Listing ID #:2619226
- Added:52 day(s) ago
- Updated:September 07, 2026 at 08:07 AM
Rooms and interior
- Bedrooms:3
- Total bathrooms:2
- Full bathrooms:2
- Rooms Total:7
- Flooring:Ceramic Tile, Vinyl, Wood
- Dining Description:Dining Area, Separate/Formal Dining Room
- Kitchen Description:Dishwasher, Exhaust Fan, Kitchen Island, Microwave, Pantry, Range, Smooth Cooktop, Stove
- Bedroom Description:Main Level Primary
- Living area:1,674 sq. ft.
Heating and cooling
- Cooling:Central Air, Wall Units
- Heating:Electric, Heat Pump
- Central air:Yes
Structure and exterior
- Roof:Asphalt
- Year built:1972
- Building area:1,674 sq. ft.
- Lot area:0.41 Acres
- Lot Features:Dead End, Level
- Architectural Style:Ranch
- Construction Materials:Brick, Drywall
- Exterior Features:Deck, Front Porch, Porch, Rear Porch
- Levels:One
Schools
- High school:Monacan
- Middle school:Providence
- Elementary school:Providence
Utilities
- Water:Public
- Sewer:Public Sewer
Finances and disclosures
- Price:$390,000
- Price per sq. ft.:$232.97
- Tax amount:$2,939 (2026)
Features and amenities
- Appliances:Dishwasher, Dryer, Electric Water Heater, Exhaust Fan, Microwave, Range, Smooth Cooktop, Stove, Washer, Water Heater
- Laundry features:Dryer, Washer, Washer Hookup
- Amenities:Ceiling Fans, Granite Counters, Skylights
Parking
- Parking description:Circular Driveway, Detached, Driveway, Garage, Oversized, Paved, Paved Driveway
- Garage:Yes
- Garage spaces:2
 The information being provided is for consumers' personal, non-commercial use and may not be used for any purpose other than to identify prospective properties for purchasing. All information provided is deemed reliable but is not guaranteed accurate.The multiple listing information is provided by Central Virginia Regional Multiple Listing Service, LLC from a copyrighted compilation of listings. The compilation of listings and each individual listing are © 2026 Central Virginia Regional Multiple Listing Service, LLC. All rights reserved.
New listings near 10400 Claybar Trail
- Coming Soon
 $800,000Coming Soon4 beds 4 baths4,862 sq. ft.
9301 Walhala Point, North Chesterfield, VA 23236
MLS# 2622102Listed by: JOYNER FINE PROPERTIES - Coming Soon
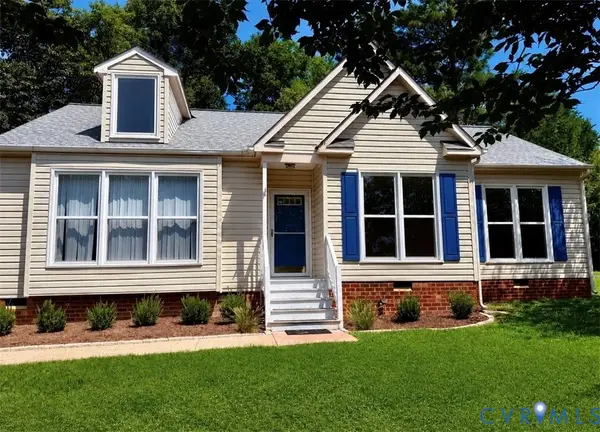 $345,000Coming Soon2 beds 2 baths1,310 sq. ft.
2900 Providence Creek Road, North Chesterfield, VA 23236
MLS# 2623166Listed by: VIRGINIA CAPITAL REALTY - Coming Soon
 $330,000Coming Soon4 beds 1 baths1,416 sq. ft.
9925 S Wagstaff Circle, North Chesterfield, VA 23236
MLS# 2622558Listed by: VIRGINIA CAPITAL REALTY - New
 $305,000Active3 beds 2 baths1,570 sq. ft.
10524 Seacliff Lane, North Chesterfield, VA 23236
MLS# 2618910Listed by: LONG & FOSTER REALTORS - New
 Listed by ERA$442,000Active4 beds 3 baths2,250 sq. ft.
10109 Northland Drive, Chesterfield, VA 23236
MLS# 2623230Listed by: NAPIER REALTORS, ERA  $359,950Pending3 beds 2 baths1,632 sq. ft.
1631 Mountain Pine Terrace, Richmond, VA 23235
MLS# 2623158Listed by: KEETON & CO REAL ESTATE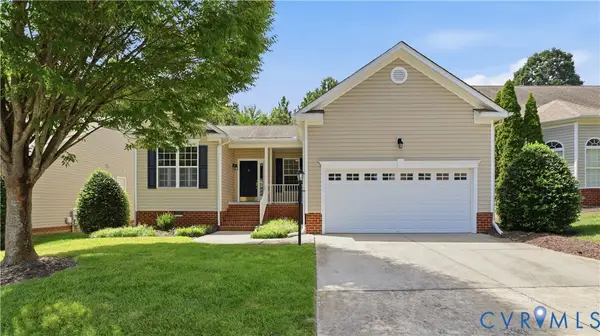 $399,950Pending3 beds 2 baths1,688 sq. ft.
8931 Providence Ridge Terrace, North Chesterfield, VA 23236
MLS# 2622989Listed by: RE/MAX COMMONWEALTH $590,000Pending4 beds 4 baths3,242 sq. ft.
9700 Stemwell Court, North Chesterfield, VA 23236
MLS# 2622648Listed by: SHAHEEN RUTH MARTIN & FONVILLE $420,000Pending4 beds 3 baths2,121 sq. ft.
9219 Upshur Drive, Chesterfield, VA 23236
MLS# 2622266Listed by: REAL BROKER LLC $549,950Pending4 beds 4 baths2,862 sq. ft.
9600 Kingussle Lane, Chesterfield, VA 23236
MLS# 2622691Listed by: PROVIDENCE HILL REAL ESTATE


Protect your home and budget from life's surprises with an Assurant Home Warranty, backed by a partner that supports you through every step of homeownership. Explore Plans.
© 2023 - 2026 ERA Franchise Systems LLC. All rights reserved. ERA Franchise Systems LLC fully supports the principles of the Fair Housing Act and the Equal Opportunity Act. ERA, ERA Real Estate powered, and their respective logos are registered service marks of ERA Franchise Systems LLC. Each office is independently owned and operated.